Skip main navigation
Closed
  • $595,000

    1702 Sparkleberry Ln, Johns Island, SC 29455

    3beds
    1,878sqft
    Single Family Residence
    Built in 2018
    6,098 Square Feet Lot
    $598,200 Zestimate®
    $317/sqft
    $3,054 Estimated rent

    Home value

    $598,200

    $562,000 - $640,000

    $3,054/mo

    Zestimate® history
    Loading
    Loading...

    Owner options

    List your home for rent

    $3,054/mo

    Rent Zestimate®

    Find your next renter with Zillow Rental Manager. Plus, with online applications, you can quickly screen prospective tenants – for free.

    Learn more

    $3,054/mo

    Rent Zestimate®

    Refinance and save

    $3,333/mo

    Est. payment

    Refinancing to a lower rate could help reduce your monthly payments and save thousands over the life of the loan.

    See today's rates

    $3,333/mo

    Est. payment

    Explore your selling options

    Work with a Zillow partner agent

    Leverage their expertise and Zillow's premium Showcase listings to get your home seen by more buyers.

    Get started

    List with your own agent

    Get your home in front of millions of buyers by listing it on Zillow.

    Learn how to do it

    Sell it yourself

    Take full control of how buyers see your home on Zillow by listing For Sale by Owner (FSBO).

    List your home

    What's special

    Back porchLovely plantation shuttersLarge front porchLawn irrigationExcellent lightingCoffered ceilingLimited maintenance
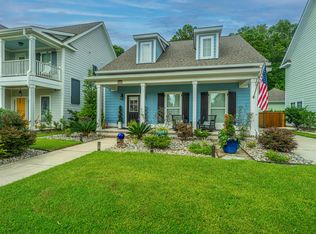
    Be prepared to be amazed! This home is bright, very well appointed and has a great flow throughout the home. The entrance foyer is wide and welcoming! The open concept living area is amazing! Beautiful coffered ceiling are definitely top off rooms designed for enjoyment of all of the homes surroundings. There is excellent lighting throughout the home and lovely plantation shutters throughout. The kitchen cabinets provide amble storage room and the countertops provide a lot of work space. The island has a one-of-kind counter top! And the pantry offers you lots of storage! The master suite is on the main level. The bedroom is spacious, with a very functional closet. The master bath may be your favorite room in the house! The bath has been recently renovated and is quite the showpiece! Upstairs, the loft is spacious. There are two bedrooms, each with nice closet space. There is also another full bath. With the design of the home, you can take advantage of the natural light all day long, upstairs as well as on the main level. There is also some storage space in the attic area. Moving outside - the large front porch is a great place to relax! The front yard is easy to maintain and has lawn irrigation! There is also irrigation in the plant beds in the front yard. You'll love the outside living area at the back of the home. It is designed for limited maintenance. You can enjoy sitting on the back porch, with additional seating on the patio. On the other side of the garage, you have another area designed for a firepit and good conversation! There is a Generac whole house generator behind the garage. The garage has the epoxy floor and a lot of storage space. There is also additional parking at the back of the house as well as the extended garage. Come take a look! You'll fall in love with this home!

    Zillow last checked:

    Listing updated:

    Listed by:

    Brand Name Real Estate

    Bought with:

    Realty ONE Group Coastal

    Source: CTMLS,MLS#: 25004050MLS Logo

    Facts & features

    Interior

    Bedrooms & bathrooms
    • Bedrooms: 3
    • Bathrooms: 3
    • Full bathrooms: 2
    • 1/2 bathrooms: 1
    Rooms
    • Room types: Great Room, Loft, Foyer, Great, Laundry, Pantry
    Heating
    • Central, Electric, Natural Gas
    Cooling
    • Central Air
    Appliances
    • Laundry: Washer Hookup, Laundry Room
    Features
    • Ceiling - Smooth, High Ceilings, Kitchen Island, Walk-In Closet(s), Ceiling Fan(s), Entrance Foyer, Pantry
    • Flooring: Carpet, Ceramic Tile, Epoxy, Wood
    • Windows: Window Treatments
    • Has fireplace: No
    Interior area
    • Total structure area: 1,878
    • Total interior livable area: 1,878 sqft

    Property

    Parking
    • Total spaces: 2
    • Parking features: Garage, Detached
    • Garage spaces: 2
    Features
    • Levels: Two
    • Stories: 2
    • Entry location: Ground Level
    • Patio & porch: Covered, Front Porch
    • Exterior features: Lawn Irrigation, Rain Gutters
    Lot
    • Size: 6,098 Square Feet
    • Features: 0 - .5 Acre, Level
    Details
    • Parcel number: 3121100258

    Construction

    Type & style
    • Home type: SingleFamily
    • Architectural style: Cottage,Traditional
    • Property subtype: Single Family Residence
    Materials
    • Cement Siding
    • Foundation: Slab
    • Roof: Architectural
    Condition
    • New construction: No
    • Year built: 2018

    Utilities & green energy

    • Sewer: Public Sewer
    • Water: Public
    • Utilities for property: Berkeley Elect Co-Op, Charleston Water Service, Dominion Energy, John IS Water Co

    Community & HOA

    Community
    • Features: Trash, Walk/Jog Trails
    • Subdivision: Whitney Lake
    Location
    • Region: Johns Island

    Financial & listing details

    • Price per square foot: $317/sqft
    • Tax assessed value: $540,600
    • Annual tax amount: $1,935
    • Date on market: 3/26/2025
    • Listing terms: Any

    Price history

    DateEventPrice
    6/2/2025Sold$595,000-0.5%$317/sqft
    Source: CTMLS #25004050 Report a problem
    4/24/2025Listed for sale$598,000$318/sqft
    Source: CTMLS #25004050 Report a problem
    3/29/2025Contingent$598,000$318/sqft
    Source: CTMLS #25004050 Report a problem
    3/26/2025Listed for sale$598,000$318/sqft
    Source: CTMLS #25004050 Report a problem
    3/2/2025Listing removed$598,000$318/sqft
    Source: CTMLS #25004050 Report a problem
    2/15/2025Listed for sale$598,000+67.6%$318/sqft
    Source: CTMLS #25004050 Report a problem
    12/10/2018Sold$356,886$190/sqft
    Source: Public Record Report a problem

    Public tax history

    YearProperty taxesTax assessment
    2025$1,935 +16.2%$16,420 +33.7%
    2024$1,666 +3.6%$12,280
    2023$1,607 +4.5%$12,280
    2022$1,538 -17.2%$12,280 -14%
    2021$1,858 -3.5%$14,280
    2020$1,926 $14,280
    2019$1,926 $14,280 +332.7%
    2017$1,926 +5525.3%$3,300
    2016$34 --
    Find assessor info on the county website

    Neighborhood: 29455

    Nearby schools

    GreatSchools rating
    Schools provided by the listing agent
    • Elementary: Angel Oak
    • Middle: Haut Gap
    • High: St. Johns

    Source: CTMLS. This data may not be complete. We recommend contacting the local school district to confirm school assignments for this home.

    Get a cash offer in 3 minutes
    Find out how much your home could sell for in as little as 3 minutes with a no-obligation cash offer.
    Estimated market value
    $598,200
    Get a cash offer in 3 minutes
    Find out how much your home could sell for in as little as 3 minutes with a no-obligation cash offer.
    Estimated market value
    $598,200