Price Reduced! Beautiful two-story craftsman-style home under construction on a premium site in Monarch Estates in Macomb. Price reflects Builder's Discount & SOD, SPRINKLERS & LANDSCAPING. The Grand Galaxy - 4 bedrooms, 2.1 baths, family room, library, dining area, kitchen, full basement & 3-car carriage-style garage. Stainless appliances in kitchen. Upgraded white cabinets in kitchen, command center, owner's bath & upper cabinets w/crown in laundry room. Farm sink in kitchen. Granite counter tops in kitchen & bathrooms. Upgraded kitchen sink & faucet. Upgraded powder room & owner's bath fixtures. Owner's suite w/large walk-in closet & bath w/double sinks and shower. Euro shower door w/satin nickel trim in owner's bath. Custom tile work in baths. Fireplace in family room w/floating mantle. Walk-in pantry in kitchen. Upgraded tile work in owner's bath & main bath. Mud hall bench. French doors at study. Beige/clay window frames. Tremco basement waterproofing. Three-piece rough plumbing in basement. Photos are of this home. Virtual tour is of a similar home.
Sold for $4,450
$4,450
16981 Glenhurst Dr #187, Macomb, MI 48044
4beds
2,834sqft
Single Family Residence
Built in 2023
0.27 Acres Lot
$-- Zestimate®
$2/sqft
$3,524 Estimated rent
Home value
Not available
Estimated sales range
Not available
$3,524/mo
Zestimate® history
Owner options
List your home for rent
$3,524/mo
Rent Zestimate®
Find your next renter with Zillow Rental Manager. Plus, with online applications, you can quickly screen prospective tenants – for free.
$3,524/mo
Rent Zestimate®
Refinance and save
$424/mo
Est. payment
Refinancing to a lower rate could help reduce your monthly payments and save thousands over the life of the loan.
$424/mo
Est. payment
Explore your selling options
Work with a Zillow partner agent
Leverage their expertise and Zillow's premium Showcase listings to get your home seen by more buyers.
Get startedList with your own agent
Get your home in front of millions of buyers by listing it on Zillow.
Learn how to do itSell it yourself
Take full control of how buyers see your home on Zillow by listing For Sale by Owner (FSBO).
List your homeWhat's special
Two-story craftsman-style homeFarm sinkFrench doorsUpgraded powder roomEuro shower doorTremco basement waterproofingCustom tile work
Zillow last checked:
Listing updated:
Listed by:
Barbara S Gates 586-263-1203,
MJC Real Estate Co Inc.
Bought with:
Charlie Zadrozny, 6501417975
Rochester Realtors
Source: MiRealSource,MLS#: 50125341 Originating MLS: MiRealSource
Originating MLS: MiRealSourceFacts & features
Interior
Bedrooms & bathrooms
- Bedrooms: 4
- Bathrooms: 3
- Full bathrooms: 2
- 1/2 bathrooms: 1
Rooms
- Room types: Den/Study/Lib, Laundry, Utility/Laundry Room, First Flr Lavatory, Bathroom, Master Bedroom, Dining "L"
Bedroom 1
- Level: Second
- Area: 224
- Dimensions: 16 x 14
Bedroom 2
- Level: Second
- Area: 144
- Dimensions: 12 x 12
Bedroom 3
- Level: Second
- Area: 120
- Dimensions: 10 x 12
Bedroom 4
- Level: Second
- Area: 132
- Dimensions: 12 x 11
Bathroom 1
- Level: Second
Bathroom 2
- Level: Second
Dining room
- Level: Entry
Family room
- Level: Entry
- Area: 340
- Dimensions: 20 x 17
Kitchen
- Level: Entry
- Area: 210
- Dimensions: 14 x 15
Heating
- Forced Air, Natural Gas
Cooling
- Central Air
Appliances
- Included: Dishwasher, Disposal, Microwave, Range/Oven, Gas Water Heater
- Laundry: First Floor Laundry, Laundry Room
Features
- Basement: Full,Concrete,Sump Pump,Unfinished
- Number of fireplaces: 1
- Fireplace features: Family Room, Gas
Interior area
- Total structure area: 4,297
- Total interior livable area: 2,834 sqft
- Finished area above ground: 2,834
- Finished area below ground: 0
Property
Parking
- Total spaces: 3
- Parking features: Attached, Electric in Garage, Direct Access
- Attached garage spaces: 3
Features
- Levels: Two
- Stories: 2
- Patio & porch: Porch
- Frontage type: Road
- Frontage length: 107
Lot
- Size: 0.27 Acres
- Dimensions: 107 x 119 x 58 x 144
Details
- Parcel number: 200820351187
- Zoning description: Residential
- Special conditions: Private
Construction
Type & style
- Home type: SingleFamily
- Architectural style: Craftsman
- Property subtype: Single Family Residence
Materials
- Brick, Other
- Foundation: Basement, Concrete Perimeter
Condition
- New Construction
- New construction: Yes
- Year built: 2023
Details
- Warranty included: Yes
Utilities & green energy
- Sewer: Public At Street
- Water: Private Well
Community & HOA
Community
- Subdivision: Monarch Estates
HOA
- Has HOA: Yes
- HOA fee: $400 annually
- HOA phone: 586-731-0100
Location
- Region: Macomb
Financial & listing details
- Price per square foot: $2/sqft
- Annual tax amount: $1,038
- Date on market: 10/17/2023
- Cumulative days on market: 386 days
- Listing agreement: Exclusive Right To Sell
- Listing terms: Cash,Conventional
- Road surface type: Paved
Price history
| Date | Event | Price |
|---|---|---|
| 3/1/2025 | Sold | $4,450-99.3%$2/sqft |
Source: Agent Provided Report a problem | ||
| 3/4/2024 | Sold | $635,000-2.3%$224/sqft |
Source:  MiRealSource #50125341 Report a problem MiRealSource #50125341 Report a problem | ||
| 2/13/2024 | Pending sale | $649,900$229/sqft |
Source: MiRealSource #50125341 Report a problem | ||
| 10/17/2023 | Listed for sale | $649,900$229/sqft |
Source: MiRealSource #50125341 Report a problem | ||
| 10/5/2023 | Listing removed | $649,900$229/sqft |
Source: MiRealSource #50115016 Report a problem | ||
| 9/25/2023 | Price change | $649,9000%$229/sqft |
Source: MiRealSource #50115016 Report a problem | ||
| 9/8/2023 | Price change | $650,020+0%$229/sqft |
Source: MiRealSource #50115016 Report a problem | ||
| 8/24/2023 | Price change | $649,900-3%$229/sqft |
Source: MiRealSource #50115016 Report a problem | ||
| 7/12/2023 | Listed for sale | $669,900$236/sqft |
Source: MiRealSource #50115016 Report a problem | ||
| 7/12/2023 | Listing removed | $669,900$236/sqft |
Source: MiRealSource #50099115 Report a problem | ||
| 6/28/2023 | Price change | $669,900+3.2%$236/sqft |
Source: MiRealSource #50099115 Report a problem | ||
| 5/11/2023 | Price change | $649,371+1.2%$229/sqft |
Source: MiRealSource #50099115 Report a problem | ||
| 4/28/2023 | Price change | $641,880+0.2%$226/sqft |
Source: MiRealSource #50099115 Report a problem | ||
| 4/10/2023 | Price change | $640,380+0.4%$226/sqft |
Source: MiRealSource #50099115 Report a problem | ||
| 3/27/2023 | Price change | $638,035+0.1%$225/sqft |
Source: MiRealSource #50099115 Report a problem | ||
| 3/14/2023 | Price change | $637,295+3.2%$225/sqft |
Source: MiRealSource #50099115 Report a problem | ||
| 2/6/2023 | Price change | $617,399+0.2%$218/sqft |
Source: MiRealSource #50099115 Report a problem | ||
| 1/30/2023 | Price change | $616,189+0.9%$217/sqft |
Source: MiRealSource #50099115 Report a problem | ||
| 1/11/2023 | Listed for sale | $610,624$215/sqft |
Source: MiRealSource #50099115 Report a problem | ||
Public tax history
Tax history is unavailable.
Neighborhood: 48044
Nearby homes
- $635,0003 bd3 ba2.3k sqft16804 Heron Ln, Macomb, MI 48044Sold

- $604,0503 bd3 ba1.9k sqft16836 Heron Ln, Macomb, MI 48044Sold

- $644,4984 bd3 ba2.8k sqft16853 Glenhurst Dr #191, Macomb, MI 48044Sold
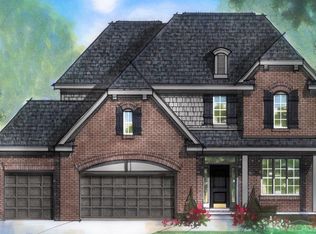
- $649,9004 bd3 ba3k sqft16819 Heron Ln, Macomb, MI 48044Sold
- $724,8604 bd3 ba3.1k sqft16868 Heron Ln, Macomb, MI 48044Sold
- $675,0004 bd3 ba2.8k sqft16900 Heron Ln #182, Macomb, MI 48044Sold
- $676,7524 bd3 ba3.1k sqft16883 Heron Ln, Macomb, MI 48044Sold
- $725,0004 bd4 ba3k sqft49001 Wingfield Dr, Macomb, MI 48044Sold
Nearby schools
GreatSchools rating
- 6/10Mohawk Elementary SchoolGrades: PK-5Distance: 1 mi
- 8/10Iroquois Middle SchoolGrades: 6-8Distance: 0.9 mi
- 7/10Dakota High SchoolGrades: 9-12Distance: 2.4 mi
Schools provided by the listing agent
- District: Chippewa Valley Schools
Source: MiRealSource. This data may not be complete. We recommend contacting the local school district to confirm school assignments for this home.
- Michigan
- Macomb County
- Macomb
- 48044
- 16981 Glenhurst Dr Unit 187
Nearby cities
Nearby zip codes
Other Macomb Topics
