Skip main navigation
Sold for $604,050
  • $604,050

    16836 Heron Ln, Macomb, MI 48044

    3beds
    1,915sqft
    Single Family Residence
    Built in 2025
    9,960 Square Feet Lot
    $624,400 Zestimate®
    $315/sqft
    $3,065 Estimated rent

    Home value

    $624,400

    $581,000 - $668,000

    $3,065/mo

    Zestimate® history
    Loading
    Loading...

    Owner options

    List your home for rent

    $3,065/mo

    Rent Zestimate®

    Find your next renter with Zillow Rental Manager. Plus, with online applications, you can quickly screen prospective tenants – for free.

    Learn more

    $3,065/mo

    Rent Zestimate®

    Refinance and save

    $3,912/mo

    Est. payment

    Refinancing to a lower rate could help reduce your monthly payments and save thousands over the life of the loan.

    See today's rates

    $3,912/mo

    Est. payment

    Explore your selling options

    Work with a Zillow partner agent

    Leverage their expertise and Zillow's premium Showcase listings to get your home seen by more buyers.

    Get started

    List with your own agent

    Get your home in front of millions of buyers by listing it on Zillow.

    Learn how to do it

    Sell it yourself

    Take full control of how buyers see your home on Zillow by listing For Sale by Owner (FSBO).

    List your home

    What's special

    Oversized island with graniteCovered patioBrick and stone entryUpgraded elevationSeparate vanitiesGourmet kitchenUpgraded hardwood floors
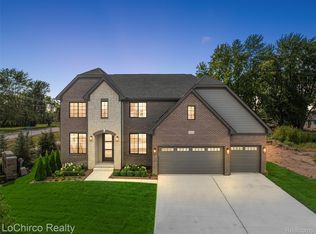
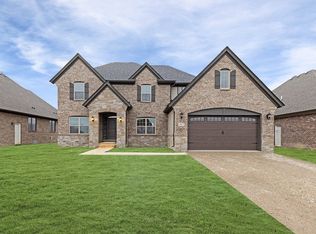
    **LOT 180 - READY IN SEPTEMBER - pictures are of previously built home** The Lynwood is a gorgeous 3 bedroom ranch with a covered patio, upgraded elevation with includes brick and stone entry and Andersen 100 dark bronze windows. The spacious first floor is equipped with 13' ceilings and upgraded hardwood floors throughout main living spaces. An oversized island with granite is in the center of your gourmet kitchen with 42" upper cabinets. Lot 180 has an optional kitchen layout that removes the sink from the island to give you more essential prep space! Gorgeous Porcelain tile frames out the fireplace and extends to the tall ceilings. The main bath has optional linen cabinet to help with storage, and the laundry room also has an optional layout that includes more counter space and upper cabinets as well. The master suite has a Euro style frameless shower doors that frames the huge walk in shower with bench, separate vanities, upgraded tile, plumbing and lighting fixtures! Sign up today for incentives for final finishing touches! Including Flooring and Countertop Choices!!! Call today!

    Zillow last checked:

    Listing updated:

    Source: Sequoia Homes, Inc.MLS Logo

    Facts & features

    Interior

    Bedrooms & bathrooms
    • Bedrooms: 3
    • Bathrooms: 3
    • Full bathrooms: 2
    • 1/2 bathrooms: 1
    Heating
    • Natural Gas, Forced Air
    Cooling
    • Central Air
    Appliances
    • Included: Dishwasher, Disposal, Range
    Features
    • Walk-In Closet(s)
    • Has fireplace: Yes
    Interior area
    • Total interior livable area: 1,915 sqft

    Property

    Parking
    • Total spaces: 3
    • Parking features: Attached
    • Attached garage spaces: 3
    Features
    • Levels: 1.0
    • Stories: 1
    • Patio & porch: Patio
    • Has view: Yes
    • View description: None
    Lot
    • Size: 9,960 Square Feet
    Details
    • Parcel number: 200820351180

    Construction

    Type & style
    • Home type: SingleFamily
    • Property subtype: Single Family Residence
    Materials
    • Brick, Stone, Shingle Siding
    • Roof: Shake
    Condition
    • New Construction
    • New construction: Yes
    • Year built: 2025
    Details
    • Builder name: Sequoia Homes, Inc.

    Community & HOA

    Community
    • Subdivision: Monarch Estates
    HOA
    • Has HOA: Yes
    • HOA fee: $33 monthly
    Location
    • Region: Macomb

    Financial & listing details

    • Price per square foot: $315/sqft
    • Tax assessed value: $140,600
    • Annual tax amount: $195
    • Date on market: 3/24/2025

    Price history

    DateEventPrice
    10/17/2025Sold$604,050+2.4%$315/sqft
    Source: Public Record Report a problem
    5/27/2025Pending sale$589,760+0%$308/sqft
    Source: Sequoia Homes, Inc. Report a problem
    3/24/2025Listed for sale$589,670$308/sqft
    Source: Sequoia Homes, Inc. Report a problem

    Public tax history

    YearProperty taxesTax assessment
    2025$195 +3.1%$70,300 +65.4%
    2024$190 +351%$42,500
    2023$42 $42,500
    Find assessor info on the county website

    Neighborhood: 48044

    Nearby schools

    GreatSchools rating
    Schools provided by the MLS
    • Elementary: MOHAWK ELEMENTARY SCHOOL
    • Middle: IROQUOIS MIDDLE SCHOOL
    • High: DAKOTA HIGH SCHOOL
    • District: CHIPPEWA VALLEY SCHOOLS

    Source: Sequoia Homes, Inc.. This data may not be complete. We recommend contacting the local school district to confirm school assignments for this home.

    Get a cash offer in 3 minutes
    Find out how much your home could sell for in as little as 3 minutes with a no-obligation cash offer.
    Estimated market value
    $624,400
    Get a cash offer in 3 minutes
    Find out how much your home could sell for in as little as 3 minutes with a no-obligation cash offer.
    Estimated market value
    $624,400