Lot 213! Photos are of MODEL home located at 49001 Wingfield Drive, Macomb. Welcome to “The Astoria,” our newest spec home in Monarch Estates with tons of upgrades!!! Lot 213 - includes a TON of upgrades that are not standard. Welcome to “The Astoria” in Monarch Estates—ready for September move-in with the opportunity to select many finishes. This 4-bedroom, 3.5-bath (yes three full and one half bath) colonial offers an open-concept layout with a dramatic great room featuring soaring ceilings and a floor-to-ceiling stacked stone linear fireplace. The chef’s kitchen showcases quartz countertops, premium white cabinetry with 48" uppers, oversized 3' x 7' island, double oven cabinet, chimney-style hood, and undermount sink. The primary suite features a spa-like bath with Euro glass shower door and ceiling detail. Upgrades throughout include LVT flooring on the main level, Craftsman casing, custom mudroom bench, upgraded spindles with wood end caps, black hardware, and decor switches. Additional features include 14' x 16' loggia, cultured stone elevation, 3' x 8' front door, 8' doorwall, tall basement, humidifier, garage doors with windows and opener, and more. Located in Phase 4 with 12 premium lots available. Built by LoChirco Homes with exceptional craftsmanship. Visit the model for details and to build your custom home.
New construction
$764,000
49579 Langford Dr, Macomb, MI 48044
4beds
3,025sqft
Single Family Residence
Built in 2026
8,712 Square Feet Lot
$761,900 Zestimate®
$253/sqft
$38/mo HOA
What's special
Craftsman casingCultured stone elevationQuartz countertopsDecor switchesEuro glass shower doorChimney-style hoodCustom mudroom bench
- 115 days |
- 258 |
- 10 |
Zillow last checked:
Listing updated:
Listed by:
Lia LoChirco 586-321-9997,
LoChirco Realty, LLC 248-895-9429
Source: Realcomp II,MLS#: 20261020531
Facts & features
Interior
Bedrooms & bathrooms
- Bedrooms: 4
- Bathrooms: 4
- Full bathrooms: 3
- 1/2 bathrooms: 1
Primary bedroom
- Level: Second
- Area: 280
- Dimensions: 14 X 20
Bedroom
- Level: Second
- Area: 192
- Dimensions: 16 X 12
Bedroom
- Level: Second
- Area: 180
- Dimensions: 15 X 12
Bedroom
- Level: Second
- Area: 156
- Dimensions: 13 X 12
Primary bathroom
- Level: Second
- Area: 195
- Dimensions: 13 X 15
Other
- Level: Second
- Area: 48
- Dimensions: 8 X 6
Other
- Level: Second
- Area: 42
- Dimensions: 7 X 6
Other
- Level: Entry
- Area: 30
- Dimensions: 6 X 5
Dining room
- Level: Entry
- Area: 154
- Dimensions: 11 X 14
Great room
- Level: Entry
- Area: 399
- Dimensions: 21 X 19
Laundry
- Level: Entry
- Area: 50
- Dimensions: 5 X 10
Library
- Level: Entry
- Area: 168
- Dimensions: 14 X 12
Mud room
- Level: Entry
- Area: 40
- Dimensions: 4 X 10
Heating
- Forced Air, Natural Gas
Cooling
- Central Air
Features
- Windows: Egress Windows
- Basement: Full,Unfinished
- Has fireplace: No
- Fireplace features: Electric
Interior area
- Total interior livable area: 3,025 sqft
- Finished area above ground: 3,025
Video & virtual tour
Property
Parking
- Total spaces: 3
- Parking features: Three Car Garage, Attached
- Garage spaces: 3
Features
- Levels: Three
- Stories: 3
- Entry location: GroundLevel
- Patio & porch: Covered, Patio, Porch, Terrace
- Pool features: None
Lot
- Size: 8,712 Square Feet
- Dimensions: 72 x 126 x 72 x 126
Details
- Parcel number: 0820351213
- Special conditions: Agent Owned,Short Sale No
Construction
Type & style
- Home type: SingleFamily
- Architectural style: Colonial
- Property subtype: Single Family Residence
Materials
- Brick, Stone
- Foundation: Basement, Poured
- Roof: Asphalt
Condition
- New Construction
- New construction: Yes
- Year built: 2026
Details
- Warranty included: Yes
Utilities & green energy
- Electric: Volts 220
- Sewer: Public Sewer
- Water: Public
Community & HOA
Community
- Subdivision: MONARCH ESTATES
HOA
- Has HOA: Yes
- HOA fee: $450 annually
Location
- Region: Macomb
Financial & listing details
- Price per square foot: $253/sqft
- Tax assessed value: $2,502
- Annual tax amount: $196
- Date on market: 3/30/2026
- Cumulative days on market: 115 days
- Listing agreement: Exclusive Right To Sell
- Listing terms: Cash,Conventional,FHA,Va Loan
- Exclusions: Exclusion(s) Exist
Estimated market value
$761,900
$724,000 - $800,000
$3,994/mo
Price history
| Date | Event | Price |
|---|---|---|
| 3/30/2026 | Listed for sale | $764,000$253/sqft |
Source:  Realcomp II #20261020531 Report a problem Realcomp II #20261020531 Report a problem | ||
Public tax history
Tax history is unavailable.
Monthly payment
Est. payment
Payment breakdown
Explore the cost of this home by adjusting the details. Changes won't be saved.Climate risks
Neighborhood: 48044
Nearby schools
GreatSchools rating
- 6/10Mohawk Elementary SchoolGrades: PK-5Distance: 1 mi
- 8/10Iroquois Middle SchoolGrades: 6-8Distance: 0.9 mi
- 7/10Dakota High SchoolGrades: 9-12Distance: 2.4 mi
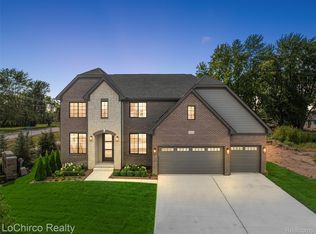
- $725,0004 bd4 ba3k sqft49001 Wingfield Dr, Macomb, MI 48044Sold
- $649,9004 bd3 ba3k sqft16819 Heron Ln, Macomb, MI 48044Sold
- $604,0503 bd3 ba1.9k sqft16836 Heron Ln, Macomb, MI 48044Sold

- $636,4774 bd3 ba3.1k sqft16876 Kentfield Rd, Macomb, MI 48044Sold
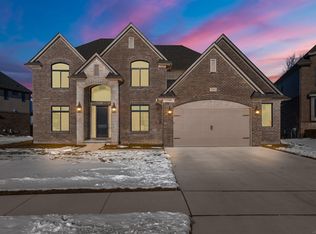
- $640,9313 bd3 ba2.1k sqft16812 Kentfield Rd, Macomb, MI 48044Sold
- $724,8604 bd3 ba3.1k sqft16868 Heron Ln, Macomb, MI 48044Sold
- $676,7524 bd3 ba3.1k sqft16883 Heron Ln, Macomb, MI 48044Sold
- $640,9313 bd3 ba2.1k sqft16812 Kentfield Rd #167, Macomb, MI 48044Sold
A local agent can set up tours, give advice and negotiate with sellers.
Similar homes
- $699,9004 bd3 ba2.8k sqft49928 Jean Dr, Macomb, MI 48044New Construction

 MLS ID #20261056846, Ron Trombetti, Berkshire Hathaway HomeServices Kee Realty Washin. Realcomp II
 - $679,9004 bd3 ba2.8k sqft18894 Via Firenze, Macomb, MI 48044New Construction
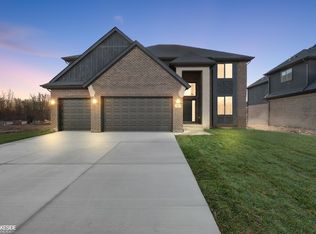
 MLS ID #50194459, Calogero D'Anna, D'Anna Realty. MiRealSource
 - $734,9004 bd4 ba3k sqft24318 Tullymore Dr, Macomb, MI 48042New Construction
 MLS ID #20261049007, Ron Trombetti, Berkshire Hathaway HomeServices Kee Realty Washin. Realcomp II
 - $499,0004 bd4 ba3.3k sqft21370 Carlton Dr, Macomb, MI 48044For Sale
 MLS ID #20261035717, Ken Roskelly, Epique Realty. Realcomp II
 - $729,9004 bd4 ba2.9k sqft17824 Biscayne Dr, Macomb, MI 48042New ConstructionMLS ID #50200712, Vincenza Vitale, D'Anna Realty. MiRealSource
- $810,0004 bd4 ba2.6k sqft53731 Addington Dr, Macomb, MI 48042New ConstructionMLS ID #20261035323, Fiorenza Bartolotta, Nino & Associates Realty Co. Realcomp II
- $799,0004 bd4 ba3.2k sqft56056 Barnes Ct, Macomb, MI 48042For SaleMLS ID #20261031398, Anthony Djon, Anthony Djon Luxury Real Estate. Realcomp II
- $599,9994 bd3 ba3.1k sqft17632 Goldeneye Dr, Clinton Township, MI 48038For SaleMLS ID #20261055280, Christina Faransi, National Realty Centers, Inc. Realcomp II
- $612,1254 bd3 ba2.7k sqft52000 Wellington Valley Dr, Macomb, MI 48042New ConstructionRealcomp II
- $717,9004 bd3 ba3.4k sqft24603 Callaway Dr, Macomb, MI 48042For SaleMLS ID #20261005844, Linda Glembocki, Epique Realty. Realcomp II
- $699,9004 bd3 ba3.1k sqft17000 Pienza Dr, Macomb, MI 48042New ConstructionMLS ID #50201725, Calogero D'Anna, D'Anna Realty. MiRealSource
- $668,3204 bd3 ba2.9k sqft17317 Megan Dr #45, Macomb, MI 48042New ConstructionMLS ID #50206933, Barbara S Gates, MJC Real Estate Co Inc.. MiRealSource
- $650,0003 bd3 ba2.6k sqft53260 Villa Rosa Dr, Macomb, MI 48042For SaleMLS ID #20261033893, Raymond T Karoumy, Top Agent Realty. Realcomp II
- $809,9004 bd4 ba3.4k sqft50964 Mistwood Dr, Macomb, MI 48042For SaleMLS ID #20250009613, Adriana Sarti, Realty Executives Home Towne. Realcomp II
- $580,0003 bd3 ba2.6k sqft52030 Wellington Valley Dr, Macomb, MI 48042New ConstructionRealcomp II
- $829,9684 bd4 ba3.4k sqft55735 Bay Oaks Ct #5, Shelby Township, MI 48315New ConstructionMLS ID #50212050, Barbara S Gates, MJC Real Estate Co Inc.. MiRealSource
- $799,9004 bd4 ba4.3k sqft50896 Mistwood Dr, Macomb, MI 48042New ConstructionMLS ID #20261000061, Ron Trombetti, Berkshire Hathaway HomeServices Kee Realty Washin. Realcomp II
- $596,1254 bd3 ba2.3k sqft52137 Wellington Valley Dr, Macomb, MI 48042New ConstructionRealcomp II
- $629,8774 bd3 ba2.7k sqft56681 Via Toscana, Macomb, MI 48042New ConstructionMLS ID #50212685, Crystal Silveri, Brookstone, Realtors LLC. MiRealSource
- $699,0004 bd4 ba2.8k sqft63770 Dequindre Rd, Washington, MI 48095For SaleMLS ID #20261048438, Matthew Kallabat, Top Agent Realty. Realcomp II
