Skip main navigation
Sold for $410,000
  • $410,000

    16982 E Warren Place #E, Aurora, CO 80013

    3beds
    1,684sqft
    Townhouse
    Built in 2002
    -- sqft lot
    $402,200 Zestimate®
    $243/sqft
    $2,662 Estimated rent

    Home value

    $402,200

    $382,000 - $422,000

    $2,662/mo

    Zestimate® history
    Loading
    Loading...

    Owner options

    List your home for rent

    $2,662/mo

    Rent Zestimate®

    Find your next renter with Zillow Rental Manager. Plus, with online applications, you can quickly screen prospective tenants – for free.

    Learn more

    $2,662/mo

    Rent Zestimate®

    Refinance and save

    $2,648/mo

    Est. payment

    Refinancing to a lower rate could help reduce your monthly payments and save thousands over the life of the loan.

    See today's rates

    $2,648/mo

    Est. payment

    Explore your selling options

    Work with a Zillow partner agent

    Leverage their expertise and Zillow's premium Showcase listings to get your home seen by more buyers.

    Get started

    List with your own agent

    Get your home in front of millions of buyers by listing it on Zillow.

    Learn how to do it

    Sell it yourself

    Take full control of how buyers see your home on Zillow by listing For Sale by Owner (FSBO).

    List your home

    What's special

    Stacked stone gas fireplaceLow hoaEat-in kitchenPrivate embedded bathroomNew paintGranite countersMassive washer
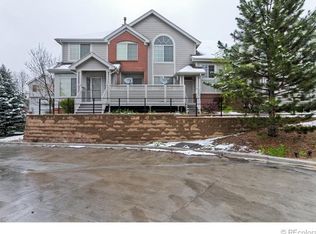
    Must see RARE 3 bed 3 bath corner unit available in Central Park. Clean, quiet, community with LOW HOA. Young home, built in 2002, is nearly 1700 SF with large oversized attached 2 car garage. Hardwoods on the main with granite counters, eat-in kitchen, deck, & stacked stone gas fireplace. Primary bedroom is spacious & has private embedded bathroom. New paint, turn key home. Massive washer & dryer are included.. Enjoy the park, pool, or tennis courts just steps away from the front door. This property has great long-term rental potential too with solid rent rates for the community. Easy access to Buckley Air Force Base, shopping, dining, Nine-Mile and Iliff Light Rail Stations, I-225, I-70 & more! Back on Market due to Buyer Financing. Who will the lucky buyer be?

    Zillow last checked:

    Listing updated:

    Listed by:

    Matt Wright 303-905-7028 MWrightRE@gmail.com,

    Brokers Guild Homes

    Bought with:

    Gregory Mazin, 100088142

    Malman Real Estate LLC

    Source: REcolorado as distributed by MLS GRID,MLS#: 8497138MLS Logo

    Facts & features

    Interior

    Bedrooms & bathrooms
    • Bedrooms: 3
    • Bathrooms: 3
    • Full bathrooms: 2
    • 1/2 bathrooms: 1
    • Main level bathrooms: 1
    Primary bedroom
    • Description: Spacious With En Suite Bathroom
    • Level: Upper
    Bedroom
    • Level: Upper
    Bedroom
    • Level: Upper
    Primary bathroom
    • Level: Upper
    Bathroom
    • Description: Powder Room
    • Level: Main
    Bathroom
    • Description: Hallway Bath
    • Level: Upper
    Dining room
    • Description: Eat-In Kitchen & Walk-Out Deck
    • Level: Main
    Great room
    • Description: Hardwood Flooring, Stacked Stone Gas Fireplace
    • Level: Main
    Kitchen
    • Description: Granite Counters & Stainless Lg Appliances
    • Level: Main
    Laundry
    • Description: Massive Washer & Dryer Included In The Sale
    • Level: Basement
    Utility room
    • Description: Extra Storage Space
    • Level: Basement
    Heating
    • Forced Air
    Cooling
    • Central Air
    Appliances
    • Included: Convection Oven, Dishwasher, Disposal, Dryer, Electric Water Heater, Oven, Range, Refrigerator, Self Cleaning Oven, Warming Drawer, Washer
    • Laundry: In Unit
    Features
    • Ceiling Fan(s), Eat-in Kitchen
    • Flooring: Linoleum, Tile, Wood
    • Windows: Double Pane Windows, Window Coverings, Window Treatments
    • Basement: Partial,Unfinished
    • Number of fireplaces: 1
    • Fireplace features: Gas, Living Room
    • Common walls with other units/homes: 1 Common Wall
    Interior area
    • Total structure area: 1,684
    • Total interior livable area: 1,684 sqft
    • Finished area above ground: 1,453
    • Finished area below ground: 0

    Property

    Parking
    • Total spaces: 2
    • Parking features: Concrete, Oversized, Storage
    • Attached garage spaces: 2
    Features
    • Levels: Two
    • Stories: 2
    • Entry location: Ground
    • Patio & porch: Covered, Front Porch
    • Exterior features: Balcony
    • Pool features: Outdoor Pool
    • Fencing: None
    Details
    • Parcel number: 034376330
    • Special conditions: Standard

    Construction

    Type & style
    • Home type: Townhouse
    • Architectural style: Contemporary
    • Property subtype: Townhouse
    • Attached to another structure: Yes
    Materials
    • Frame, Wood Siding
    • Foundation: Slab
    • Roof: Composition
    Condition
    • Updated/Remodeled
    • Year built: 2002

    Utilities & green energy

    • Sewer: Public Sewer

    Community & neighborhood

    Location
    • Region: Aurora
    • Subdivision: Central Park

    HOA & financial

    HOA
    • Has HOA: Yes
    • HOA fee: $254 monthly
    • Amenities included: Park, Pool, Tennis Court(s)
    • Services included: Maintenance Grounds, Maintenance Structure, Recycling, Snow Removal, Trash, Water
    • Association name: Goodwin & Company
    • Association phone: 855-289-6007

    Other

    Other facts
    • Listing terms: Cash,Conventional,VA Loan
    • Ownership: Individual
    • Road surface type: Paved

    Price history

    DateEventPrice
    9/1/2023Sold$410,000$243/sqft
    Source: REcolorado as distributed by MLS GRID #8497138 Report a problem
    1/29/2022Listing removed--
    Source: Zillow Rental Network Premium Report a problem
    1/15/2022Listed for rent$2,300$1/sqft
    Source: Zillow Rental Network Premium Report a problem

    Public tax history

    Tax history is unavailable.

    Neighborhood: Aurora Highlands

    Nearby schools

    GreatSchools rating
    Schools provided by the listing agent
    • Elementary: Vassar
    • Middle: Mrachek
    • High: Rangeview
    • District: Adams-Arapahoe 28J

    Source: REcolorado as distributed by MLS GRID. This data may not be complete. We recommend contacting the local school district to confirm school assignments for this home.

    Get a cash offer in 3 minutes
    Find out how much your home could sell for in as little as 3 minutes with a no-obligation cash offer.
    Estimated market value
    $402,200
    Get a cash offer in 3 minutes
    Find out how much your home could sell for in as little as 3 minutes with a no-obligation cash offer.
    Estimated market value
    $402,200