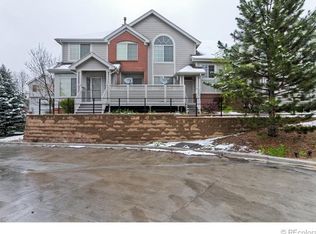
Bright & Cheery 3 Bed 3 Bath Corner Unit In Central Park * MAIN LEVEL: Powder Room, Living & Formal Dining Rooms Separated By A Cozy Two-Sided Gas Log Fireplace With Tile Surround * Kitchen Provides Lots Of Cabinets, Pantry, Expanded Counter Space & Split-Level Breakfast Bar * Access The Deck From The Breakfast Nook, With Space For Both Chairs & Your Grill For Entertaining * Sunlight Streams Through The Demilune (Half-Moon) Window On The Landing To The 2nd Floor, Pouring Natural Light Into The Main Living Areas * UPPER LEVEL: Primary Bedroom, With Vaulted Ceiling, 5-Piece EnSuite Bath & Walk-In Closet * 2 Additional Bedrooms & Full Bath, Ideal For An Office For Those Working From Home * BASEMENT: Laundry Room (Full Size Washer & Dryer Included) * Storage Space * Access To Oversized Garage, With Cubby For A Workbench Or Extra Storage * EXTERIOR: Don’t Miss The Large Front Deck (To The Right Of The Front Door) With Plenty Of Space To Relax Or Entertain Friends * HOA: Low HOA Only $254 * NEIGHBORHOOD: * Walk-Out Access To Nature Right From The Community. One Block To The West Toll Gate Creek Trail System * The Trail Is Fully Paved & Perfect For Walking, Running, Or Road Cycling. It Serves As A Major Connector Trail, Allowing You To Seamlessly Jump On The Path And Connect To Horsehoe Park, Or Connect Into The Extensive Metro-Wide Trail System * LOCATON: * Minutes From Local Restaurants, Cafes, Grocery Stores, & Major Shopping Hubs Along The Buckley Road & Iliff Ave Corridors * Commuting Is A Breeze With Rapid Access To Both The Iliff Station & Nine Mile Station Light Rail Lines * Central Recreation Center Is Less Than 2 Miles Away & Features: *Aquatics Center: An Indoor Leisure Pool, Regular Lap Pool, Lazy River, Water Slide, & Hot Tub * Fitness Amenities: A Weight & Cardio Room, Indoor Fitness Track With Panoramic Mountain Views, & Group Exercise Studios * Gymnasium & Courts: For Basketball, Volleyball, & Community Sports Leagues.
Accepting backups
$375,000
16982 E Warren Place #A, Aurora, CO 80013
3beds
2,202sqft
:
Get pre-qualified$2,595/mo
Townhouse
Built in 2002
-- sqft lot
$-- Zestimate®
$170/sqft
$254/mo HOA
What's special
- 17 days |
- 705 |
- 62 |
Zillow last checked:
Listing updated:
Listed by:
Robyn Landry 303-918-6940 Robyn@RobynLandry.com,
Kentwood Real Estate Cherry Creek
Source: REcolorado as distributed by MLS GRID,MLS#: 7711764
Facts & features
Interior
Bedrooms & bathrooms
- Bedrooms: 3
- Bathrooms: 3
- Full bathrooms: 2
- 1/2 bathrooms: 1
- Main level bathrooms: 1
Bedroom
- Description: With Ensuite Bath & Walkin Closet
- Features: Primary Suite
- Level: Upper
- Area: 190.43 Square Feet
- Dimensions: 13.9 x 13.7
Bedroom
- Level: Upper
- Area: 190.35 Square Feet
- Dimensions: 13.5 x 14.1
Bedroom
- Level: Upper
- Area: 99.3 Square Feet
- Dimensions: 9.11 x 10.9
Bathroom
- Features: En Suite Bathroom
- Level: Upper
- Area: 41.55 Square Feet
- Dimensions: 4.11 x 10.11
Bathroom
- Level: Upper
- Area: 57.6 Square Feet
- Dimensions: 7.2 x 8
Bathroom
- Level: Main
- Area: 28 Square Feet
- Dimensions: 5.6 x 5
Dining room
- Description: With Gas Fireplace
- Level: Main
- Area: 171.72 Square Feet
- Dimensions: 16.2 x 10.6
Kitchen
- Level: Main
- Area: 127.2 Square Feet
- Dimensions: 10.6 x 12
Kitchen
- Description: Breakfast Nook
- Level: Main
- Area: 99.2 Square Feet
- Dimensions: 8 x 12.4
Laundry
- Level: Basement
Living room
- Description: With Gas Fireplace
- Level: Main
- Area: 178.56 Square Feet
- Dimensions: 12.4 x 14.4
Mud room
- Description: Off The Garage
- Level: Basement
Heating
- Forced Air
Cooling
- Central Air
Appliances
- Included: Dishwasher, Disposal, Dryer, Microwave, Oven, Range, Refrigerator, Self Cleaning Oven, Washer
Features
- Eat-in Kitchen, Five Piece Bath, Pantry, Walk-In Closet(s)
- Flooring: Carpet, Linoleum
- Windows: Double Pane Windows
- Basement: Finished,Partial
- Number of fireplaces: 1
- Fireplace features: Dining Room, Living Room
- Common walls with other units/homes: End Unit,1 Common Wall
Interior area
- Total structure area: 2,202
- Total interior livable area: 2,202 sqft
- Finished area above ground: 1,465
- Finished area below ground: 100
Video & virtual tour
Property
Parking
- Total spaces: 2
- Parking features: Concrete, Dry Walled, Oversized, Storage
- Attached garage spaces: 2
Features
- Levels: Two
- Stories: 2
- Entry location: Stairs
- Patio & porch: Covered, Deck, Front Porch
- Exterior features: Balcony
Lot
- Features: Near Public Transit
Details
- Parcel number: 034376291
- Special conditions: Standard
Construction
Type & style
- Home type: Townhouse
- Architectural style: Contemporary
- Property subtype: Townhouse
- Attached to another structure: Yes
Materials
- Wood Siding
- Foundation: Slab
- Roof: Composition
Condition
- Year built: 2002
Utilities & green energy
- Sewer: Public Sewer
- Water: Public
- Utilities for property: Cable Available, Electricity Connected, Internet Access (Wired), Natural Gas Connected
Community & HOA
Community
- Security: Smoke Detector(s)
- Subdivision: Central Park
HOA
- Has HOA: Yes
- Services included: Maintenance Grounds, Maintenance Structure, Snow Removal, Trash
- HOA fee: $254 monthly
- HOA name: M&M Property Management
- HOA phone: 866-611-5864
Location
- Region: Aurora
Financial & listing details
- Price per square foot: $170/sqft
- Tax assessed value: $402,900
- Annual tax amount: $2,037
- Date on market: 7/9/2026
- Listing terms: Cash,Conventional
- Exclusions: Seller's Personal Property; All Staging Items Currently In Place
- Ownership: Individual
- Electric utility on property: Yes
- Road surface type: Paved
Estimated market value
Not available
Estimated sales range
Not available
Not available
Price history
| Date | Event | Price |
|---|---|---|
| 7/18/2026 | Pending sale | $375,000$170/sqft |
Source:  REcolorado as distributed by MLS GRID #7711764 Report a problem REcolorado as distributed by MLS GRID #7711764 Report a problem | ||
| 7/9/2026 | Listed for sale | $375,000+103.1%$170/sqft |
Source: REcolorado as distributed by MLS GRID #7711764 Report a problem | ||
| 4/26/2004 | Sold | $184,600-4.8%$84/sqft |
Source: Public Record Report a problem | ||
| 8/7/2003 | Sold | $194,000+3.1%$88/sqft |
Source: Public Record Report a problem | ||
| 11/12/2002 | Sold | $188,230$85/sqft |
Source: Public Record Report a problem | ||
Public tax history
| Year | Property taxes | Tax assessment |
|---|---|---|
| 2025 | $1,768 +3.1% | $25,181 +0.1% |
| 2024 | $1,714 +22.3% | $25,145 -13.6% |
| 2023 | $1,401 -3.1% | $29,110 +39.2% |
| 2022 | $1,447 | $20,906 -2.8% |
| 2021 | -- | $21,507 +2.9% |
| 2020 | $1,432 +34.7% | $20,899 |
| 2019 | $1,063 | -- |
| 2018 | $1,063 -33% | $17,251 |
| 2017 | $1,587 | $17,251 +19.5% |
| 2016 | -- | $14,432 |
| 2015 | -- | $14,432 +56% |
| 2014 | $1,309 +50.2% | $9,250 -11.3% |
| 2013 | $871 | $10,430 |
| 2012 | -- | $10,430 |
| 2011 | $878 +1.1% | $10,430 -3.8% |
| 2010 | $869 -25.2% | $10,840 |
| 2009 | $1,162 | $10,840 -25.3% |
| 2008 | -- | $14,503 |
| 2007 | -- | $14,503 -2.8% |
| 2006 | -- | $14,925 |
| 2005 | -- | $14,925 |
Find assessor info on the county website
Monthly payment
Est. payment
Payment breakdown
Explore the cost of this home by adjusting the details. Changes won't be saved.Climate risks
Neighborhood: Aurora Highlands
Nearby schools
GreatSchools rating
- 5/10Vassar Elementary SchoolGrades: PK-5Distance: 0.8 mi
- 2/10Mrachek Middle SchoolGrades: 6-8Distance: 0.5 mi
- 6/10Rangeview High SchoolGrades: 9-12Distance: 0.4 mi
Schools provided by the listing agent
- Elementary: Vassar
- Middle: Mrachek
- High: Rangeview
- District: Adams-Arapahoe 28J
Source: REcolorado as distributed by MLS GRID. This data may not be complete. We recommend contacting the local school district to confirm school assignments for this home.
- $322,7002 bd3 ba1.3k sqft16982 E Warren Pl UNIT B, Aurora, CO 80013Off Market
- $326,6003 bd3 ba1.2k sqft16982 E Warren Pl UNIT C, Aurora, CO 80013Off Market
- $2,3002 bd3 ba2k sqft16982 E Warren Pl UNIT D, Aurora, CO 80013For Rent

- $373,2003 bd3 ba1.4k sqft16982 E Warren Pl UNIT E, Aurora, CO 80013Off Market
- $410,0003 bd3 ba1.6k sqft16982 E Warren Pl, Aurora, CO 80013Sold
- $398,9003 bd3 ba2.2k sqft16942 E Warren Pl UNIT A, Aurora, CO 80013Off Market
- $319,5002 bd3 ba1.5k sqft16942 E Warren Pl UNIT B, Aurora, CO 80013Off Market
- $313,7002 bd3 ba1.7k sqft16942 E Warren Pl UNIT C, Aurora, CO 80013Off Market
A local agent can set up tours, give advice and negotiate with sellers.
Similar homes
- $399,0002 bd2 ba2.2k sqft2993 S Yampa Court, Aurora, CO 80013For Sale
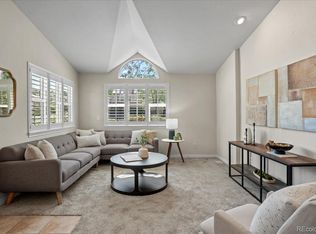
 MLS ID #8364732, Kelly Hepburn, Colorado Craft Brokers. REcolorado as distributed by MLS GRID
 - $380,0003 bd3 ba1.4k sqft1435 S Chambers Road #104, Aurora, CO 80017For Sale
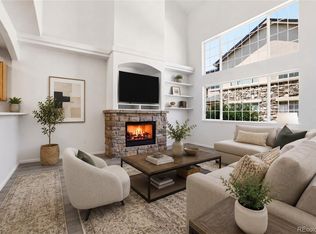 MLS ID #2729031, Adam Zaitz, Compass - Denver. REcolorado as distributed by MLS GRID
 - $400,0003 bd3 ba2.4k sqft4442 S Auckland Court, Aurora, CO 80015For Sale
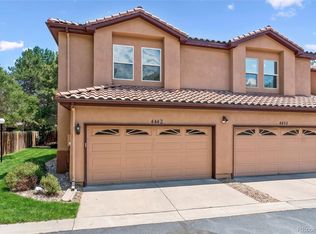 MLS ID #3866635, Josh Steck, Compass - Denver. REcolorado as distributed by MLS GRID
 - $350,0002 bd3 ba1.3k sqft18727 E Yale Circle #D, Aurora, CO 80013For Sale
 MLS ID #5679565, Corey Nabors, Corey Nabors. REcolorado as distributed by MLS GRID
 - $442,9002 bd4 ba2.3k sqft3261 S Uravan Court, Aurora, CO 80013For SaleMLS ID #4712438, Briana Nickas, HomeSmart Realty. REcolorado as distributed by MLS GRID
- $399,0002 bd3 ba1.4k sqft3611 S Perth Cir #104, Aurora, CO 80013For Sale
 MLS ID #1063091, Jordon Gutierrez, Xtreme Realty LLC. IRES as distributed by MLS GRID
 - $525,0003 bd3 ba2.5k sqft19889 E Hamilton Place, Aurora, CO 80013For SaleMLS ID #3385892, Janna Vanner, RE/MAX Professionals. REcolorado as distributed by MLS GRID
- $445,0003 bd3 ba2.2k sqftSaddle Rock East, Aurora, CO 80016For SaleMLS ID #5115760, Kaitlin Kinney, eXp Realty, LLC. REcolorado as distributed by MLS GRID
- $429,9004 bd3 ba2.2k sqft23372 E Chenango Place, Aurora, CO 80016For SaleMLS ID #5971958, Joshua Simpson, Coldwell Banker Realty 44. REcolorado as distributed by MLS GRID
- $445,0003 bd3 ba2.2k sqftCreekside at Saddle Rock, Aurora, CO 80016For SaleMLS ID #7750149, Emily Davis, eXp Realty, LLC. REcolorado as distributed by MLS GRID
- $314,0002 bd2 ba1.2k sqftH, Aurora, CO 80247For SaleMLS ID #6074676, Brian Forman, Keller Williams Preferred Realty. REcolorado as distributed by MLS GRID
- $330,0003 bd2 ba1.5k sqft14201 E 1st Drive #306, Aurora, CO 80011For SaleMLS ID #8350373, Kristin Jordan, Equity Colorado Real Estate. REcolorado as distributed by MLS GRID
- $405,0002 bd2 ba1.4k sqft4232 S Blackhawk Circle #5C, Aurora, CO 80014For SaleMLS ID #5479745, Todd Finley, Weichert Realtors Professionals. REcolorado as distributed by MLS GRID
- $485,0003 bd3 ba2.3k sqft4373 S Nepal Court, Aurora, CO 80015For SaleMLS ID #3096423, Tedi Hunt, MB The Hunts Real Estate Group. REcolorado as distributed by MLS GRID
- $550,0004 bd4 ba2.4k sqft20877 E Eastman Avenue, Aurora, CO 80013For SaleMLS ID #2725549, Tatyana Sturm, EXIT Realty DTC, Cherry Creek, Pikes Peak.. REcolorado as distributed by MLS GRID
- $430,0003 bd3 ba1.4k sqft1657 S Andes Way, Aurora, CO 80017For SaleMLS ID #1527551, Jake Rapplean, Coldwell Banker Realty 24. REcolorado as distributed by MLS GRID
- $320,0002 bd3 ba1.3k sqft12343 E 2nd Drive, Aurora, CO 80011For SaleMLS ID #4602072, Scott Bredehoeft, Front Line. REcolorado as distributed by MLS GRID
- $440,0002 bd3 ba1.4k sqft21719 E Quincy Circle, Aurora, CO 80015For SaleMLS ID #8466063, DeLUX Team, Compass - Denver. REcolorado as distributed by MLS GRID
- $375,0002 bd3 ba1.3k sqft5242 W 68th Avenue, Arvada, CO 80003For SaleMLS ID #5028764, Shawntel Sumstad, Key Team Real Estate Corp.. REcolorado as distributed by MLS GRID
- $414,5003 bd2 ba1.2k sqft4457 S Jebel Ct, Centennial, CO 80015For SaleMLS ID #1056972, Irina Debirova, Own-Sweethome Realty. IRES as distributed by MLS GRID
