Skip main navigation
Off market
  • Price Unknown

    16982 S Kimble St, Olathe, KS 66062

    4beds
    2,757sqft
    SingleFamily
    Built in 2023
    -- sqft lot
    $-- Zestimate®
    $--/sqft
    $3,614 Estimated rent

    Home value

    Not available

    Estimated sales range

    Not available

    $3,614/mo

    Zestimate® history
    Loading
    Loading...

    Owner options

    List your home for rent

    $3,614/mo

    Rent Zestimate®

    Find your next renter with Zillow Rental Manager. Plus, with online applications, you can quickly screen prospective tenants – for free.

    Learn more

    $3,614/mo

    Rent Zestimate®

    Refinance and save

    $220/mo

    Est. payment

    Refinancing to a lower rate could help reduce your monthly payments and save thousands over the life of the loan.

    See today's rates

    $220/mo

    Est. payment

    Explore your selling options

    Work with a Zillow partner agent

    Leverage their expertise and Zillow's premium Showcase listings to get your home seen by more buyers.

    Get started

    List with your own agent

    Get your home in front of millions of buyers by listing it on Zillow.

    Learn how to do it

    Sell it yourself

    Take full control of how buyers see your home on Zillow by listing For Sale by Owner (FSBO).

    List your home

    What's special

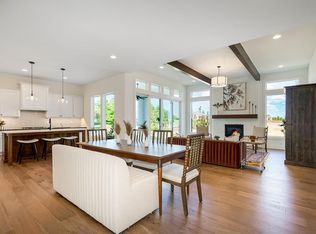
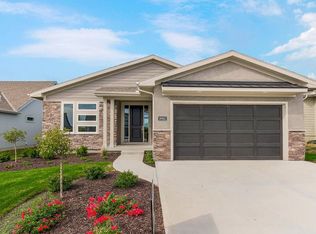
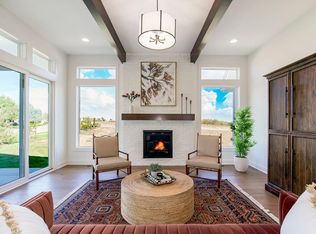
    New addition to the Award Winning Stonebridge Community: Rodrock's maintenance provided Stonebridge Villas will be move-in ready this summer! Introducing the Jackson Plan by Rodrock Homes. This open plan has it all. As you walk in you are greeted at the covered front porch and elegant entry seeing through the vaulted great room and out to the covered patio. This flexible plan allows for the dining area to expand into the great room and the entertaining area to expand into the covered patio. The kitchen looks over the dining and living room for ease of the owners serving and being a part with guests and family members. The large walk-in pantry, island, generous cabinetry, gas cooktop, soft close drawers, stainless appliances, super single basin sink and quartz/granite countertops are all part of the state-of-the-art kitchen. The vaulted master suite is on the main and includes a zero entry shower with bench, 2 quartz/granite countertop vanities, separate wet area, and walk-in closet. The office is accommodated by a half bath with quartz/granite countertops right off the entry. Laundry is also on the main floor along with direct vent fireplace in the great room. The Lower Level includes a recreation room with a bar, 2 bedrooms, and a full bath and bonus game alcove. There is a generous amount of unfinished storage area in the LL plus extra storage in the oversized garage. Everything you need and more is in this gorgeous home. Come take a look! Taxes are estimated. PROMO: FIRST

    This property is off market, which means it's not currently listed for sale or rent on Zillow. This may be different from what's available on other websites or public sources.
    Facts & features

    Interior

    Bedrooms & bathrooms
    • Bedrooms: 4
    • Bathrooms: 2
    • Full bathrooms: 2
    Interior area
    • Total interior livable area: 2,757 sqft

    Construction

    Type & style
    • Home type: SingleFamily
    Condition
    • Year built: 2023

    Community & HOA

    HOA
    • Has HOA: Yes
    • HOA fee: $220 monthly
    Location
    • Region: Olathe

    Price history

    Price history is unavailable.

    Public tax history

    Tax history is unavailable.

    Neighborhood: Fairfield Village

    Nearby schools

    GreatSchools rating
    Schools provided by the listing agent
    • Elementary: Prairie Creek Elementary School
    • Middle: Woodland Spring Middle School
    • High: Spring Hill High School
    • District: Spring Hill School District

    Source: The MLS. This data may not be complete. We recommend contacting the local school district to confirm school assignments for this home.