Skip main navigation
Off market
  • Price Unknown

    16986 S Kimble St, Olathe, KS 66062

    3beds
    2,814sqft
    SingleFamily
    Built in 2023
    -- sqft lot
    $-- Zestimate®
    $--/sqft
    $3,539 Estimated rent

    Home value

    Not available

    Estimated sales range

    Not available

    $3,539/mo

    Zestimate® history
    Loading
    Loading...

    Owner options

    List your home for rent

    $3,539/mo

    Rent Zestimate®

    Find your next renter with Zillow Rental Manager. Plus, with online applications, you can quickly screen prospective tenants – for free.

    Learn more

    $3,539/mo

    Rent Zestimate®

    Refinance and save

    $220/mo

    Est. payment

    Refinancing to a lower rate could help reduce your monthly payments and save thousands over the life of the loan.

    See today's rates

    $220/mo

    Est. payment

    Explore your selling options

    Work with a Zillow partner agent

    Leverage their expertise and Zillow's premium Showcase listings to get your home seen by more buyers.

    Get started

    List with your own agent

    Get your home in front of millions of buyers by listing it on Zillow.

    Learn how to do it

    Sell it yourself

    Take full control of how buyers see your home on Zillow by listing For Sale by Owner (FSBO).

    List your home

    What's special

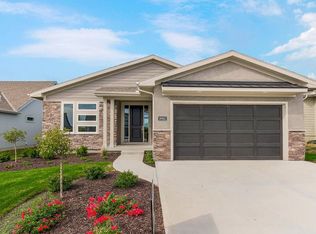
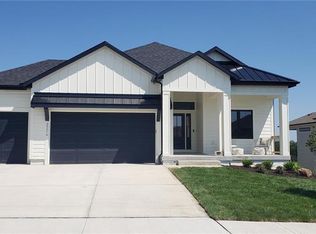
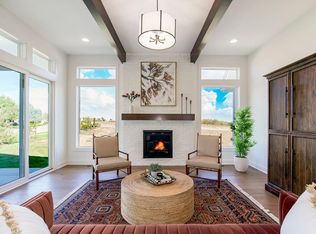
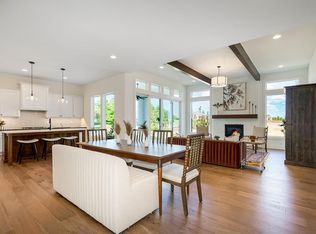
    New addition to the Award Winning Stonebridge Community, Rodrock's maintenance provided Stonebridge Villas will be move-in ready this summer! The Tahoe Plan by Rodrock Homes. This innovative plan has an extensive vaulted entertaining and dining space that opens to a covered patio. This plan is open, bright, and spacious!!! There is a pocket office on the main floor with a window view of the front yard and front covered porch. The kitchen boasts a large walk-in pantry, beautiful generous cabinetry, quartz countertops, an island overlooking the dining area, air switch for disposal, and hood vented to the exterior. The Master suite includes a zero entry shower with bench seat, 2 vanities, a separate wet area and oversized walk-in closet. Both main level baths have quartz/granite countertops. A U-shaped stairway leads to the lower level includes a recreation room, 2 bedrooms, a full bath, a bar with optional bar island and space for an optional playroom/gym. And yes, there is still unfinished area for storage! Come take a look! Taxes and square footage are estimated. PROMO: FIRST 5 YEARS OF HOA AMENITIES AND MONTHLY MAINTENANCE DUES FREE - Write before October 31, 2023.

    This property is off market, which means it's not currently listed for sale or rent on Zillow. This may be different from what's available on other websites or public sources.
    Facts & features

    Interior

    Bedrooms & bathrooms
    • Bedrooms: 3
    • Bathrooms: 2
    • Full bathrooms: 2
    Interior area
    • Total interior livable area: 2,814 sqft

    Construction

    Type & style
    • Home type: SingleFamily
    Condition
    • Year built: 2023

    Community & HOA

    HOA
    • Has HOA: Yes
    • HOA fee: $220 monthly
    Location
    • Region: Olathe

    Price history

    Price history is unavailable.

    Public tax history

    Tax history is unavailable.

    Neighborhood: Fairfield Village

    Nearby schools

    GreatSchools rating
    Schools provided by the listing agent
    • Elementary: Prairie Creek Elementary School
    • Middle: Woodland Spring Middle School
    • High: Spring Hill High School
    • District: Spring Hill School District

    Source: The MLS. This data may not be complete. We recommend contacting the local school district to confirm school assignments for this home.