Beautifully maintained and welcoming single-story living offering 4 bedrooms in the desirable Nookachamp Hills community. Thoughtful updates and clear pride of ownership are evident throughout. The kitchen features granite countertops, newer stainless steel appliances, and an electric stove plumbed for gas. Original hardwood floors are in great condition, complemented by new carpet in the primary suite. The remodeled primary suite is tucked away for comfort and privacy and features heated floors, a generous walk-in double shower, and walk-in closet, creating a relaxing private retreat. Two of the three additional bedrooms also include walk-in closets, providing exceptional storage and flexibility. Central A/C and furnace installed in 2015 provide year-round comfort. Enjoy both a formal dining room and sunny breakfast area, ideal for everyday living and memorable gatherings. Exceptional versatility with a 2-car garage plus an oversized RV bay with plug-in and dump station, along with ample driveway parking. The backyard showcases a gazebo with slate flooring and a fire pit, perfect for cozy evenings or entertaining guests. Residents enjoy access to community trails, Otter Pond with dock and swimming access, and a picnic area. Peaceful setting just minutes from town, approximately 10 minutes to shopping, golf, and services, and conveniently located near Big Lake Elementary. *Recently adjusted price*
Sold
Listed by: CENTURY 21 North Homes Realty • Nora Mazonson
Bought with: John L. Scott Everett
Zestimate®
$787,500
16989 Sockeye Drive, Mount Vernon, WA 98274
4beds
1,942sqft
Single Family Residence
Built in 2004
0.34 Acres Lot
$787,500 Zestimate®
$406/sqft
$3,381 Estimated rent
Home value
$787,500
$740,000 - $835,000
$3,381/mo
Zestimate® history
Owner options
List your home for rent
$3,381/mo
Rent Zestimate®
Find your next renter with Zillow Rental Manager. Plus, with online applications, you can quickly screen prospective tenants – for free.
$3,381/mo
Rent Zestimate®
Refinance and save
$5,248/mo
Est. payment
Refinancing to a lower rate could help reduce your monthly payments and save thousands over the life of the loan.
$5,248/mo
Est. payment
Explore your selling options
Work with a Zillow partner agent
Leverage their expertise and Zillow's premium Showcase listings to get your home seen by more buyers.
Get startedList with your own agent
Get your home in front of millions of buyers by listing it on Zillow.
Learn how to do itSell it yourself
Take full control of how buyers see your home on Zillow by listing For Sale by Owner (FSBO).
List your homeWhat's special
Ample driveway parkingGenerous walk-in double showerFormal dining roomSunny breakfast areaNewer stainless steel appliancesGranite countertops
Zillow last checked:
Listing updated:
Listed by:
Nora Mazonson,
CENTURY 21 North Homes Realty
Bought with:
Thomas J. Elliott, 97073
John L. Scott Everett
Source: NWMLS as distributed by MLS GRID,MLS#: 2497442
Facts & features
Interior
Bedrooms & bathrooms
- Bedrooms: 4
- Bathrooms: 2
- Full bathrooms: 1
- 3/4 bathrooms: 1
- Main level bathrooms: 2
- Main level bedrooms: 4
Primary bedroom
- Level: Main
Bedroom
- Level: Main
Bedroom
- Level: Main
Bedroom
- Level: Main
Bathroom full
- Level: Main
Bathroom three quarter
- Level: Main
Dining room
- Level: Main
Entry hall
- Level: Main
Kitchen with eating space
- Level: Main
Living room
- Level: Main
Utility room
- Level: Main
Heating
- Fireplace, Forced Air, Electric, Natural Gas
Cooling
- Has cooling: Yes
Appliances
- Included: Dishwasher, Disposal, Dryer, Microwave, Refrigerator, Stove(s)/Range(s), Washer, Dishwasher(s), Dryer(s), Garbage Disposal, Microwave(s), Refrigerator(s), Washer(s), Water Heater: Gas, Water Heater Location: Garage
Features
- Bath Off Primary, Ceiling Fan(s), Dining Room, High Tech Cabling
- Flooring: Ceramic Tile, Hardwood, Vinyl, Carpet
- Windows: Dbl Pane/Storm Window
- Basement: None
- Number of fireplaces: 1
- Fireplace features: Gas, Main Level: 1, Fireplace
Interior area
- Total structure area: 1,942
- Total interior livable area: 1,942 sqft
Property
Parking
- Total spaces: 7
- Parking features: Driveway, Attached Garage, Off Street, RV Parking
- Has attached garage: Yes
- Covered spaces: 3
- Uncovered spaces: 4
Features
- Levels: One
- Stories: 1
- Entry location: Main
- Patio & porch: Bath Off Primary, Ceiling Fan(s), Dbl Pane/Storm Window, Dining Room, Fireplace, High Tech Cabling, Walk-In Closet(s), Water Heater
- Has view: Yes
- View description: Mountain(s), Territorial
Lot
- Size: 0.34 Acres
- Features: Paved, Cabana/Gazebo, Fenced-Partially, Gas Available, Outbuildings, Outdoor Fireplace, Patio, RV Parking
- Topography: Level
- Residential vegetation: Garden Space
Details
- Parcel number: 120790
- Zoning: Residential
- Zoning description: Jurisdiction: County
- Special conditions: Standard
Construction
Type & style
- Home type: SingleFamily
- Architectural style: Contemporary,1 Story
- Property subtype: Single Family Residence
Materials
- Cement Planked, Cement Plank
- Foundation: Poured Concrete
- Roof: Composition
Condition
- Very Good
- Year built: 2004
Utilities & green energy
- Electric: Company: PSE
- Sewer: Sewer Connected, Company: Skagit Sewer District #2
- Water: Public, Company: PUD
Community & HOA
Community
- Features: CCRs
- Subdivision: Nookachamp Hills
HOA
- Services included: Common Area Maintenance
- HOA fee: $475 annually
- HOA phone: 360-336-8999
Location
- Region: Mount Vernon
Financial & listing details
- Price per square foot: $406/sqft
- Tax assessed value: $624,800
- Annual tax amount: $6,240
- Date on market: 4/27/2026
- Cumulative days on market: 86 days
- Listing terms: Conventional,FHA,VA Loan
- Inclusions: Dishwasher(s), Dryer(s), Garbage Disposal, Microwave(s), Refrigerator(s), Stove(s)/Range(s), Washer(s)
Price history
| Date | Event | Price |
|---|---|---|
| 5/20/2026 | Sold | $787,500-1.6%$406/sqft |
Source:  NWMLS as distributed by MLS GRID #2497442 Report a problem NWMLS as distributed by MLS GRID #2497442 Report a problem | ||
| 5/4/2026 | Pending sale | $799,950$412/sqft |
Source: NWMLS as distributed by MLS GRID #2497442 Report a problem | ||
| 4/3/2026 | Listed for sale | $799,950+159.7%$412/sqft |
Source: NWMLS as distributed by MLS GRID #2497442 Report a problem | ||
| 11/4/2013 | Sold | $308,000-2.2%$159/sqft |
Source: NWMLS as distributed by MLS GRID #531273 Report a problem | ||
| 9/18/2013 | Pending sale | $314,950$162/sqft |
Source: Windermere Real Estate/Skagit Valley #531273 Report a problem | ||
| 8/20/2013 | Price change | $314,950-3.4%$162/sqft |
Source: Windermere Real Estate/Skagit Valley #531273 Report a problem | ||
| 7/13/2013 | Price change | $325,900-2.7%$168/sqft |
Source: RE/MAX VALLEY HOMES #502357 Report a problem | ||
| 6/15/2013 | Listed for sale | $334,900-1.5%$172/sqft |
Source: RE/MAX VALLEY HOMES #502357 Report a problem | ||
| 5/9/2013 | Listing removed | $339,900$175/sqft |
Source: Windermere Real Estate/Skagit Valley #465515 Report a problem | ||
| 3/30/2013 | Listed for sale | $339,900$175/sqft |
Source: Windermere Real Estate/Skagit Valley #465515 Report a problem | ||
Public tax history
| Year | Property taxes | Tax assessment |
|---|---|---|
| 2024 | $6,056 +1.4% | $624,800 -0.8% |
| 2023 | $5,971 +1.5% | $630,100 +6.2% |
| 2022 | $5,880 | $593,500 +24.3% |
| 2021 | -- | $477,500 +11.4% |
| 2020 | $4,717 +16.2% | $428,700 +7.4% |
| 2019 | $4,059 -13.7% | $399,000 +4.3% |
| 2018 | $4,705 +11.4% | $382,400 +10.7% |
| 2017 | $4,222 +3.2% | $345,300 +10.6% |
| 2016 | $4,091 +1.6% | $312,300 +8.4% |
| 2015 | $4,028 +15.3% | $288,100 +8.3% |
| 2013 | $3,495 | $266,100 +3.1% |
| 2012 | $3,495 +7.8% | $258,100 -4.4% |
| 2011 | $3,242 | $270,100 -6.2% |
| 2010 | $3,242 -5.5% | $288,000 -20% |
| 2009 | $3,430 -0.9% | $360,000 +4.4% |
| 2008 | $3,461 | $344,800 |
| 2007 | $3,461 | $344,800 |
| 2003 | -- | -- |
Find assessor info on the county website
Neighborhood: Big Lake
Nearby homes

- $776,0004 bd3 ba2.1k sqft17033 Sockeye Dr, Mount Vernon, WA 98274Sold
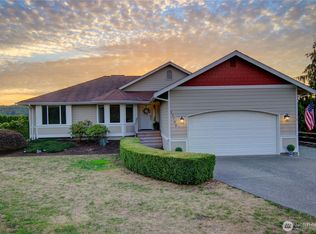
- $835,0004 bd3 ba3.5k sqft23799 Copper River Ct, Mount Vernon, WA 98274Sold
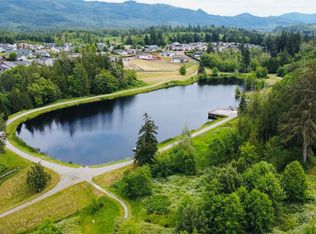
- $245,0000.44 Acres23786 Kamloop Ct, Mount Vernon, WA 98274Sold
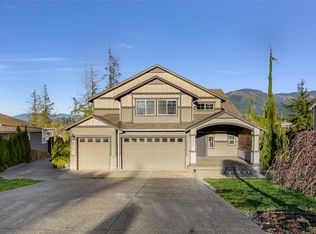
- $945,0004 bd4 ba4.1k sqft23907 Nookachamp Hills Dr, Mount Vernon, WA 98274Sold
- $794,8003 bd3 ba2.1k sqft17108 Sockeye Dr, Seattle, WA 98174Off Market
- $710,0004 bd3 ba2.5k sqft17062 Kokanee Ct, Mount Vernon, WA 98274Sold
- $1,008,1003 bd3 ba2.9k sqft23748 Nookachamps Dr, Mount Vernon, WA 98274Off Market
- $799,0003 bd3 ba2.2k sqft17077 Kokanee Ct, Mount Vernon, WA 98274Sold
Nearby schools
GreatSchools rating
- 7/10Big Lake Elementary SchoolGrades: K-6Distance: 0.5 mi
- 4/10Cascade Middle SchoolGrades: 7-8Distance: 7.8 mi
- 6/10Sedro Woolley Senior High SchoolGrades: 9-12Distance: 7 mi
Schools provided by the listing agent
- Elementary: Big Lake Elem
Source: NWMLS as distributed by MLS GRID. This data may not be complete. We recommend contacting the local school district to confirm school assignments for this home.
Get a cash offer in 3 minutes
Find out how much your home could sell for in as little as 3 minutes with a no-obligation cash offer.
Estimated market value
$787,500
Get a cash offer in 3 minutes
Find out how much your home could sell for in as little as 3 minutes with a no-obligation cash offer.
Estimated market value
$787,500
- Washington
- Skagit County
- Mount Vernon
- 98274
- Big Lake
- 16989 Sockeye Drive
Nearby cities
Nearby neighborhoods
Nearby zip codes
Other Mount Vernon Topics
