One of the largest homes in the Nookachamps community in Big Lake, this spacious 4 bed, 3.5 bath, 4125 sq ft two-story with a fully finished basement offers room to live, work and entertain. Enjoy peaceful pond views and added privacy right from your backyard. Step inside to the grand entry featuring brand new interior paint and carpet, a main level office plus a beautiful kitchen with quartz countertops and stainless steel appliances that opens up to a large living room with a cozy gas fireplace. Upstairs the primary suite boasts vaulted ceilings, a 5 piece en-suite and walk-in closet along with 3 bedrooms, laundry and full bathroom. The lower level is ready for fun with a newer hot tub outside the patio doors, a shuffleboard and pool table that all stay along with a full bathroom and ample storage space. The 3-car garage is big enough to keep your boat, with an oversized driveway for extra parking. This home also includes a heat pump for AC & a partially fenced yard to complete this rare opportunity!
Sold
Listed by: John L. Scott Arlington • Ericka Catubo
Bought with: eXp Realty
$945,000
23907 Nookachamp Hills Drive, Mount Vernon, WA 98274
4beds
4,125sqft
Single Family Residence
Built in 2013
0.32 Acres Lot
$944,900 Zestimate®
$229/sqft
$5,835 Estimated rent
Home value
$944,900
$888,000 - $1.00M
$5,835/mo
Zestimate® history
Owner options
List your home for rent
$5,835/mo
Rent Zestimate®
Find your next renter with Zillow Rental Manager. Plus, with online applications, you can quickly screen prospective tenants – for free.
$5,835/mo
Rent Zestimate®
Refinance and save
$6,150/mo
Est. payment
Refinancing to a lower rate could help reduce your monthly payments and save thousands over the life of the loan.
$6,150/mo
Est. payment
Explore your selling options
Work with a Zillow partner agent
Leverage their expertise and Zillow's premium Showcase listings to get your home seen by more buyers.
Get startedList with your own agent
Get your home in front of millions of buyers by listing it on Zillow.
Learn how to do itSell it yourself
Take full control of how buyers see your home on Zillow by listing For Sale by Owner (FSBO).
List your homeWhat's special
Fully finished basementMain level officePeaceful pond viewsWalk-in closetPartially fenced yardAmple storage spaceGrand entry
Zillow last checked:
Listing updated:
Listed by:
Ericka Catubo,
John L. Scott Arlington
Bought with:
Lisa Berg, 127146
eXp Realty
Source: NWMLS as distributed by MLS GRID,MLS#: 2479681
Facts & features
Interior
Bedrooms & bathrooms
- Bedrooms: 4
- Bathrooms: 4
- Full bathrooms: 3
- 1/2 bathrooms: 1
- Main level bathrooms: 1
Primary bedroom
- Level: Second
Bedroom
- Level: Second
Bedroom
- Level: Second
Bedroom
- Level: Second
Bathroom full
- Level: Second
Bathroom full
- Level: Second
Bathroom full
- Level: Lower
Other
- Level: Main
Den office
- Level: Main
Dining room
- Level: Main
Entry hall
- Level: Main
Kitchen with eating space
- Level: Main
Living room
- Level: Main
Rec room
- Level: Lower
Utility room
- Level: Second
Heating
- Fireplace, 90%+ High Efficiency, Forced Air, Heat Pump, Electric, Natural Gas
Cooling
- 90%+ High Efficiency, Forced Air, Heat Pump
Appliances
- Included: Dishwasher, Disposal, Dryer, Microwave, Stove(s)/Range(s), Washer, Dishwasher(s), Dryer(s), Garbage Disposal, Microwave(s), Washer(s), Water Heater: Gas, Water Heater Location: Garage
Features
- Bath Off Primary, Dining Room, Pantry
- Flooring: Laminate, Vinyl Plank, Carpet
- Doors: French Doors
- Windows: Dbl Pane/Storm Window
- Basement: Daylight,Finished
- Number of fireplaces: 1
- Fireplace features: Gas, Main Level: 1, Fireplace
Interior area
- Total structure area: 4,125
- Total interior livable area: 4,125 sqft
Property
Parking
- Total spaces: 3
- Parking features: Driveway, Attached Garage
- Has attached garage: Yes
- Covered spaces: 3
Features
- Levels: Two
- Stories: 2
- Entry location: Main
- Patio & porch: Bath Off Primary, Dbl Pane/Storm Window, Dining Room, Fireplace, French Doors, Hot Tub/Spa, Pantry, Walk-In Closet(s), Water Heater
- Has spa: Yes
- Spa features: Indoor
- Has view: Yes
- View description: Mountain(s), Pond, Territorial
- Has water view: Yes
- Water view: Pond
Lot
- Size: 0.32 Acres
- Features: Paved, Deck, Fenced-Partially, Gas Available, Patio
- Topography: Level,Partial Slope
Details
- Parcel number: P123216
- Zoning description: Jurisdiction: County
- Special conditions: Standard
Construction
Type & style
- Home type: SingleFamily
- Architectural style: 2 Stories w/Bsmnt
- Property subtype: Single Family Residence
Materials
- Cement Planked, Cement Plank
- Foundation: Poured Concrete
- Roof: Composition
Condition
- Year built: 2013
- Major remodel year: 2013
Utilities & green energy
- Electric: Company: PSE
- Sewer: Available, Company: Skagit Sewer Dist 2
- Water: Public, Company: Skagit PUD
Community & HOA
Community
- Features: CCRs, Trail(s)
- Subdivision: Nookachamp Hills
HOA
- HOA fee: $475 annually
Location
- Region: Mount Vernon
Financial & listing details
- Price per square foot: $229/sqft
- Tax assessed value: $843,400
- Annual tax amount: $8,113
- Date on market: 4/18/2026
- Cumulative days on market: 95 days
- Listing terms: Conventional,VA Loan
- Inclusions: Dishwasher(s), Dryer(s), Garbage Disposal, Microwave(s), Stove(s)/Range(s), Washer(s)
Price history
| Date | Event | Price |
|---|---|---|
| 5/26/2026 | Sold | $945,000-1%$229/sqft |
Source:  NWMLS as distributed by MLS GRID #2479681 Report a problem NWMLS as distributed by MLS GRID #2479681 Report a problem | ||
| 4/22/2026 | Pending sale | $955,000$232/sqft |
Source: NWMLS as distributed by MLS GRID #2479681 Report a problem | ||
| 2/26/2026 | Price change | $955,000-1.4%$232/sqft |
Source: NWMLS as distributed by MLS GRID #2479681 Report a problem | ||
| 2/12/2026 | Listed for sale | $969,000+37.4%$235/sqft |
Source: NWMLS as distributed by MLS GRID #2479681 Report a problem | ||
| 10/30/2020 | Sold | $705,000-0.7%$171/sqft |
Source: NWMLS as distributed by MLS GRID #1657893 Report a problem | ||
| 9/28/2020 | Pending sale | $710,000$172/sqft |
Source: RE/MAX Elite #1657893 Report a problem | ||
| 9/12/2020 | Price change | $710,000-3.4%$172/sqft |
Source: RE/MAX Elite #1657893 Report a problem | ||
| 9/4/2020 | Listed for sale | $735,000+84.1%$178/sqft |
Source: RE/MAX Elite #1657893 Report a problem | ||
| 10/11/2013 | Sold | $399,270+415.2%$97/sqft |
Source: Public Record Report a problem | ||
| 5/14/2012 | Sold | $77,500-1.9%$19/sqft |
Source: NWMLS as distributed by MLS GRID #285287 Report a problem | ||
| 4/26/2012 | Pending sale | $79,000$19/sqft |
Source: Windermere Real Estate/Skagit Valley #285287 Report a problem | ||
| 2/9/2012 | Price change | $79,000-6.5%$19/sqft |
Source: Windermere Real Estate/Skagit Valley #285287 Report a problem | ||
| 10/15/2011 | Listed for sale | $84,500-86.6%$20/sqft |
Source: Windermere Real Estate/Skagit Valley #285287 Report a problem | ||
| 6/22/2010 | Listing removed | $629,950$153/sqft |
Source: Chaffey Homes #us1808203 Report a problem | ||
| 9/19/2009 | Listed for sale | $629,950$153/sqft |
Source: Chaffey Homes #us1808203 Report a problem | ||
| 8/18/2009 | Listing removed | $629,950$153/sqft |
Source: Chaffey Homes #us1808203 Report a problem | ||
| 7/28/2009 | Listed for sale | $629,950$153/sqft |
Source: Chaffey Homes #us1808203 Report a problem | ||
Public tax history
| Year | Property taxes | Tax assessment |
|---|---|---|
| 2024 | $8,113 +1% | $843,400 -1% |
| 2023 | $8,032 +1.2% | $852,000 +5.8% |
| 2022 | $7,935 | $805,200 +23.4% |
| 2021 | -- | $652,600 +11.3% |
| 2020 | $6,406 +16.2% | $586,300 +7.5% |
| 2019 | $5,512 -13.2% | $545,500 +4.3% |
| 2018 | $6,347 +12.1% | $522,900 +11.6% |
| 2017 | $5,662 +2.4% | $468,600 +11.2% |
| 2016 | $5,530 +0.9% | $421,500 +7.5% |
| 2015 | $5,482 +428.3% | $392,100 +8.1% |
| 2013 | $1,038 | $362,600 +399.4% |
| 2012 | $1,038 -0.5% | $72,600 -12% |
| 2011 | $1,043 | $82,500 -6.3% |
| 2010 | $1,043 -4.9% | $88,000 -20% |
| 2009 | $1,096 +4.9% | $110,000 +10% |
| 2008 | $1,045 | $100,000 |
| 2007 | $1,045 | $100,000 |
Find assessor info on the county website
Neighborhood: Big Lake
Nearby homes
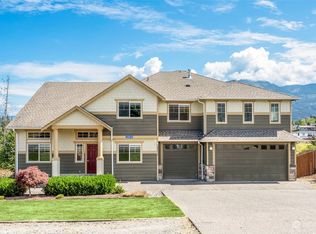
- $959,6005 bd4 ba3.7k sqft23919 Nookachamp Hills Dr, Mount Vernon, WA 98274Off Market

- $776,0004 bd3 ba2.1k sqft17033 Sockeye Dr, Mount Vernon, WA 98274Sold
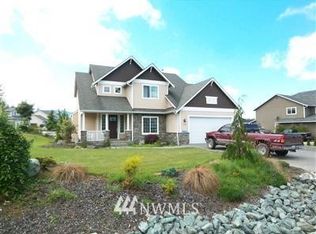
- $794,8003 bd3 ba2.1k sqft17108 Sockeye Dr, Seattle, WA 98174Off Market
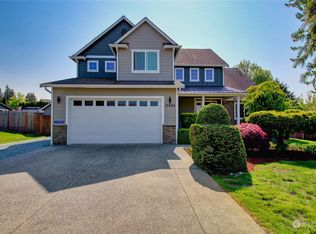
- $799,0004 bd3 ba2.6k sqft17084 Sockeye Dr, Mount Vernon, WA 98274Sold
- $787,5004 bd2 ba1.9k sqft16989 Sockeye Dr, Mount Vernon, WA 98274Sold
- $850,0003 bd3 ba2.5k sqft17145 Sockeye Dr, Mount Vernon, WA 98274Sold
- $245,0000.44 Acres23786 Kamloop Ct, Mount Vernon, WA 98274Sold
- $605,0003 bd2 ba1.7k sqft17174 Sockeye Dr, Mount Vernon, WA 98274Sold
Nearby schools
GreatSchools rating
- 7/10Big Lake Elementary SchoolGrades: K-6Distance: 0.7 mi
- 4/10Cascade Middle SchoolGrades: 7-8Distance: 7.8 mi
- 6/10Sedro Woolley Senior High SchoolGrades: 9-12Distance: 7 mi
Get a cash offer in 3 minutes
Find out how much your home could sell for in as little as 3 minutes with a no-obligation cash offer.
Estimated market value
$944,900
Get a cash offer in 3 minutes
Find out how much your home could sell for in as little as 3 minutes with a no-obligation cash offer.
Estimated market value
$944,900
- Washington
- Skagit County
- Mount Vernon
- 98274
- Big Lake
- 23907 Nookachamp Hills Drive
Nearby cities
Nearby neighborhoods
Nearby zip codes
Other Mount Vernon Topics
