Watch the sun rise over the Cascade foothills and the sunlight play on the Cascades - backlit in the morning, awash in alpenglow in the evening. This well-maintained single-level 3 bed, 2 full bath home features a 3 car garage, fenced yard w/mountain views, & fantastic floor plan. Enter to gleaming hardwood floors, vaulted ceiling, great room concept living area. Spacious kitchen w/granite, ss appls, breakfast area, pantry. Dining room. Primary suite has huge tiled 5-piece bath w/soaking tub, separate shower, walk-in closet. Guest rooms are on the other end of the house for privacy, & each is adjacent to full guest bath. Laundry w/storage & utility sink. AC. Enjoy this quiet location - out of the hustle of town, but close to everything.
Sold
Listed by: Windermere RE Skagit Valley • Megan S. O'Bryan
Bought with: Keller Williams Western Realty
$605,000
17174 Sockeye Drive, Mount Vernon, WA 98274
3beds
1,726sqft
Single Family Residence
Built in 2005
0.33 Acres Lot
$670,500 Zestimate®
$351/sqft
$3,191 Estimated rent
Home value
$670,500
$637,000 - $704,000
$3,191/mo
Zestimate® history
Owner options
List your home for rent
$3,191/mo
Rent Zestimate®
Find your next renter with Zillow Rental Manager. Plus, with online applications, you can quickly screen prospective tenants – for free.
$3,191/mo
Rent Zestimate®
Refinance and save
$4,144/mo
Est. payment
Refinancing to a lower rate could help reduce your monthly payments and save thousands over the life of the loan.
$4,144/mo
Est. payment
Explore your selling options
Work with a Zillow partner agent
Leverage their expertise and Zillow's premium Showcase listings to get your home seen by more buyers.
Get startedList with your own agent
Get your home in front of millions of buyers by listing it on Zillow.
Learn how to do itSell it yourself
Take full control of how buyers see your home on Zillow by listing For Sale by Owner (FSBO).
List your homeWhat's special
Fenced yardSeparate showerFantastic floor planGuest roomsPrimary suiteBreakfast areaSpacious kitchen
Zillow last checked:
Listing updated:
Listed by:
Megan S. O'Bryan,
Windermere RE Skagit Valley,
Spencer Roozen,
Windermere RE Skagit Valley
Bought with:
Katie Sentinella, 111054
Keller Williams Western Realty
Ben Kinney, 24329
Keller Williams Western Realty
Source: NWMLS as distributed by MLS GRID,MLS#: 2147448
Facts & features
Interior
Bedrooms & bathrooms
- Bedrooms: 3
- Bathrooms: 2
- Full bathrooms: 2
- Main level bedrooms: 3
Primary bedroom
- Level: Main
Bedroom
- Level: Main
Bedroom
- Level: Main
Bathroom full
- Level: Main
Bathroom full
- Level: Main
Dining room
- Level: Main
Entry hall
- Level: Main
Kitchen with eating space
- Level: Main
Living room
- Level: Main
Utility room
- Level: Main
Heating
- Fireplace, Forced Air, Electric, Natural Gas
Cooling
- Has cooling: Yes
Appliances
- Included: Dishwasher_, Dryer, Microwave_, Refrigerator_, StoveRange_, Washer, Dishwasher, Microwave, Refrigerator, StoveRange, Water Heater: Natural gas, Water Heater Location: Garage
Features
- Bath Off Primary, Dining Room
- Flooring: Ceramic Tile, Hardwood, Vinyl, Carpet
- Windows: Double Pane/Storm Window
- Basement: None
- Number of fireplaces: 1
- Fireplace features: Gas, Main Level: 1, Fireplace
Interior area
- Total structure area: 1,726
- Total interior livable area: 1,726 sqft
Property
Parking
- Total spaces: 3
- Parking features: Driveway, Attached Garage
- Attached garage spaces: 3
Features
- Levels: One
- Stories: 1
- Entry location: Main
- Patio & porch: Ceramic Tile, Hardwood, Wall to Wall Carpet, Bath Off Primary, Double Pane/Storm Window, Dining Room, Vaulted Ceiling(s), Walk-In Closet(s), Fireplace, Water Heater
- Has view: Yes
- View description: Territorial
Lot
- Size: 0.33 Acres
- Features: Cul-De-Sac, Paved, Cable TV, Fenced-Fully, Gas Available, Patio
- Topography: Level,Rolling
- Residential vegetation: Garden Space
Details
- Parcel number: P123233
- Special conditions: Standard
Construction
Type & style
- Home type: SingleFamily
- Architectural style: Craftsman,1 Story
- Property subtype: Single Family Residence
Materials
- Cement/Concrete, Stone, Wood Siding
- Foundation: Poured Concrete
- Roof: Composition
Condition
- Year built: 2005
Utilities & green energy
- Electric: Company: Puget Sound Energy
- Sewer: Sewer Connected, Company: Skagit County District #2
- Water: Public, Company: Skagit PUD #1
- Utilities for property: Wave/Astound, Wave/Astound
Community & HOA
Community
- Features: CCRs
- Subdivision: Nookachamp Hills
HOA
- HOA fee: $465 annually
Location
- Region: Mount Vernon
Financial & listing details
- Price per square foot: $351/sqft
- Tax assessed value: $589,800
- Annual tax amount: $5,550
- Date on market: 9/7/2023
- Cumulative days on market: 1048 days
- Listing terms: Conventional,FHA,VA Loan
- Inclusions: Dishwasher, Dryer, Microwave, Refrigerator, StoveRange, Washer
Price history
| Date | Event | Price |
|---|---|---|
| 9/18/2023 | Sold | $605,000-3.8%$351/sqft |
Source:  NWMLS as distributed by MLS GRID #2147448 Report a problem NWMLS as distributed by MLS GRID #2147448 Report a problem | ||
| 8/15/2023 | Pending sale | $629,000$364/sqft |
Source: NWMLS as distributed by MLS GRID #2147448 Report a problem | ||
| 8/4/2023 | Listed for sale | $629,000+70%$364/sqft |
Source: NWMLS as distributed by MLS GRID #2147448 Report a problem | ||
| 8/2/2006 | Sold | $369,950$214/sqft |
Source: NWMLS as distributed by MLS GRID #25157364 Report a problem | ||
Public tax history
| Year | Property taxes | Tax assessment |
|---|---|---|
| 2024 | $5,727 +1.5% | $589,800 -0.8% |
| 2023 | $5,640 +1.6% | $594,500 +6.3% |
| 2022 | $5,550 | $559,500 +24.5% |
| 2021 | -- | $449,300 +11.4% |
| 2020 | $4,445 +17.1% | $403,300 +7.4% |
| 2019 | $3,795 -13.9% | $375,400 +5.2% |
| 2018 | $4,409 +11.2% | $356,900 +10.5% |
| 2017 | $3,964 +3.5% | $323,100 +10.4% |
| 2016 | $3,831 +1.8% | $292,700 +8.7% |
| 2015 | $3,764 +14.4% | $269,300 +8.3% |
| 2013 | $3,291 | $248,600 +2.4% |
| 2012 | $3,291 +8% | $242,700 -4.3% |
| 2011 | $3,048 | $253,600 -6.2% |
| 2010 | $3,048 -5.5% | $270,400 -20% |
| 2009 | $3,225 -3.7% | $338,000 +1.4% |
| 2008 | $3,348 | $333,300 |
| 2007 | $3,348 | $333,300 |
Find assessor info on the county website
Neighborhood: Big Lake
Nearby homes
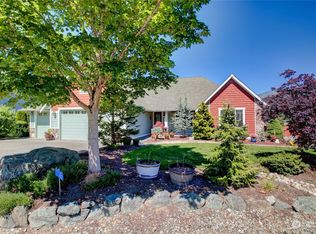
- $850,0003 bd3 ba2.5k sqft17145 Sockeye Dr, Mount Vernon, WA 98274Sold
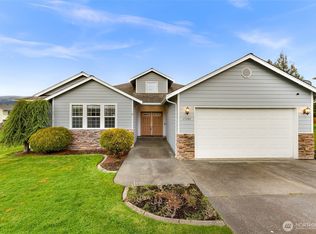
- $710,0003 bd3 ba1.9k sqft17193 River Rock Rd, Mount Vernon, WA 98274Sold
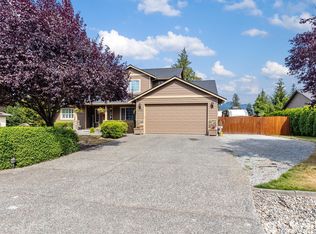
- $785,0003 bd3 ba2k sqft17223 River Rock Rd, Mount Vernon, WA 98274Sold
- $765,0004 bd3 ba2.2k sqft17220 Bulltrout Ln, Mount Vernon, WA 98274Sold
- $799,0004 bd3 ba2.6k sqft17084 Sockeye Dr, Mount Vernon, WA 98274Sold
- $794,8003 bd3 ba2.1k sqft17108 Sockeye Dr, Seattle, WA 98174Off Market
- $775,0004 bd4 ba2.1k sqft17138 Trout Dr, Mount Vernon, WA 98274Sold
- $959,6005 bd4 ba3.7k sqft23919 Nookachamp Hills Dr, Mount Vernon, WA 98274Off Market
Nearby schools
GreatSchools rating
- 7/10Big Lake Elementary SchoolGrades: K-6Distance: 0.7 mi
- 4/10Cascade Middle SchoolGrades: 7-8Distance: 8 mi
- 6/10Sedro Woolley Senior High SchoolGrades: 9-12Distance: 7.2 mi
Get a cash offer in 3 minutes
Find out how much your home could sell for in as little as 3 minutes with a no-obligation cash offer.
Estimated market value
$670,500
Get a cash offer in 3 minutes
Find out how much your home could sell for in as little as 3 minutes with a no-obligation cash offer.
Estimated market value
$670,500
- Washington
- Skagit County
- Mount Vernon
- 98274
- Big Lake
- 17174 Sockeye Drive
Nearby cities
Nearby neighborhoods
Nearby zip codes
Other Mount Vernon Topics
