Tranquility and style await! With views of the Cascade Foothills in the beautiful Nookachamp Hills development. This two-story home offers over 1/3 acre & 2,236 sq. ft. of serene living space. 4 bedrms, 2.5 baths, w/spacious downstairs office. The kitchen showcases maple cabinets, granite countertops, flowing into the family room with a cozy gas fireplace. The oversized primary suite includes a soaking tub, shower, and walk-in closet. Recent updates include roof, exterior paint, LVP downstairs and stamped concrete patio. Enjoy the fully fenced backyard, it’s perfect for relaxation & entertaining. Lg. 3-car (660squ.ft.) garage w/EV car charger. Located near the end of a peaceful cul-de-sac. Enjoy the community’s private trails & Otter Pond.
Sold
Street View
Listed by: Keller Williams Western Realty • Jessica Treat
Bought with: Real Broker LLC
$765,000
17220 Bulltrout Lane, Mount Vernon, WA 98274
4beds
2,236sqft
Single Family Residence
Built in 2006
0.37 Acres Lot
$761,600 Zestimate®
$342/sqft
$3,641 Estimated rent
Home value
$761,600
$663,000 - $868,000
$3,641/mo
Zestimate® history
Owner options
List your home for rent
$3,641/mo
Rent Zestimate®
Find your next renter with Zillow Rental Manager. Plus, with online applications, you can quickly screen prospective tenants – for free.
$3,641/mo
Rent Zestimate®
Refinance and save
$5,105/mo
Est. payment
Refinancing to a lower rate could help reduce your monthly payments and save thousands over the life of the loan.
$5,105/mo
Est. payment
Explore your selling options
Work with a Zillow partner agent
Leverage their expertise and Zillow's premium Showcase listings to get your home seen by more buyers.
Get startedList with your own agent
Get your home in front of millions of buyers by listing it on Zillow.
Learn how to do itSell it yourself
Take full control of how buyers see your home on Zillow by listing For Sale by Owner (FSBO).
List your homeWhat's special
Cozy gas fireplaceOversized primary suiteWalk-in closetSoaking tubFully fenced backyardPeaceful cul-de-sacMaple cabinets
Zillow last checked:
Listing updated:
Listed by:
Jessica Treat,
Keller Williams Western Realty
Bought with:
Julie Magnano, 121743
Real Broker LLC
Source: NWMLS as distributed by MLS GRID,MLS#: 2324150
Facts & features
Interior
Bedrooms & bathrooms
- Bedrooms: 4
- Bathrooms: 3
- Full bathrooms: 2
- 1/2 bathrooms: 1
- Main level bathrooms: 1
Other
- Level: Main
Den office
- Level: Main
Dining room
- Level: Main
Entry hall
- Level: Main
Kitchen with eating space
- Level: Main
Living room
- Level: Main
Heating
- Fireplace, Forced Air, Natural Gas
Cooling
- None
Appliances
- Included: Dishwasher(s), Disposal, Dryer(s), Microwave(s), Refrigerator(s), Stove(s)/Range(s), Washer(s), Garbage Disposal, Water Heater: Gas, Water Heater Location: Garage
Features
- Bath Off Primary, Ceiling Fan(s), Dining Room
- Flooring: Ceramic Tile, Vinyl Plank, Carpet
- Windows: Double Pane/Storm Window
- Basement: None
- Number of fireplaces: 1
- Fireplace features: Gas, Main Level: 1, Fireplace
Interior area
- Total structure area: 2,236
- Total interior livable area: 2,236 sqft
Property
Parking
- Total spaces: 3
- Parking features: Attached Garage
- Attached garage spaces: 3
Features
- Levels: Two
- Stories: 2
- Entry location: Main
- Patio & porch: Bath Off Primary, Ceiling Fan(s), Ceramic Tile, Double Pane/Storm Window, Dining Room, Fireplace, Water Heater
- Has view: Yes
- View description: Territorial
Lot
- Size: 0.37 Acres
- Features: Cul-De-Sac, Deck, Electric Car Charging, Fenced-Fully, Gas Available, High Speed Internet, Patio
- Residential vegetation: Garden Space
Details
- Parcel number: P123246
- Special conditions: Standard
Construction
Type & style
- Home type: SingleFamily
- Architectural style: 2 Story
- Property subtype: Single Family Residence
Materials
- Cement Planked, Stone, Wood Products, Cement Plank
- Foundation: Slab
- Roof: Composition
Condition
- Year built: 2006
- Major remodel year: 2006
Details
- Builder name: Hansell Mitzel Homes
Utilities & green energy
- Electric: Company: PSE
- Sewer: Sewer Connected, Company: City of Mount Vernon
- Water: Public, Company: PUD
- Utilities for property: Wave
Community & HOA
Community
- Features: CCRs, Trail(s)
- Subdivision: Big Lake
HOA
- HOA fee: $465 annually
- HOA phone: 360-336-8999
Location
- Region: Mount Vernon
Financial & listing details
- Price per square foot: $342/sqft
- Tax assessed value: $686,000
- Annual tax amount: $6,550
- Date on market: 4/20/2025
- Cumulative days on market: 458 days
- Listing terms: Conventional,FHA,VA Loan
- Inclusions: Dishwasher(s), Dryer(s), Garbage Disposal, Microwave(s), Refrigerator(s), Stove(s)/Range(s), Washer(s)
Price history
| Date | Event | Price |
|---|---|---|
| 4/22/2025 | Sold | $765,000$342/sqft |
Source:  NWMLS as distributed by MLS GRID #2324150 Report a problem NWMLS as distributed by MLS GRID #2324150 Report a problem | ||
| 2/23/2025 | Pending sale | $765,000$342/sqft |
Source: NWMLS as distributed by MLS GRID #2324150 Report a problem | ||
| 2/11/2025 | Price change | $765,000-1.9%$342/sqft |
Source: NWMLS as distributed by MLS GRID #2324150 Report a problem | ||
| 2/3/2025 | Price change | $780,000-1.9%$349/sqft |
Source: NWMLS as distributed by MLS GRID #2324150 Report a problem | ||
| 1/20/2025 | Listed for sale | $795,000+22.3%$356/sqft |
Source: NWMLS as distributed by MLS GRID #2324150 Report a problem | ||
| 6/29/2022 | Sold | $650,000-6.3%$291/sqft |
Source: NWMLS as distributed by MLS GRID #1936275 Report a problem | ||
| 6/8/2022 | Pending sale | $693,500$310/sqft |
Source: NWMLS as distributed by MLS GRID #1936275 Report a problem | ||
| 6/3/2022 | Price change | $693,500-0.7%$310/sqft |
Source: NWMLS as distributed by MLS GRID #1936275 Report a problem | ||
| 5/25/2022 | Listed for sale | $698,500$312/sqft |
Source: NWMLS as distributed by MLS GRID #1936275 Report a problem | ||
| 5/19/2022 | Pending sale | $698,500$312/sqft |
Source: NWMLS as distributed by MLS GRID #1936275 Report a problem | ||
| 5/19/2022 | Listed for sale | $698,500+66.3%$312/sqft |
Source: NWMLS as distributed by MLS GRID #1936275 Report a problem | ||
| 1/5/2007 | Sold | $419,950$188/sqft |
Source: Public Record Report a problem | ||
Public tax history
| Year | Property taxes | Tax assessment |
|---|---|---|
| 2024 | $6,632 +1.3% | $686,000 -0.9% |
| 2023 | $6,550 +1.4% | $692,400 +6% |
| 2022 | $6,458 | $653,000 +23.9% |
| 2021 | -- | $526,900 +11.4% |
| 2020 | $5,193 +14.7% | $473,100 +7.4% |
| 2019 | $4,526 -13.4% | $440,300 +3% |
| 2018 | $5,227 +11.8% | $427,600 +11.2% |
| 2017 | $4,677 +2.8% | $384,500 +10.9% |
| 2016 | $4,551 +1.2% | $346,800 +7.9% |
| 2015 | $4,495 +16.3% | $321,300 +8.2% |
| 2013 | $3,866 | $296,900 +3.8% |
| 2012 | $3,866 +7.6% | $286,100 -4.7% |
| 2011 | $3,593 | $300,100 -6.2% |
| 2010 | $3,593 -5.5% | $320,000 -20% |
| 2009 | $3,804 +1.9% | $400,000 +7.4% |
| 2008 | $3,733 | $372,300 |
| 2007 | $3,733 | $372,300 |
Find assessor info on the county website
Neighborhood: Big Lake
Nearby homes
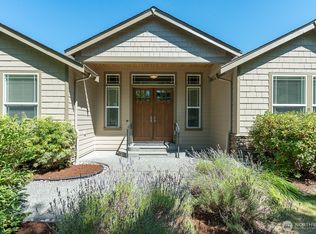
- $875,0003 bd3 ba2.5k sqft17239 Bulltrout Ln, Mount Vernon, WA 98274Sold
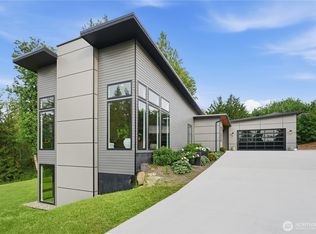
- $1,549,0005 bd4 ba4.6k sqft24068 Nookachamp Hills Dr, Mount Vernon, WA 98274For Sale
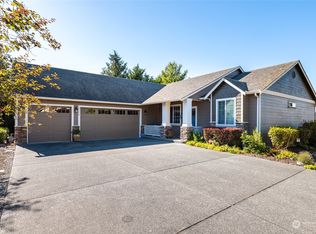
- $605,0003 bd2 ba1.7k sqft17174 Sockeye Dr, Mount Vernon, WA 98274Sold
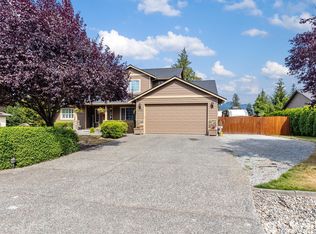
- $785,0003 bd3 ba2k sqft17223 River Rock Rd, Mount Vernon, WA 98274Sold
- $710,0003 bd3 ba1.9k sqft17193 River Rock Rd, Mount Vernon, WA 98274Sold
- $850,0003 bd3 ba2.5k sqft17145 Sockeye Dr, Mount Vernon, WA 98274Sold
- $775,0003 bd2 ba1.8k sqft24122 Nookachamp Hills Dr, Mount Vernon, WA 98274Sold
- $200,0000.42 Acres17200 Big Fir Pl, Mount Vernon, WA 98274Sold
Nearby schools
GreatSchools rating
- 7/10Big Lake Elementary SchoolGrades: K-6Distance: 0.8 mi
- 4/10Cascade Middle SchoolGrades: 7-8Distance: 8 mi
- 6/10Sedro Woolley Senior High SchoolGrades: 9-12Distance: 7.2 mi
Schools provided by the listing agent
- Elementary: Big Lake Elem
- Middle: Cascade Mid
- High: Sedro Woolley Snr Hi
Source: NWMLS as distributed by MLS GRID. This data may not be complete. We recommend contacting the local school district to confirm school assignments for this home.


Get pre-qualified for a loan
At Zillow Home Loans, we can pre-qualify you in as little as 5 minutes with no impact to your credit score.An equal housing lender. NMLS #10287.
- Washington
- Skagit County
- Mount Vernon
- 98274
- Big Lake
- 17220 Bulltrout Lane
Nearby cities
Nearby neighborhoods
Nearby zip codes
Other Mount Vernon Topics
