Inspection Report available after showing! Spacious 3-bedroom, 2.5-Bath home offers single-level living with elegant style and thoughtful design throughout. The open-concept flows seamlessly into the kitchen and cozy eating nook, perfect for everyday living and entertaining. A formal dining room adds a touch of sophistication, while the private home office provides the ideal workspace. The luxurious primary suite is thoughtfully separated from the other bedrooms for added privacy. Finishes throughout the house include rich maple cabinetry, granite countertops, tile and hardwood flooring and composite decking. Enjoy the oversized 3-car garage with plenty of storage area with an additional Craft/Hobby room attached.
Sold
Listed by: Epique Realty • Tiffany D Olson
Bought with: eXp Realty
$875,000
17239 Bulltrout Lane, Mount Vernon, WA 98274
3beds
2,507sqft
Single Family Residence
Built in 2007
0.4 Acres Lot
$873,100 Zestimate®
$349/sqft
$4,588 Estimated rent
Home value
$873,100
$777,000 - $987,000
$4,588/mo
Zestimate® history
Owner options
List your home for rent
$4,588/mo
Rent Zestimate®
Find your next renter with Zillow Rental Manager. Plus, with online applications, you can quickly screen prospective tenants – for free.
$4,588/mo
Rent Zestimate®
Refinance and save
$5,802/mo
Est. payment
Refinancing to a lower rate could help reduce your monthly payments and save thousands over the life of the loan.
$5,802/mo
Est. payment
Explore your selling options
Work with a Zillow partner agent
Leverage their expertise and Zillow's premium Showcase listings to get your home seen by more buyers.
Get startedList with your own agent
Get your home in front of millions of buyers by listing it on Zillow.
Learn how to do itSell it yourself
Take full control of how buyers see your home on Zillow by listing For Sale by Owner (FSBO).
List your homeWhat's special
Private home officeLuxurious primary suiteComposite deckingFormal dining roomCozy eating nookRich maple cabinetryGranite countertops
Zillow last checked:
Listing updated:
Listed by:
Tiffany D Olson,
Epique Realty
Bought with:
Jaeger Reese Elias, 21030739
eXp Realty
Source: NWMLS as distributed by MLS GRID,MLS#: 2414090
Facts & features
Interior
Bedrooms & bathrooms
- Bedrooms: 3
- Bathrooms: 3
- Full bathrooms: 2
- 1/2 bathrooms: 1
- Main level bathrooms: 3
- Main level bedrooms: 3
Bedroom
- Level: Main
Bathroom full
- Level: Main
Bathroom full
- Level: Main
Other
- Level: Main
Bonus room
- Level: Garage
Den office
- Level: Main
Heating
- Fireplace, 90%+ High Efficiency, Heat Pump, Electric, Natural Gas, Solar (Unspecified)
Cooling
- Heat Pump
Appliances
- Included: Dishwasher(s), Dryer(s), Microwave(s), Refrigerator(s), Stove(s)/Range(s), Washer(s), Water Heater: Gas, Water Heater Location: Garage
Features
- Bath Off Primary, Ceiling Fan(s), Dining Room
- Flooring: Hardwood
- Windows: Double Pane/Storm Window
- Basement: None
- Number of fireplaces: 1
- Fireplace features: Gas, Main Level: 1, Fireplace
Interior area
- Total structure area: 2,507
- Total interior livable area: 2,507 sqft
Property
Parking
- Total spaces: 3
- Parking features: Driveway, Attached Garage
- Has attached garage: Yes
- Covered spaces: 3
Features
- Levels: One
- Stories: 1
- Entry location: Main
- Patio & porch: Bath Off Primary, Ceiling Fan(s), Double Pane/Storm Window, Dining Room, Fireplace, Walk-In Closet(s), Water Heater, Wired for Generator
- Has view: Yes
- View description: Territorial
Lot
- Size: 0.4 Acres
- Features: Cul-De-Sac, Paved, Deck, Fenced-Partially, Gas Available, Green House
- Topography: Level,Partial Slope
- Residential vegetation: Brush, Garden Space
Details
- Parcel number: P123248
- Zoning: Rural Village Res
- Zoning description: Jurisdiction: County
- Special conditions: Standard
- Other equipment: Wired for Generator
Construction
Type & style
- Home type: SingleFamily
- Architectural style: Traditional,1 Story
- Property subtype: Single Family Residence
Materials
- Cement Planked, Stone, Wood Siding, Cement Plank
- Foundation: Poured Concrete
- Roof: Composition
Condition
- Good
- Year built: 2007
- Major remodel year: 2007
Details
- Builder name: Hansell Mitzel Homes LLC
Utilities & green energy
- Electric: Company: PSE
- Sewer: Sewer Connected, Company: PUD
- Water: Public, Company: PUD
Green energy
- Energy generation: Solar
Community & HOA
Community
- Features: CCRs
- Subdivision: Nookachamp Hills
HOA
- Services included: Common Area Maintenance
- HOA fee: $460 annually
- HOA phone: 360-336-8999
Location
- Region: Mount Vernon
Financial & listing details
- Price per square foot: $349/sqft
- Tax assessed value: $815,300
- Annual tax amount: $7,849
- Date on market: 11/28/2025
- Cumulative days on market: 236 days
- Listing terms: Conventional,FHA,VA Loan
- Inclusions: Dishwasher(s), Dryer(s), Microwave(s), Refrigerator(s), Stove(s)/Range(s), Washer(s)
Price history
| Date | Event | Price |
|---|---|---|
| 12/30/2025 | Sold | $875,000-1.1%$349/sqft |
Source:  NWMLS as distributed by MLS GRID #2414090 Report a problem NWMLS as distributed by MLS GRID #2414090 Report a problem | ||
| 10/10/2025 | Pending sale | $885,000$353/sqft |
Source: NWMLS as distributed by MLS GRID #2414090 Report a problem | ||
| 9/23/2025 | Price change | $885,000-1.1%$353/sqft |
Source: NWMLS as distributed by MLS GRID #2414090 Report a problem | ||
| 9/9/2025 | Listed for sale | $895,000$357/sqft |
Source: NWMLS as distributed by MLS GRID #2414090 Report a problem | ||
| 9/6/2025 | Pending sale | $895,000$357/sqft |
Source: NWMLS as distributed by MLS GRID #2414090 Report a problem | ||
| 8/7/2025 | Listed for sale | $895,000$357/sqft |
Source: NWMLS as distributed by MLS GRID #2414090 Report a problem | ||
| 8/4/2025 | Pending sale | $895,000$357/sqft |
Source: NWMLS as distributed by MLS GRID #2414090 Report a problem | ||
| 7/31/2025 | Listed for sale | $895,000+94.6%$357/sqft |
Source: NWMLS as distributed by MLS GRID #2414090 Report a problem | ||
| 10/15/2008 | Sold | $460,000-4.2%$183/sqft |
Source: NWMLS as distributed by MLS GRID #27179983 Report a problem | ||
| 6/12/2008 | Listing removed | $479,950$191/sqft |
Source: NCI #27179983 Report a problem | ||
| 2/7/2008 | Listed for sale | $479,950$191/sqft |
Source: NCI #27179983 Report a problem | ||
Public tax history
| Year | Property taxes | Tax assessment |
|---|---|---|
| 2024 | $7,849 +1% | $815,300 -1.1% |
| 2023 | $7,772 +1.2% | $824,000 +5.8% |
| 2022 | $7,678 | $778,700 +23.4% |
| 2021 | -- | $631,100 +11.3% |
| 2020 | $6,199 +10.1% | $567,000 +7.5% |
| 2019 | $5,632 -12.8% | $527,500 -1.3% |
| 2018 | $6,462 +12.3% | $534,500 +12% |
| 2017 | $5,754 +2.1% | $477,200 +11.4% |
| 2016 | $5,638 +12.2% | $428,500 +7.2% |
| 2015 | $5,024 +16.5% | $399,900 +20.5% |
| 2013 | $4,311 | $331,900 +3.8% |
| 2012 | $4,311 +7.4% | $319,700 -4.9% |
| 2011 | $4,015 | $336,100 -6.2% |
| 2010 | $4,015 -5.6% | $358,400 -20% |
| 2009 | $4,252 +2.4% | $448,000 +8% |
| 2008 | $4,152 | $414,800 |
| 2007 | $4,152 | $414,800 |
Find assessor info on the county website
Neighborhood: Big Lake
Nearby homes
- $765,0004 bd3 ba2.2k sqft17220 Bulltrout Ln, Mount Vernon, WA 98274Sold
- $1,549,0005 bd4 ba4.6k sqft24068 Nookachamp Hills Dr, Mount Vernon, WA 98274For Sale
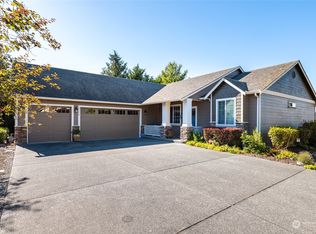
- $605,0003 bd2 ba1.7k sqft17174 Sockeye Dr, Mount Vernon, WA 98274Sold
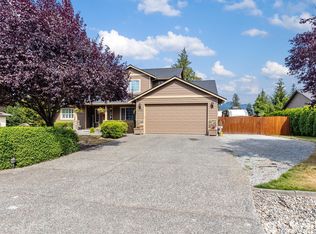
- $785,0003 bd3 ba2k sqft17223 River Rock Rd, Mount Vernon, WA 98274Sold
- $200,0000.42 Acres17200 Big Fir Pl, Mount Vernon, WA 98274Sold
- $775,0003 bd2 ba1.8k sqft24122 Nookachamp Hills Dr, Mount Vernon, WA 98274Sold
- $710,0003 bd3 ba1.9k sqft17193 River Rock Rd, Mount Vernon, WA 98274Sold
- $798,0003 bd2 ba2.2k sqft17192 Big Fir Pl, Mount Vernon, WA 98274Sold
Nearby schools
GreatSchools rating
- 7/10Big Lake Elementary SchoolGrades: K-6Distance: 0.9 mi
- 4/10Cascade Middle SchoolGrades: 7-8Distance: 8.1 mi
- 6/10Sedro Woolley Senior High SchoolGrades: 9-12Distance: 7.3 mi
Schools provided by the listing agent
- Elementary: Big Lake Elem
- Middle: Cascade Mid
- High: State Street High
Source: NWMLS as distributed by MLS GRID. This data may not be complete. We recommend contacting the local school district to confirm school assignments for this home.


Get pre-qualified for a loan
At Zillow Home Loans, we can pre-qualify you in as little as 5 minutes with no impact to your credit score.An equal housing lender. NMLS #10287.
- Washington
- Skagit County
- Mount Vernon
- 98274
- Big Lake
- 17239 Bulltrout Lane
Nearby cities
Nearby neighborhoods
Nearby zip codes
Other Mount Vernon Topics
