Skip main navigation
Sold
  • Listed by: Windermere Real Estate/CIR
    Bought with: John L. Scott Arlington
    $798,000

    17192 Big Fir Place, Mount Vernon, WA 98274

    3beds
    2,288sqft
    Single Family Residence
    Built in 2024
    0.26 Acres Lot
    $795,700 Zestimate®
    $349/sqft
    $4,768 Estimated rent

    Home value

    $795,700

    $708,000 - $899,000

    $4,768/mo

    Zestimate® history
    Loading
    Loading...

    Owner options

    List your home for rent

    $4,768/mo

    Rent Zestimate®

    Find your next renter with Zillow Rental Manager. Plus, with online applications, you can quickly screen prospective tenants – for free.

    Learn more

    $4,768/mo

    Rent Zestimate®

    Refinance and save

    $5,293/mo

    Est. payment

    Refinancing to a lower rate could help reduce your monthly payments and save thousands over the life of the loan.

    See today's rates

    $5,293/mo

    Est. payment

    Explore your selling options

    Work with a Zillow partner agent

    Leverage their expertise and Zillow's premium Showcase listings to get your home seen by more buyers.

    Get started

    List with your own agent

    Get your home in front of millions of buyers by listing it on Zillow.

    Learn how to do it

    Sell it yourself

    Take full control of how buyers see your home on Zillow by listing For Sale by Owner (FSBO).

    List your home

    What's special

    Covered back patioBeautiful upscale finishesThree-car garageTerritorial viewsStainless appliancesPainted cabinetsQuartz counters
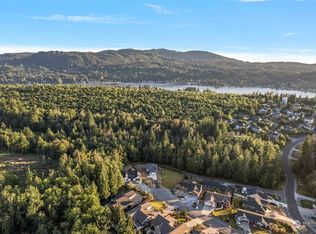
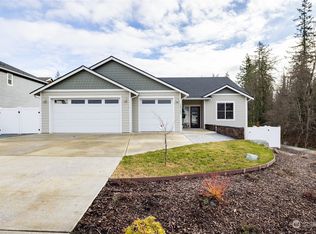
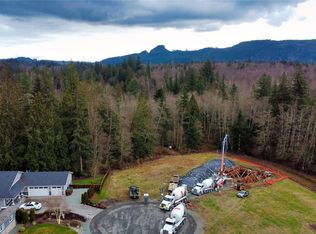
    Welcome to Nookachamp Hills, a tranquil and consistent community with territorial views located on the outskirts of Mt Vernon for easy access to amenities. This newly constructed, one-level home boasts a three-car garage and covered back patio. Vaulted, open living space for comfort of living and a split floor plan. Beautiful upscale finishes throughout, painted cabinets, stainless appliances and quartz counters accent this spacious and very usable kitchen. Heat Pump provides A/C, home includes solar panels and natural gas. Buy with confidence from a local Builder known for Quality, Cleanliness, Attention to detail and backed by a Builders Warranty.

    Zillow last checked:

    Listing updated:

    Listed by:

    Dianna Pence,

    Windermere Real Estate/CIR

    Bought with:

    Ericka Catubo, 139651

    John L. Scott Arlington

    Source: NWMLS as distributed by MLS GRID,MLS#: 2422360MLS Logo

    Facts & features

    Interior

    Bedrooms & bathrooms
    • Bedrooms: 3
    • Bathrooms: 2
    • Full bathrooms: 2
    • Main level bathrooms: 2
    • Main level bedrooms: 3
    Primary bedroom
    • Level: Main
    Bedroom
    • Level: Main
    Bedroom
    • Level: Main
    Bathroom full
    • Level: Main
    Bathroom full
    • Level: Main
    Den office
    • Level: Main
    Dining room
    • Level: Main
    Entry hall
    • Level: Main
    Family room
    • Level: Main
    Kitchen with eating space
    • Level: Main
    Utility room
    • Level: Main
    Heating
    • Fireplace, Forced Air, Heat Pump, Electric, Natural Gas, Solar (Unspecified)
    Cooling
    • Forced Air, Heat Pump
    Appliances
    • Included: Dishwasher(s), Microwave(s), Stove(s)/Range(s), Water Heater: Gas Tankless, Water Heater Location: Garage
    Features
    • Bath Off Primary, Dining Room
    • Flooring: Engineered Hardwood, Vinyl Plank, Carpet
    • Windows: Double Pane/Storm Window
    • Basement: None
    • Number of fireplaces: 1
    • Fireplace features: Gas, Main Level: 1, Fireplace
    Interior area
    • Total structure area: 2,288
    • Total interior livable area: 2,288 sqft

    Property

    Parking
    • Total spaces: 3
    • Parking features: Driveway, Attached Garage
    • Attached garage spaces: 3
    Features
    • Levels: One
    • Stories: 1
    • Entry location: Main
    • Patio & porch: Bath Off Primary, Double Pane/Storm Window, Dining Room, Fireplace, Vaulted Ceiling(s), Walk-In Closet(s), Water Heater
    • Has view: Yes
    • View description: Territorial
    Lot
    • Size: 0.26 Acres
    • Features: Cul-De-Sac, Paved, Deck, Fenced-Partially, Gas Available
    • Topography: Partial Slope
    Details
    • Parcel number: P127720
    • Zoning: Residential
    • Zoning description: Jurisdiction: County
    • Special conditions: Standard

    Construction

    Type & style
    • Home type: SingleFamily
    • Architectural style: Northwest Contemporary
    • Property subtype: Single Family Residence
    Materials
    • Cement/Concrete, Stone
    • Foundation: Poured Concrete
    • Roof: Composition
    Condition
    • Very Good
    • New construction: Yes
    • Year built: 2024
    • Major remodel year: 2024
    Details
    • Builder name: Titan Homes, LLC

    Utilities & green energy

    • Electric: Company: PSE
    • Sewer: Sewer Connected, Company: Skagit Co Sewer
    • Water: Public, Company: Public Utility District
    • Utilities for property: Astound
    Green energy
    • Energy generation: Solar

    Community & neighborhood

    Community
    • Community features: CCRs, Trail(s)
    Location
    • Region: Mount Vernon
    • Subdivision: Nookachamp Hills

    HOA & financial

    HOA
    • HOA fee: $495 annually

    Other

    Other facts
    • Listing terms: Conventional,FHA,VA Loan
    • Cumulative days on market: 487 days

    Price history

    DateEventPrice
    10/1/2025Sold$798,000$349/sqft
    Source: NWMLS as distributed by MLS GRID #2422360 Report a problem
    9/16/2025Pending sale$798,000$349/sqft
    Source: NWMLS as distributed by MLS GRID #2422360 Report a problem
    8/20/2025Price change$798,000-3.3%$349/sqft
    Source: NWMLS as distributed by MLS GRID #2422360 Report a problem
    8/17/2025Listed for sale$825,000+385.3%$361/sqft
    Source: NWMLS as distributed by MLS GRID #2422360 Report a problem
    9/6/2023Sold$170,000-5.6%$74/sqft
    Source: NWMLS as distributed by MLS GRID #2146303 Report a problem
    8/9/2023Pending sale$180,000$79/sqft
    Source: NWMLS as distributed by MLS GRID #2146303 Report a problem
    8/4/2023Listed for sale$180,000+9.1%$79/sqft
    Source: NWMLS as distributed by MLS GRID #2146303 Report a problem
    6/27/2022Sold$165,000-2.9%$72/sqft
    Source: NWMLS as distributed by MLS GRID #1919261 Report a problem
    6/3/2022Pending sale$170,000$74/sqft
    Source: NWMLS as distributed by MLS GRID #1919261 Report a problem
    4/26/2022Listed for sale$170,000+41.7%$74/sqft
    Source: NWMLS as distributed by MLS GRID #1919261 Report a problem
    3/10/2021Sold$120,000$52/sqft
    Source: Public Record Report a problem

    Public tax history

    YearProperty taxesTax assessment
    2024$4,547 +220.3%$480,600 +217.9%
    2023$1,419 +3.6%$151,200 +8.3%
    2022$1,370 $139,600 +28.4%
    2021-- $108,700 +12.9%
    2020$1,052 +5.6%$96,300 +7%
    2019$996 -22.8%$90,000 -5.7%
    2018$1,291 +6.8%$95,400 -0.8%
    2017$1,210 +13.5%$96,200 +5.7%
    2016$1,065 +8.2%$91,000 +18.2%
    2015$985 +2.4%$77,000 +10%
    2013$962 $70,000
    2009-- --

    Find assessor info on the county website

    Neighborhood: Big Lake

    Nearby schools

    GreatSchools rating
    Schools provided by the listing agent
    • Elementary: Big Lake Elem

    Source: NWMLS as distributed by MLS GRID. This data may not be complete. We recommend contacting the local school district to confirm school assignments for this home.

    Get pre-qualified for a loan
    At Zillow Home Loans, we can pre-qualify you in as little as 5 minutes with no impact to your credit score.

    An equal housing lender. NMLS #10287.