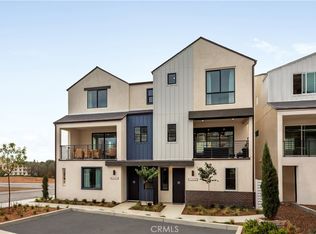
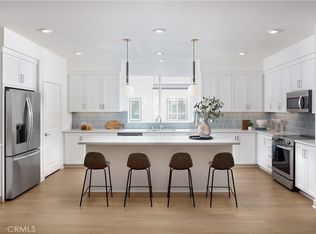
This is a stunning 4-bedroom home with all the upgrades already included. This home features abundant natural light with upgraded flooring throughout, and a junior primary suite on the first floor that can be a flexible space for a home office, guest space, or a dedicated exercise space. An added benefit is a dedicated private area right outside of this bedroom for additional space, storage, or simple relaxation. This gated neighborhood offers a welcoming retreat with resort style amenities. This home includes a must-see kitchen with classic white cabinets, quartz counters, and a fully upgraded backsplash. The open-concept living area is anchored by a stunning multi-slide door that connects the indoors and outdoors. Combining windows that only an end-unit can offer, the home feels bright and airy. The primary bedroom features a vaulted ceiling that makes the room feel grander. Additional energy efficient features of this home include a video doorbell, all-electric appliances, and 220-V in garage ready to adapt for your electric vehicle. Whole house blinds are already included! Interior photos and virtual tour are of model home and not actual home.
Sold for $1,026,995
Listed by: RC Homes - Los Angeles / Ventu • Matthew Livingston • Contact: richard.castellon@rchomesinc.com
Bought with: Coldwell Banker Envision
$1,026,995
1699 Coral Sea Ln, San Pedro, CA 90731
4beds
1,786sqft
Townhouse
Built in 2026
-- sqft lot
$1,023,300 Zestimate®
$575/sqft
$4,815 Estimated rent
Home value
$1,023,300
$931,000 - $1.13M
$4,815/mo
Zestimate® history
Owner options
List your home for rent
$4,815/mo
Rent Zestimate®
Find your next renter with Zillow Rental Manager. Plus, with online applications, you can quickly screen prospective tenants – for free.
$4,815/mo
Rent Zestimate®
Refinance and save
$6,845/mo
Est. payment
Refinancing to a lower rate could help reduce your monthly payments and save thousands over the life of the loan.
$6,845/mo
Est. payment
Explore your selling options
Work with a Zillow partner agent
Leverage their expertise and Zillow's premium Showcase listings to get your home seen by more buyers.
Get startedList with your own agent
Get your home in front of millions of buyers by listing it on Zillow.
Learn how to do itSell it yourself
Take full control of how buyers see your home on Zillow by listing For Sale by Owner (FSBO).
List your homeWhat's special
Zillow last checked:
Listing updated:
Listed by:
Matthew Livingston DRE #01924816 richard.castellon@rchomesinc.com,
RC Homes - Los Angeles / Ventu
Bought with:
Monica Salvador, DRE #02068556
Coldwell Banker Envision
Source: CRMLS,MLS#: SR26089133 Originating MLS: California Regional MLS
Originating MLS: California Regional MLSFacts & features
Interior
Bedrooms & bathrooms
- Bedrooms: 4
- Bathrooms: 4
- Full bathrooms: 3
- 1/2 bathrooms: 1
- Main level bathrooms: 1
- Main level bedrooms: 1
Rooms
- Room types: Bedroom, Great Room, Kitchen, Laundry, Living Room, Primary Bathroom, Primary Bedroom, Other
Primary bedroom
- Features: Multiple Primary Suites
Primary bedroom
- Features: Primary Suite
Bedroom
- Features: Bedroom on Main Level
Bathroom
- Features: Bathtub, Dual Sinks, Full Bath on Main Level, Low Flow Plumbing Fixtures, Quartz Counters, Separate Shower
Kitchen
- Features: Kitchen Island, Kitchen/Family Room Combo, Pots & Pan Drawers, Quartz Counters, Self-closing Drawers
Other
- Features: Walk-In Closet(s)
Heating
- Central
Cooling
- Central Air
Appliances
- Included: Dishwasher, ENERGY STAR Qualified Appliances, Free-Standing Range, Microwave, Water To Refrigerator
- Laundry: Laundry Closet, Stacked
Features
- Eat-in Kitchen, High Ceilings, In-Law Floorplan, Open Floorplan, Pantry, Quartz Counters, Stone Counters, Recessed Lighting, Bedroom on Main Level, Multiple Primary Suites, Primary Suite, Walk-In Closet(s)
- Flooring: See Remarks
- Doors: Sliding Doors
- Windows: Blinds, ENERGY STAR Qualified Windows
- Has fireplace: No
- Fireplace features: None
- Common walls with other units/homes: 1 Common Wall,End Unit,No One Above,No One Below
Interior area
- Total interior livable area: 1,786 sqft
Property
Parking
- Total spaces: 2
- Parking features: Direct Access, Door-Single, Garage, Garage Door Opener, Guest, Garage Faces Rear, Side By Side
- Attached garage spaces: 2
Features
- Levels: Three Or More
- Stories: 3
- Entry location: 1
- Patio & porch: See Remarks
- Pool features: Community, Association
- Has spa: Yes
- Spa features: Association, Community
- Has view: Yes
- View description: City Lights, Peek-A-Boo
Details
- Parcel number: 7442041153
- Special conditions: Standard
Construction
Type & style
- Home type: Townhouse
- Property subtype: Townhouse
- Attached to another structure: Yes
Condition
- Turnkey
- New construction: Yes
- Year built: 2026
Details
- Builder model: 1B
- Builder name: RC Homes
Utilities & green energy
- Electric: 220 Volts in Garage, 220 Volts
- Sewer: Public Sewer
- Water: Public
Green energy
- Energy efficient items: Construction, HVAC, Roof, Thermostat, Windows, Appliances
- Water conservation: Water-Smart Landscaping
Community & HOA
Community
- Features: Sidewalks, Gated, Pool
- Security: Carbon Monoxide Detector(s), Gated Community, Smoke Detector(s)
HOA
- Has HOA: Yes
- Amenities included: Clubhouse, Fitness Center, Fire Pit, Meeting Room, Management, Outdoor Cooking Area, Barbecue, Picnic Area, Playground, Pool, Pet Restrictions, Pets Allowed, Recreation Room, Spa/Hot Tub
- HOA fee: $292 monthly
- HOA name: The Heights
- HOA phone: 310-981-9920
Location
- Region: San Pedro
Financial & listing details
- Price per square foot: $575/sqft
- Date on market: 4/24/2026
- Cumulative days on market: 4 days
- Listing terms: Cash,Conventional,VA Loan
Price history
| Date | Event | Price |
|---|---|---|
| 5/14/2026 | Sold | $1,026,995$575/sqft |
Source:  CRMLS #SR26089133 Report a problem CRMLS #SR26089133 Report a problem | ||
| 4/28/2026 | Pending sale | $1,026,995$575/sqft |
Source: CRMLS #SR26089133 Report a problem | ||
| 4/24/2026 | Listed for sale | $1,026,995$575/sqft |
Source: CRMLS #SR26089133 Report a problem | ||
Public tax history
Tax history is unavailable.
Neighborhood: San Pedro
Nearby homes
- $951,9904 bd4 ba1.8k sqft1693 Coral Sea Ln, San Pedro, CA 90732New Construction

- $899,9904 bd4 ba1.7k sqft1687 Coral Sea Ln, San Pedro, CA 90732New Construction

- $939,9904 bd4 ba1.8k sqft1681 Coral Sea Ln, San Pedro, CA 90732New Construction
- $899,9904 bd4 ba1.7k sqft1697 Constellation Dr, Los Angeles, CA 90732New Construction
- $1,086,9904 bd4 ba1.8k sqft1648 Coral Sea Ln, San Pedro, CA 90731Pending
- $986,9904 bd4 ba1.7k sqft1663 Coral Sea Ln, San Pedro, CA 90731New Construction
- $1,006,9904 bd4 ba1.7k sqft1642 Coral Sea Ln, San Pedro, CA 90731New Construction
- $963,9904 bd4 ba1.8k sqft1675 Coral Sea Ln, San Pedro, CA 90732New Construction
Nearby schools
GreatSchools rating
- 8/10Taper Avenue Elementary SchoolGrades: K-5Distance: 0.8 mi
- 8/10Rudecinda Sepulveda Dodson Middle SchoolGrades: 6-8Distance: 0.3 mi
- 6/10Nathaniel Narbonne Senior High SchoolGrades: 9-12Distance: 2.5 mi
Get a cash offer in 3 minutes
Find out how much your home could sell for in as little as 3 minutes with a no-obligation cash offer.
Estimated market value
$1,023,300
Get a cash offer in 3 minutes
Find out how much your home could sell for in as little as 3 minutes with a no-obligation cash offer.
Estimated market value
$1,023,300
- California
- Los Angeles County
- Los Angeles
- 90731
- San Pedro
- 1699 Coral Sea Ln
Nearby cities
Nearby neighborhoods
Nearby zip codes
Other Los Angeles Topics
