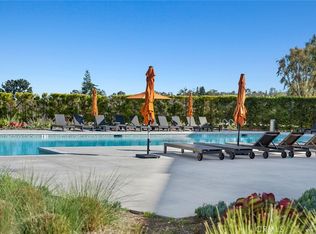
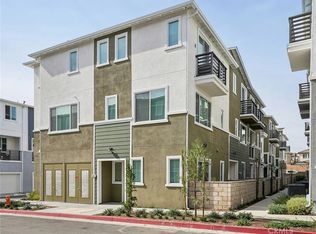
Construction is now complete and everything about this brand-new home is truly special. You won't typically find this attention to detail in new construction homes. The space feels like single-family style without the maintenance of one. Thoughtfully upgraded living, included solar panels, and lots of natural light are what is waiting for you in this end-unit home. Extra windows draw natural light into the home, and upgraded flooring flows through every level, setting a tone of quality from the moment you step inside. The first floor opens with a junior primary suite, a generous closet, private patio, and a sliding door that makes the space feel far larger. The outdoor space outside of the first floor bedroom is great for private space, a cute dog run, or a morning workout area. A versatile space for guests, extended stays, or a home office that actually feels like a retreat. Upstairs, the great room is where the home stands out. A large multi-slide door leads to a very large deck that is designed for true entertaining in the indoor-outdoor flow Southern California delivers. The kitchen is appointed with white shaker-style cabinets with soft-close features, classic quartz counter, designer-selected full tile backsplash, under-cabinet task lighting, and a full stainless-steel appliance package including a refrigerator and induction range. Washer and dryer are included. The third-floor primary suite is the retreat you need with a spacious walk-in closet, tile-finished bath, and raised outlet built in for convenient TV watching. The two additional secondary bedrooms and laundry closet are located on the third floor as well. Whole-house faux-wood blinds round out the thoughtful details. Common area includes a resort-style pool, spa, fitness center, and rec center within a gated community with close proximity to the coast, LAX, and many other Southern California beach amenities. Additional energy efficient features of this home include a video doorbell, all-electric appliances, and 220-V in garage ready to adapt for electric vehicle. This gated community is assigned the Taper Ave elementary school and is near great charter schools. Photography includes common area amenities.
New construction
Listed by: RC Homes - Los Angeles / Ventu • Richard Castellon • Contact: 213-700-6508
Price cut: $51K (7/27)
$899,990
1687 Coral Sea Ln, San Pedro, CA 90732
4beds
1,786sqft
Townhouse
Built in 2026
-- sqft lot
$898,500 Zestimate®
$504/sqft
$401/mo HOA
What's special
- 88 days |
- 110 |
- 9 |
Zillow last checked:
Listing updated:
Listed by:
Richard Castellon DRE #02022593 213-700-6508,
RC Homes - Los Angeles / Ventu
Source: CRMLS,MLS#: SR26102478 Originating MLS: California Regional MLS
Originating MLS: California Regional MLSFacts & features
Interior
Bedrooms & bathrooms
- Bedrooms: 4
- Bathrooms: 4
- Full bathrooms: 3
- 1/2 bathrooms: 1
- Main level bathrooms: 1
- Main level bedrooms: 1
Rooms
- Room types: Bedroom, Great Room, Kitchen, Laundry, Living Room, Primary Bathroom, Primary Bedroom, Other
Primary bedroom
- Features: Multiple Primary Suites
Primary bedroom
- Features: Primary Suite
Bedroom
- Features: Bedroom on Main Level
Bathroom
- Features: Bathtub, Dual Sinks, Full Bath on Main Level, Low Flow Plumbing Fixtures, Quartz Counters, Separate Shower
Kitchen
- Features: Kitchen Island, Kitchen/Family Room Combo, Pots & Pan Drawers, Quartz Counters, Self-closing Drawers
Other
- Features: Walk-In Closet(s)
Heating
- Central
Cooling
- Central Air, ENERGY STAR Qualified Equipment
Appliances
- Included: Dishwasher, ENERGY STAR Qualified Appliances, Free-Standing Range, Microwave, Refrigerator, Water To Refrigerator, Dryer, Washer
- Laundry: Laundry Closet, Stacked
Features
- Eat-in Kitchen, High Ceilings, In-Law Floorplan, Open Floorplan, Pantry, Quartz Counters, Stone Counters, Recessed Lighting, Bedroom on Main Level, Multiple Primary Suites, Primary Suite, Walk-In Closet(s)
- Flooring: See Remarks
- Doors: Sliding Doors
- Windows: Blinds, ENERGY STAR Qualified Windows
- Has fireplace: No
- Fireplace features: None
- Common walls with other units/homes: 1 Common Wall,End Unit,No One Above,No One Below
Interior area
- Total interior livable area: 1,786 sqft
Video & virtual tour
Property
Parking
- Total spaces: 2
- Parking features: Direct Access, Door-Single, Garage, Garage Door Opener, Guest, Garage Faces Rear, Side By Side
- Attached garage spaces: 2
Features
- Levels: Three Or More
- Stories: 3
- Entry location: 1
- Patio & porch: See Remarks
- Pool features: Community, Association
- Has spa: Yes
- Spa features: Association, Community
- Has view: Yes
- View description: None, Peek-A-Boo
Details
- Parcel number: 7442041155
- Special conditions: Standard
Construction
Type & style
- Home type: Townhouse
- Property subtype: Townhouse
- Attached to another structure: Yes
Condition
- Turnkey
- New construction: Yes
- Year built: 2026
Details
- Builder model: 1A
- Builder name: RC Homes
Utilities & green energy
- Electric: 220 Volts in Garage, 220 Volts
- Sewer: Public Sewer
- Water: Public
Green energy
- Energy efficient items: Construction, HVAC, Roof, Thermostat, Windows, Appliances
- Water conservation: Water-Smart Landscaping
Community & HOA
Community
- Features: Sidewalks, Gated, Pool
- Security: Carbon Monoxide Detector(s), Gated Community, Smoke Detector(s)
HOA
- Has HOA: Yes
- Amenities included: Clubhouse, Fitness Center, Fire Pit, Meeting Room, Management, Outdoor Cooking Area, Barbecue, Picnic Area, Playground, Pool, Pet Restrictions, Pets Allowed, Recreation Room, Spa/Hot Tub
- HOA fee: $292 monthly
- HOA name: The Heights
- HOA phone: 310-981-9920
- Second HOA fee: $109 monthly
Location
- Region: San Pedro
Financial & listing details
- Price per square foot: $504/sqft
- Date on market: 5/11/2026
- Cumulative days on market: 89 days
- Listing terms: Cash,Conventional,VA Loan
- Inclusions: Flooring, Solar panels, All appliances, Whole house window blinds, deck accessories and lounge furniture. Smart home features included standard: Video Doorbell, WiFi garage door opener, smart door lock.
- Road surface type: Paved
Estimated market value
$898,500
$854,000 - $943,000
$5,541/mo
Price history
| Date | Event | Price |
|---|---|---|
| 7/27/2026 | Price change | $899,990-5.4%$504/sqft |
Source:  CRMLS #SR26102478 Report a problem CRMLS #SR26102478 Report a problem | ||
| 7/4/2026 | Price change | $950,990-2.5%$532/sqft |
Source: CRMLS #SR26102478 Report a problem | ||
| 5/11/2026 | Listed for sale | $974,990-3%$546/sqft |
Source: CRMLS #SR26102478 Report a problem | ||
| 5/4/2026 | Listing removed | $1,004,990$563/sqft |
Source:  CLAW #26656841 Report a problem CLAW #26656841 Report a problem | ||
| 2/25/2026 | Price change | $1,004,990+3.9%$563/sqft |
Source:  RC Homes Report a problem RC Homes Report a problem | ||
| 1/16/2026 | Price change | $966,990+0.7%$541/sqft |
Source: RC Homes Report a problem | ||
| 12/5/2025 | Listed for sale | $959,990-4%$538/sqft |
Source: RC Homes Report a problem | ||
| 11/24/2025 | Listing removed | $999,500$560/sqft |
Source: CLAW #25597059 Report a problem | ||
| 11/22/2025 | Price change | $999,500-5.8%$560/sqft |
Source: CLAW #25597059 Report a problem | ||
| 11/6/2025 | Price change | $1,060,990-0.1%$594/sqft |
Source: RC Homes Report a problem | ||
| 9/30/2025 | Price change | $1,061,990+6.3%$595/sqft |
Source: RC Homes Report a problem | ||
| 9/26/2025 | Listed for sale | $999,500$560/sqft |
Source: CLAW #25597059 Report a problem | ||
Public tax history
Tax history is unavailable.
Monthly payment
Est. payment
Payment breakdown
Explore the cost of this home by adjusting the details. Changes won't be saved.Climate risks
Neighborhood: San Pedro
Nearby schools
GreatSchools rating
- 8/10Taper Avenue Elementary SchoolGrades: K-5Distance: 0.8 mi
- 8/10Rudecinda Sepulveda Dodson Middle SchoolGrades: 6-8Distance: 0.3 mi
- 6/10Nathaniel Narbonne Senior High SchoolGrades: 9-12Distance: 2.5 mi
Schools provided by the listing agent
- Elementary: Taper
- Middle: Dodson
- High: Narbonne
Source: CRMLS. This data may not be complete. We recommend contacting the local school district to confirm school assignments for this home.
- $951,9904 bd4 ba1.8k sqft1693 Coral Sea Ln, San Pedro, CA 90732New Construction

- $953,9904 bd4 ba1.7k sqft1692 Constellation Dr, San Pedro, CA 90732New Construction

- $899,9904 bd4 ba1.7k sqft1697 Constellation Dr, Los Angeles, CA 90732New Construction
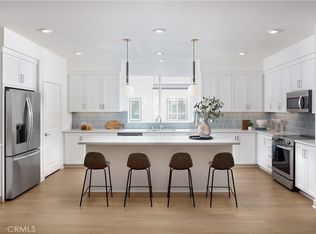
- $1,026,9954 bd4 ba1.7k sqft1699 Coral Sea Ln, San Pedro, CA 90731Sold
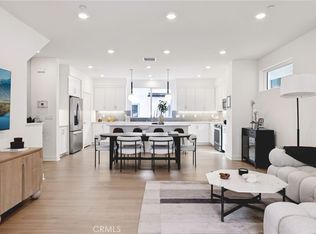
- $979,9904 bd4 ba1.8k sqft1673 Constellation Dr, San Pedro, CA 90731New Construction
- $982,9904 bd4 ba1.8k sqft1686 Constellation Dr, San Pedro, CA 90731New Construction
- $1,086,9904 bd4 ba1.8k sqft1648 Coral Sea Ln, San Pedro, CA 90731Pending
- $986,9904 bd4 ba1.7k sqft1663 Coral Sea Ln, San Pedro, CA 90731New Construction
A local agent can set up tours, give advice and negotiate with sellers.
Similar homes
- $889,0004 bd4 ba1.8k sqft1460 W Sunrise Ln, San Pedro, CA 90732For Sale
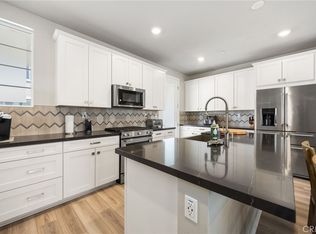 MLS ID #PW26051405, Jeff Anderson, eXp Realty of California Inc. CRMLS
 - $928,0004 bd4 ba1.8k sqft1414 Sea Ln, San Pedro, CA 90732For Sale
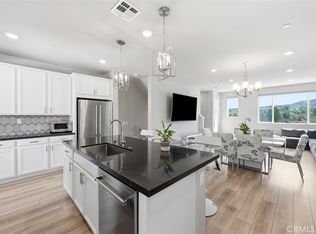 MLS ID #SB26166514, Susannah Hogentogler, Compass. CRMLS
 - $910,0003 bd3 ba1.8k sqft1457 W Longview Ln, San Pedro, CA 90732For Sale
 MLS ID #SB26148022, Susannah Hogentogler, Compass. CRMLS
 - $889,0004 bd4 ba1.8k sqft1469 Reef Ln, Los Angeles, CA 90732New Construction
 CRMLS
CRMLS - $968,8804 bd4 ba1.8k sqft1682 Yorktown Ln, San Pedro, CA 90732For SaleMLS ID #SB26173544, Justin Drury, Strand Hill Properties. CRMLS
- $839,0003 bd4 ba1.7k sqft1477 Reef Ln, Los Angeles, CA 90732New ConstructionCRMLS
- $1,095,0004 bd4 ba2k sqft27642 Rosewood Ln, San Pedro, CA 90732For SaleMLS ID #SB26148129, Timothy Houck, BerkshireHathaway HomeServices. CRMLS
- $1,349,9004 bd4 ba2.2k sqft27659 Rockcrest Rd, San Pedro, CA 90732For SaleMLS ID #IG26162512, Brandon Becerra, Active Realty. CRMLS
- $960,0003 bd3 ba1.4k sqft28009 Ridgebluff Ct, Rancho Palos Verdes, CA 90275For SaleMLS ID #SB26167358, Ben Larson, Real Brokerage Technologies, Inc.. CRMLS
- $849,0003 bd3 ba1.5k sqft3442 Del Amo Blvd, Torrance, CA 90503For SaleMLS ID #SB26139434, Minja Joo, New Star Realty & Investment. CRMLS
- $939,0002 bd3 ba1.3k sqft1800 Oak St Unit 328, Torrance, CA 90501For SaleMLS ID #PV26159094, Wendy Sun, Estate Properties. CRMLS
- $1,049,0004 bd3 ba2.4k sqft24842 Frampton Ave, Harbor City, CA 90710For SaleMLS ID #SB26172076, Tamas Batyi, Compass. CRMLS
- $919,9004 bd4 ba2.3k sqft2054 Mylitta Walk, Gardena, CA 90249For SaleMLS ID #AR26107887, Dharshini Venkateswaran, COMPASS. CRMLS
- $844,0004 bd4 ba1.8k sqft14428 Papaya Ln APT 1, Gardena, CA 90247For SaleMLS ID #PW26103846, Joshua Thieme, First Team Real Estate. CRMLS
- $1,000,0003 bd4 ba1.6k sqft2750 182nd St Unit 120, Torrance, CA 90504For SaleMLS ID #AR26150134, Douglas Lee, COMPASS. CRMLS
- $849,0003 bd4 ba1.9k sqft14331 Van Ness Ave, Gardena, CA 90249For SaleMLS ID #SB26158981, Maggie Ding, Compass. CRMLS
- $975,0004 bd3 ba1.2k sqft1247 N Neptune Ave, Wilmington, CA 90744For SaleMLS ID #SB26156104, Rosemaria Vejar, Circle Real Estate. CRMLS
- $928,0004 bd4 ba2.3k sqft2172 Pearl Walk, Gardena, CA 90249For SaleMLS ID #AR26167841, Shirley Tang, 888 Realty. CRMLS
- $949,0003 bd3 ba1.4k sqft2936 Claremore Ln, Los Alamitos, CA 90720For SaleMLS ID #OC26164532, Arlene Dutchik, Coldwell Banker Realty. CRMLS
- $949,0003 bd3 ba2.2k sqft12001 Jackson Square Ct, Hawthorne, CA 90250For SaleMLS ID #SB26113816, Michael Procopio, Compass. CRMLS
Local buyer's agents are ready to help
