Skip main navigation
Sold for $570,000
  • $570,000

    1699 N Downing St #409, Denver, CO 80218

    2beds
    1,519sqft
    Condominium
    Built in 2003
    -- sqft lot
    $550,300 Zestimate®
    $375/sqft
    $3,142 Estimated rent

    Home value

    $550,300

    $517,000 - $589,000

    $3,142/mo

    Zestimate® history
    Loading
    Loading...

    Owner options

    List your home for rent

    $3,142/mo

    Rent Zestimate®

    Find your next renter with Zillow Rental Manager. Plus, with online applications, you can quickly screen prospective tenants – for free.

    Learn more

    $3,142/mo

    Rent Zestimate®

    Refinance and save

    $3,891/mo

    Est. payment

    Refinancing to a lower rate could help reduce your monthly payments and save thousands over the life of the loan.

    See today's rates

    $3,891/mo

    Est. payment

    Explore your selling options

    Work with a Zillow partner agent

    Leverage their expertise and Zillow's premium Showcase listings to get your home seen by more buyers.

    Get started

    List with your own agent

    Get your home in front of millions of buyers by listing it on Zillow.

    Learn how to do it

    Sell it yourself

    Take full control of how buyers see your home on Zillow by listing For Sale by Owner (FSBO).

    List your home

    What's special

    Architecturally stunning two-story penthouseBreathtaking viewsPrimary suiteFive piece bathSecondary bedroomAbundant cabinetryExpansive great room
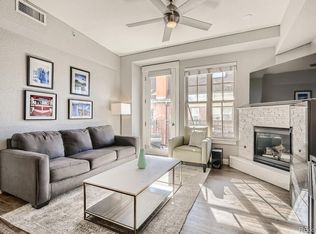
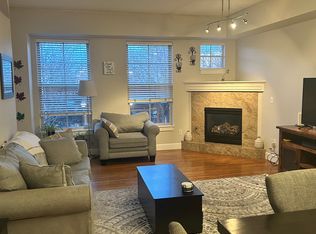
    Make this sun-drenched, architecturally stunning two-story penthouse in the heart of Uptown your new urban sanctuary. Set in one of Denver's most dynamic neighborhoods boasting both historic charm and modern sophistication, this home delivers an unbeatable metropolitan lifestyle. Steps from downtown, Uptown offers effortless walkability to the iconic Restaurant Row packed with global eateries, lively bars, and a thriving cultural scene anchored by the Fillmore Auditorium. The interior of this home is every bit as captivating as its prime location. With a soaring 23-foot ceiling, the expansive great room is illuminated in natural light from magnificent arched clerestory windows creating a dynamic interplay of light and shadow throughout the day. Bold angles and thoughtful details blend artistry with timeless allure while the open floor plan provides a seamless flow for living, dining and entertaining. The expansive kitchen is designed for style and functionality with a center island, abundant cabinetry and sleek stainless appliances offering exceptional storage and workspace for culinary creations. Lofted on the second floor, the primary suite overlooks the great room inviting abundant natural light and a seamless connection between levels. Delivering a level of luxury rarely found at this price point, the five piece bath features dual sinks, a spacious walk-in shower and a rejuvenating soaking tub. The secondary bedroom and full bath provide versatility making a stylish guest retreat, a roommate's haven or a well-appointed home office. A private 4th floor balcony offers breathtaking views from the golden rotunda of the State Capitol to the snow-capped peaks of the Rockies. An underground parking garage with two designated parking spots and storage locker, a coded private entrance and elevator access offers residents unmatched convenience and a heightened sense of well-being. Nearby parks and trails provide outdoor enthusiasts endless opportunities for recreation.

    Zillow last checked:

    Listing updated:

    Listed by:

    Stephanie Iannone 303-641-7484,

    Compass - Boulder,

    Melinda Nassar 720-530-5019,

    Compass - Boulder

    Bought with:

    Rene Vellinga, 40009593

    RE/MAX Alliance-Boulder

    Source: IRES as distributed by MLS GRID,MLS#: 1028021MLS Logo

    Facts & features

    Interior

    Bedrooms & bathrooms
    • Bedrooms: 2
    • Bathrooms: 2
    • Full bathrooms: 2
    • Main level bathrooms: 1
    Primary bedroom
    • Description: Carpet
    • Features: Full Primary Bath, 5 Piece Primary Bath
    • Level: Upper
    • Area: 221 Square Feet
    • Dimensions: 13 x 17
    Bedroom 2
    • Description: Carpet
    • Level: Main
    • Area: 154 Square Feet
    • Dimensions: 11 x 14
    Dining room
    • Description: Wood
    • Level: Main
    • Area: 130 Square Feet
    • Dimensions: 10 x 13
    Great room
    • Description: Carpet
    • Level: Main
    • Area: 390 Square Feet
    • Dimensions: 15 x 26
    Kitchen
    • Description: Wood
    • Level: Main
    • Area: 104 Square Feet
    • Dimensions: 8 x 13
    Laundry
    • Description: Tile
    • Level: Main
    • Area: 42 Square Feet
    • Dimensions: 6 x 7
    Heating
    • Forced Air
    Cooling
    • Central Air, Ceiling Fan(s)
    Appliances
    • Included: Gas Range, Dishwasher, Refrigerator, Washer, Dryer, Microwave, Disposal
    • Laundry: Washer/Dryer Hookup
    Features
    • Separate Dining Room, Cathedral Ceiling(s), Open Floorplan, Walk-In Closet(s), Kitchen Island, High Ceilings, Split Bedroom Plan
    • Flooring: Wood
    • Windows: Window Coverings
    • Basement: None
    • Has fireplace: Yes
    • Fireplace features: Insert, Gas, Great Room
    Interior area
    • Total structure area: 1,519
    • Total interior livable area: 1,519 sqft
    • Finished area above ground: 1,519

    Property

    Parking
    • Total spaces: 2
    • Parking features: Garage Door Opener, Heated Garage
    • Garage spaces: 2
    • Details: Underground
    Accessibility
    • Accessibility features: Main Floor Bath, Accessible Bedroom, Main Level Laundry, Accessible Elevator Installed
    Features
    • Levels: Two
    • Stories: 2
    • Entry location: 4th Floor
    • Exterior features: Balcony
    • Has view: Yes
    • View description: Mountain(s), City
    Lot
    • Features: Paved, Curbs, Gutters, Sidewalks, Alley
    Details
    • Parcel number: 235419073
    • Zoning: G-RO-5
    • Special conditions: Private Owner

    Construction

    Type & style
    • Home type: Condo
    • Architectural style: Contemporary
    • Property subtype: Condominium
    • Attached to another structure: Yes
    Materials
    • Frame, Brick, Stucco
    • Roof: Rubber,Fiberglass
    Condition
    • New construction: No
    • Year built: 2003

    Utilities & green energy

    • Electric: Xcel Energy
    • Gas: Xcel Energy
    • Sewer: Public Sewer
    • Water: City
    • Utilities for property: Natural Gas Available, Electricity Available, Cable Available, Individual Meter-Electric, Individual Meter-Gas, High Speed Avail
    Green energy
    • Energy efficient items: Windows

    Community & neighborhood

    Security
    • Security features: Fire Alarm, Security Gate
    Community
    • Community features: Extra Storage, Security Building, Elevator
    Location
    • Region: Denver
    • Subdivision: Uptown

    HOA & financial

    HOA
    • Has HOA: Yes
    • HOA fee: $638 monthly
    • Services included: Common Amenities, Trash, Snow Removal, Maintenance Grounds, Management, Utilities, Exterior Maintenance, Water, Insurance, Sewer
    • Association name: Market Street Management
    • Association phone: 303-595-8710

    Other

    Other facts
    • Listing terms: Cash,Conventional
    • Road surface type: Asphalt

    Price history

    DateEventPrice
    7/18/2025Sold$570,000-0.9%$375/sqft
    Source: IRES as distributed by MLS GRID #1028021 Report a problem
    5/13/2025Pending sale$575,000$379/sqft
    Source: REcolorado as distributed by MLS GRID #IR1028021 Report a problem
    4/22/2025Price change$575,000-1.7%$379/sqft
    Source: REcolorado as distributed by MLS GRID #3752876 Report a problem
    3/26/2025Price change$585,000-2.5%$385/sqft
    Source: REcolorado as distributed by MLS GRID #3752876 Report a problem
    2/7/2025Listed for sale$600,000+12.4%$395/sqft
    Source: REcolorado as distributed by MLS GRID #3752876 Report a problem
    9/15/2023Sold$534,000+40.2%$352/sqft
    Source: Public Record Report a problem
    6/28/2013Sold$381,000-3.5%$251/sqft
    Source: Public Record Report a problem
    2/20/2013Price change$395,000+1.3%$260/sqft
    Source: Modern Real Estate #1161763 Report a problem
    9/30/2011Listed for sale$390,000+0.4%$257/sqft
    Source: Modern Real Estate #1039190 Report a problem
    11/18/2004Sold$388,377$256/sqft
    Source: Public Record Report a problem

    Public tax history

    YearProperty taxesTax assessment
    2024$2,833 -7.3%$36,560 -7.7%
    2023$3,056 +3.6%$39,610 +3.1%
    2022$2,950 +13.4%$38,430 -2.8%
    2021$2,601 +2.9%$39,530 +12.8%
    2020$2,528 -10%$35,057 -0.7%
    2019$2,808 $35,302 -2.7%
    2018$2,808 +0.3%$36,300
    2017$2,800 +10.3%$36,300 +11.7%
    2016$2,539 +1.7%$32,500
    2015$2,497 0%$32,500 +8.1%
    2014$2,499 +37.1%$30,070 +17.6%
    2012$1,823 -9.4%$25,560 +0.8%
    2011$2,011 -7.2%$25,360 -16%
    2009$2,167 $30,200

    Find assessor info on the county website

    Neighborhood: North Capitol Hill

    Nearby schools

    GreatSchools rating
    Schools provided by the listing agent
    • Elementary: Wyatt Academy
    • Middle: Whittier
    • High: East

    Source: IRES as distributed by MLS GRID. This data may not be complete. We recommend contacting the local school district to confirm school assignments for this home.

    Get a cash offer in 3 minutes
    Find out how much your home could sell for in as little as 3 minutes with a no-obligation cash offer.
    Estimated market value
    $550,300
    Get a cash offer in 3 minutes
    Find out how much your home could sell for in as little as 3 minutes with a no-obligation cash offer.
    Estimated market value
    $550,300