Skip main navigation
Sold for $415,000
  • $415,000

    1699 S Zenobia Way, Denver, CO 80219

    3beds
    1,230sqft
    Single Family Residence
    Built in 1955
    6,300 Square Feet Lot
    $414,800 Zestimate®
    $337/sqft
    $2,301 Estimated rent

    Home value

    $414,800

    $394,000 - $436,000

    $2,301/mo

    Zestimate® history
    Loading
    Loading...

    Owner options

    List your home for rent

    $2,301/mo

    Rent Zestimate®

    Find your next renter with Zillow Rental Manager. Plus, with online applications, you can quickly screen prospective tenants – for free.

    Learn more

    $2,301/mo

    Rent Zestimate®

    Refinance and save

    $2,413/mo

    Est. payment

    Refinancing to a lower rate could help reduce your monthly payments and save thousands over the life of the loan.

    See today's rates

    $2,413/mo

    Est. payment

    Explore your selling options

    Work with a Zillow partner agent

    Leverage their expertise and Zillow's premium Showcase listings to get your home seen by more buyers.

    Get started

    List with your own agent

    Get your home in front of millions of buyers by listing it on Zillow.

    Learn how to do it

    Sell it yourself

    Take full control of how buyers see your home on Zillow by listing For Sale by Owner (FSBO).

    List your home

    What's special

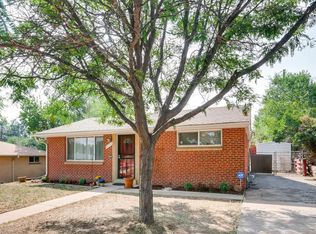
    Welcome to this classic brick ranch which sits on a spacious corner lot in the established Parkview neighborhood of southwest Denver. With inviting curb appeal, mature landscaping, and front and rear sprinkler systems, the home offers a warm welcome from the moment you arrive. Inside, you’ll find a functional single-level layout featuring 3 bedrooms, 1 bathroom, and a generous family room addition that creates extra space for entertaining, relaxing, or working from home. The attached 1-car garage and large private yard add everyday convenience and flexibility. The home has been thoughtfully updated with major improvements already completed, including newer windows, roof, gutters, and a central A/C system that is just five years old. LVP flooring runs throughout most of the home, while one bedroom features carpet, and original hardwood floors remain preserved beneath much of the flooring and carpet for future possibilities. The kitchen includes Maytag appliances — refrigerator, oven/stove, dishwasher, and microwave — along with Samsung washer and dryer units that are included with the home. A crawlspace provides additional storage without the maintenance of a basement. Located in a well-established Denver neighborhood with easy access to parks, local dining, shopping, and everyday conveniences, this home combines comfort with connectivity. Nearby recreational opportunities, neighborhood schools, and convenient routes to downtown Denver make the location especially appealing for commuters and buyers looking to enjoy both city amenities and outdoor Colorado living.

    Zillow last checked:

    Listing updated:

    Listed by:

    Kathryn Bartic 303-845-2362 kathryn@barticgroup.com,

    Keller Williams Integrity Real Estate LLC

    Bought with:

    Ruben Mancha-Bayona, 100084668

    Keller Williams Realty Downtown LLC

    Source: REcolorado as distributed by MLS GRID,MLS#: 4929570MLS Logo

    Facts & features

    Interior

    Bedrooms & bathrooms
    • Bedrooms: 3
    • Bathrooms: 1
    • Full bathrooms: 1
    • Main level bathrooms: 1
    • Main level bedrooms: 3
    Bedroom
    • Description: Comfortable Primary Bedroom With Laminate Flooring And Natural Light.
    • Features: Primary Suite
    • Level: Main
    Bedroom
    • Description: Bright Secondary Bedroom With Updated Flooring And Ceiling Fan.
    • Level: Main
    Bedroom
    • Description: Versatile Bedroom With Flexible Use For Guests, Office, Or Hobbies.
    • Level: Main
    Bathroom
    • Description: Updated Full Bath With Modern Vanity And Tub/Shower Combination.
    • Level: Main
    Den
    • Description: Flexible Bonus Space Ideal For A Home Office, Reading Nook, Or Study Area.
    • Level: Main
    Dining room
    • Description: Open Dining Area With Seamless Flow To The Kitchen And Living Spaces.
    • Level: Main
    Family room
    • Description: Spacious Family Room Addition With Lvp Flooring And Abundant Natural Light.
    • Level: Main
    Kitchen
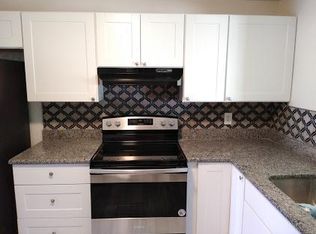
    • Description: Functional Kitchen With Maytag Appliances, Ample Cabinetry, And Generous Counter Space.
    • Level: Main
    Laundry
    • Description: Convenient Laundry Closet With Included Samsung Washer And Dryer.
    • Level: Main
    Heating
    • Forced Air, Natural Gas
    Cooling
    • Central Air
    Appliances
    • Included: Dishwasher, Dryer, Microwave, Oven, Refrigerator, Washer
    Features
    • Ceiling Fan(s), No Stairs, Open Floorplan, Primary Suite, Wired for Data
    • Flooring: Carpet, Laminate, Wood
    • Basement: Crawl Space
    Interior area
    • Total structure area: 1,230
    • Total interior livable area: 1,230 sqft
    • Finished area above ground: 1,230

    Property

    Parking
    • Total spaces: 1
    • Parking features: Garage - Attached
    • Attached garage spaces: 1
    Features
    • Levels: One
    • Stories: 1
    • Patio & porch: Patio
    • Exterior features: Private Yard, Rain Gutters
    • Fencing: Full
    Lot
    • Size: 6,300 sqft
    • Features: Corner Lot, Level, Sprinklers In Front, Sprinklers In Rear
    Details
    • Parcel number: 519325007
    • Zoning: S-SU-D
    • Special conditions: Standard

    Construction

    Type & style
    • Home type: SingleFamily
    • Architectural style: Traditional
    • Property subtype: Single Family Residence
    Materials
    • Brick
    • Roof: Composition
    Condition
    • Year built: 1955

    Utilities & green energy

    • Sewer: Public Sewer
    • Water: Public
    • Utilities for property: Cable Available, Electricity Connected

    Community & neighborhood

    Location
    • Region: Denver
    • Subdivision: Parkview

    Other

    Other facts
    • Listing terms: Cash,Conventional,FHA,VA Loan
    • Ownership: Individual
    • Road surface type: Paved

    Price history

    DateEventPrice
    6/18/2026Sold$415,000+6.4%$337/sqft
    Source: REcolorado as distributed by MLS GRID #4929570 Report a problem
    6/1/2026Pending sale$390,000$317/sqft
    Source: REcolorado as distributed by MLS GRID #4929570 Report a problem
    5/28/2026Listed for sale$390,000+129.4%$317/sqft
    Source: REcolorado as distributed by MLS GRID #4929570 Report a problem
    2/19/2014Sold$170,000$138/sqft
    Source: Public Record Report a problem
    12/2/2013Price change$170,000-2.9%$138/sqft
    Source: DISCOVER REAL ESTATE, LLC #1231510 Report a problem
    9/15/2013Listed for sale$175,000$142/sqft
    Source: DISCOVER REAL ESTATE, LLC #1231510 Report a problem

    Public tax history

    YearProperty taxesTax assessment
    2024$1,778 +2.7%$22,940 -11.3%
    2023$1,730 +3.6%$25,870 +18.9%
    2022$1,671 +3.2%$21,760 -2.8%
    2021$1,619 +2.9%$22,390 +2.6%
    2020$1,574 +22.4%$21,814 -0.7%
    2019$1,286 $21,968 +32.2%
    2018$1,286 +0.3%$16,620
    2017$1,282 +32.2%$16,620 +33.9%
    2016$970 +34.8%$12,410
    2015$719 0%$12,410 +43.3%
    2014$720 -15.7%$8,660
    2013$853 +17.9%$8,660 -14.7%
    2012$724 +24.4%$10,150 +0%
    2011$582 +2.2%$10,148 +16.1%
    2010$569 -31.9%$8,740
    2009$836 -0.2%$8,740 -30.2%
    2008$838 -3.9%$12,520
    2007$872 +1.1%$12,520 -3.8%
    2006$862 +4.1%$13,020
    2005$828 +4.1%$13,020 -1.5%
    2003$795 +1.9%$13,220 -0.5%
    2002$781 $13,290 +23.1%
    2001-- $10,800

    Find assessor info on the county website

    Neighborhood: Mar Lee

    Nearby schools

    GreatSchools rating
    Schools provided by the listing agent
    • Elementary: Force
    • Middle: Kepner
    • High: John F. Kennedy
    • District: Denver 1

    Source: REcolorado as distributed by MLS GRID. This data may not be complete. We recommend contacting the local school district to confirm school assignments for this home.

    Get a cash offer in 3 minutes
    Find out how much your home could sell for in as little as 3 minutes with a no-obligation cash offer.
    Estimated market value
    $414,800
    Get a cash offer in 3 minutes
    Find out how much your home could sell for in as little as 3 minutes with a no-obligation cash offer.
    Estimated market value
    $414,800