This stunning updated upcraftsman home, located in Aspen Lakes Golf Estates, is on the 14th hole. The grand two-story entry immediately welcomes you w/warmth & charm with all the fine touches you expect. Cathedral ceilings, rich hickory floors, custom built-ins, & a floor-to-ceiling stone fireplace.
The gourmet kitchen is a chef's dream, featuring a professional Wolf range with six burners, double ovens, & Subzero refrigerator making it the heart of the home. The primary bedroom wing is on the main level, & offers a spa-like ensuite with a soaking tub, spacious tiled walk-in shower and spacious WI closet. Step onto the patio to enjoy panoramic views of the Sisters, gorgeous sunsets, or starry nights. Just off the entry is an optional guest wing that makes a perfect in-law suite w/a living area, bedroom, bath, & private patio. The office boasts built-ins, & work surface. Additional loft area & 2 bedrooms upstairs. Five space garage w/workshop! Just minutes from downtown Sisters.
Closed
$1,900,000
16991 Lady Caroline Dr, Sisters, OR 97759
4beds
4baths
4,163sqft
Single Family Residence
Built in 2004
1.31 Acres Lot
$1,920,100 Zestimate®
$456/sqft
$5,047 Estimated rent
Home value
$1,920,100
$1.75M - $2.11M
$5,047/mo
Zestimate® history
Owner options
List your home for rent
$5,047/mo
Rent Zestimate®
Find your next renter with Zillow Rental Manager. Plus, with online applications, you can quickly screen prospective tenants – for free.
$5,047/mo
Rent Zestimate®
Refinance and save
$9,067/mo
Est. payment
Refinancing to a lower rate could help reduce your monthly payments and save thousands over the life of the loan.
$9,067/mo
Est. payment
Explore your selling options
Work with a Zillow partner agent
Leverage their expertise and Zillow's premium Showcase listings to get your home seen by more buyers.
Get startedList with your own agent
Get your home in front of millions of buyers by listing it on Zillow.
Learn how to do itSell it yourself
Take full control of how buyers see your home on Zillow by listing For Sale by Owner (FSBO).
List your homeWhat's special
Floor-to-ceiling stone fireplaceIn-law suiteOptional guest wingAdditional loft areaSubzero refrigeratorCustom built-insGrand two-story entry
Zillow last checked:
Listing updated:
Listed by:
Next Phase Realty 541-647-0052
Bought with:
Coldwell Banker Bain
Source: Oregon Datashare,MLS#: 220190794
Facts & features
Interior
Bedrooms & bathrooms
- Bedrooms: 4
- Bathrooms: 4
Heating
- Electric, Forced Air, Heat Pump, Propane, Zoned
Cooling
- Central Air, Heat Pump, Zoned
Appliances
- Included: Dishwasher, Disposal, Double Oven, Microwave, Range, Range Hood, Refrigerator, Water Heater
Features
- Breakfast Bar, Built-in Features, Ceiling Fan(s), Central Vacuum, Double Vanity, Enclosed Toilet(s), Granite Counters, In-Law Floorplan, Kitchen Island, Linen Closet, Pantry, Primary Downstairs, Shower/Tub Combo, Soaking Tub, Tile Shower, Vaulted Ceiling(s), Walk-In Closet(s), Wired for Sound
- Flooring: Carpet, Hardwood, Stone, Tile
- Windows: Double Pane Windows, Tinted Windows, Wood Frames
- Has fireplace: Yes
- Fireplace features: Great Room, Propane
- Common walls with other units/homes: No Common Walls
Interior area
- Total structure area: 4,163
- Total interior livable area: 4,163 sqft
Property
Parking
- Total spaces: 5
- Parking features: Asphalt, Attached, Driveway, Garage Door Opener, Gated, Storage, Tandem
- Attached garage spaces: 5
- Has uncovered spaces: Yes
Features
- Levels: Two
- Stories: 2
- Exterior features: Gray Water System
- Has view: Yes
- View description: Mountain(s), Golf Course, Territorial
Lot
- Size: 1.31 Acres
- Features: Landscaped, Level, On Golf Course, Sprinkler Timer(s), Sprinklers In Front, Sprinklers In Rear, Water Feature
Details
- Parcel number: 159810
- Zoning description: RR10
- Special conditions: Standard
Construction
Type & style
- Home type: SingleFamily
- Architectural style: Craftsman,Northwest
- Property subtype: Single Family Residence
Materials
- Frame
- Foundation: Stemwall
- Roof: Composition
Condition
- New construction: No
- Year built: 2004
Utilities & green energy
- Sewer: Capping Fill, Private Sewer, Septic Tank
- Water: Backflow Domestic, Backflow Irrigation, Public, Water Meter, Other
Community & HOA
Community
- Features: Pickleball, Park, Playground, Short Term Rentals Not Allowed, Sport Court, Tennis Court(s), Trail(s)
- Security: Carbon Monoxide Detector(s), Smoke Detector(s)
- Subdivision: Aspen Lakes Golf Est
HOA
- Has HOA: Yes
- Amenities included: Clubhouse, Firewise Certification, Gated, Golf Course, Park, Pickleball Court(s), Pool, Resort Community, Restaurant, Snow Removal, Sport Court, Tennis Court(s), Trail(s)
- HOA fee: $132 monthly
Location
- Region: Sisters
Financial & listing details
- Price per square foot: $456/sqft
- Tax assessed value: $1,812,540
- Annual tax amount: $9,951
- Date on market: 10/3/2024
- Cumulative days on market: 103 days
- Listing terms: Cash,Conventional
- Inclusions: Refrigerator
- Exclusions: W&D, Murphy Bed, Hot Tub
Price history
| Date | Event | Price |
|---|---|---|
| 2/7/2025 | Sold | $1,900,000-5%$456/sqft |
Source:  Oregon Datashare #220190794 Report a problem Oregon Datashare #220190794 Report a problem | ||
| 1/12/2025 | Pending sale | $1,999,000$480/sqft |
Source: Oregon Datashare #220190794 Report a problem | ||
| 11/1/2024 | Price change | $1,999,000-1.3%$480/sqft |
Source: Oregon Datashare #220190794 Report a problem | ||
| 10/23/2024 | Price change | $2,025,000-1.2%$486/sqft |
Source: Oregon Datashare #220190794 Report a problem | ||
| 10/3/2024 | Listed for sale | $2,050,000+30.6%$492/sqft |
Source: Oregon Datashare #220190794 Report a problem | ||
| 6/29/2021 | Sold | $1,570,000$377/sqft |
Source: Oregon Datashare #220120358 Report a problem | ||
| 5/14/2021 | Pending sale | $1,570,000$377/sqft |
Source: Oregon Datashare #220120358 Report a problem | ||
| 4/14/2021 | Listed for sale | $1,570,000+50.2%$377/sqft |
Source: Oregon Datashare #220120358 Report a problem | ||
| 10/19/2016 | Sold | $1,045,000-5%$251/sqft |
Source: Oregon Datashare #201606582 Report a problem | ||
| 7/1/2016 | Listed for sale | $1,100,000$264/sqft |
Source: Metolius Property Sales Inc #201606582 Report a problem | ||
Public tax history
| Year | Property taxes | Tax assessment |
|---|---|---|
| 2025 | $10,592 +3.4% | $709,410 +3% |
| 2024 | $10,247 +3% | $688,750 +6.1% |
| 2023 | $9,951 +5.5% | $649,220 |
| 2022 | $9,434 +7.9% | $649,220 +6.1% |
| 2021 | $8,746 | $611,970 |
| 2020 | -- | $611,970 +6.1% |
| 2019 | $8,097 | $576,850 |
| 2018 | $8,097 +2.7% | $576,850 +3% |
| 2017 | $7,888 +5.3% | $560,050 +3% |
| 2016 | $7,493 | $543,740 +3% |
| 2015 | $7,493 +13.7% | $527,910 +3% |
| 2014 | $6,588 | $512,540 +3% |
| 2013 | -- | $497,620 +3% |
| 2012 | -- | $483,130 +7.8% |
| 2011 | -- | $448,010 +3% |
| 2010 | -- | $434,970 +3% |
| 2009 | -- | $422,310 +3% |
| 2008 | -- | $410,010 |
Find assessor info on the county website
Neighborhood: 97759
Nearby homes
- $1,481,5003 bd2 ba3.4k sqft16981 Lady Caroline Dr, Sisters, OR 97759Off Market
- $1,588,2801.29 Acres17001 Lady Caroline Dr, Sisters, OR 97759Off Market

- $399,5001.03 Acres16971 Lady Caroline Dr, Sisters, OR 97759Sold
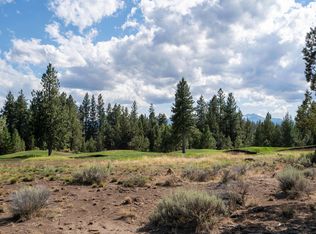
- $1,387,4201.54 Acres17011 Lady Caroline Dr, Sisters, OR 97759Off Market
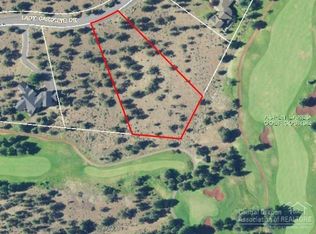
- $1,300,0003 bd3 ba2.3k sqft17021 Lady Caroline Dr, Sisters, OR 97759Sold
- $352,6801.18 Acres16961 Lady Caroline Dr, Sisters, OR 97759Off Market
- $1,331,2002 bd2 ba2.7k sqft17031 Lady Caroline Dr, Sisters, OR 97759Off Market
- $1,749,9004 bd4 ba3.8k sqft16951 Lady Caroline Dr, Sisters, OR 97759For Sale
Nearby schools
GreatSchools rating
- 8/10Sisters Elementary SchoolGrades: K-5Distance: 4.6 mi
- 7/10Sisters Middle SchoolGrades: 6-8Distance: 4.4 mi
- 8/10Sisters High SchoolGrades: 9-12Distance: 4.6 mi
Schools provided by the listing agent
- Elementary: Sisters Elem
- Middle: Sisters Middle
- High: Sisters High
Source: Oregon Datashare. This data may not be complete. We recommend contacting the local school district to confirm school assignments for this home.
Get a cash offer in 3 minutes
Find out how much your home could sell for in as little as 3 minutes with a no-obligation cash offer.
Estimated market value
$1,920,100
Get a cash offer in 3 minutes
Find out how much your home could sell for in as little as 3 minutes with a no-obligation cash offer.
Estimated market value
$1,920,100
- Oregon
- Deschutes County
- Sisters
- 97759
- 16991 Lady Caroline Dr
Nearby cities
Nearby zip codes
Other Sisters Topics
