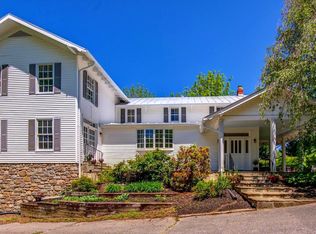
Welcome home to this beautifully restored 1890s home, situated on 1.41 acres (4 lots total) in the quaint town of Paeonian Springs. Stepping inside, you are greeted by a gorgeous custom kitchen, including custom kitchen cabinetry, a Dacor stove, a copper hood, heated ceramic tile, an island with seating, a bright and open sunroom, and a gas fireplace. Off the kitchen is a family room with built-ins and a coffered ceiling. An office with a fireplace (decorative), a dining room with built-ins and access to the wrap-around porch, a living room with a fireplace (decorative), and a half bathroom complete the main level. The primary suite features a vaulted ceiling, a sitting room with custom built-ins, and an enormous storage area. The primary bath features a walk-in shower, a clawfoot tub, and dual sinks. Six additional bedrooms share two full baths. Plus, a nice-sized laundry room. A new concrete floor in the basement offers additional storage. Outside, enjoy the expansive fenced yard with an in-ground saltwater pool, covered porch for entertaining, restroom/sauna, and firepit. Plus, it is beautifully landscaped. A detached 2-car garage has additional storage above it, as well as a dog wash station. Looking for fresh eggs? Have a green thumb? Across the street is a custom chicken coop with a large run-in shed addition, a raised bed garden, and new white picket fencing. No HOA, and highspeed internet. For the biking/walking enthusiast, the W&OD trail is minutes away. Ideal for those seeking a rural lifestyle but convenient to major commuter routes. Schedule your visit today! Updates include: HVAC/Heat pumps (2022 & 2024), floors refinished, freshly painted interior, Gas fireplace (2021), 2 Bosch dishwashers (2021), Washer/Dryer (2021), Water softener & reverse osmosis water supply system in the kitchen (2022), Pool filter/salt system (2023) and much more.
Sold for $1,400,000
Street View
$1,400,000
16999 Highland Cir, Paeonian Springs, VA 20129
7beds
4,701sqft
Single Family Residence
Built in 1890
1.41 Acres Lot
$1,408,900 Zestimate®
$298/sqft
$4,871 Estimated rent
Home value
$1,408,900
$1.28M - $1.56M
$4,871/mo
Zestimate® history
Owner options
List your home for rent
$4,871/mo
Rent Zestimate®
Find your next renter with Zillow Rental Manager. Plus, with online applications, you can quickly screen prospective tenants – for free.
$4,871/mo
Rent Zestimate®
Refinance and save
$8,483/mo
Est. payment
Refinancing to a lower rate could help reduce your monthly payments and save thousands over the life of the loan.
$8,483/mo
Est. payment
Explore your selling options
Work with a Zillow partner agent
Leverage their expertise and Zillow's premium Showcase listings to get your home seen by more buyers.
Get startedList with your own agent
Get your home in front of millions of buyers by listing it on Zillow.
Learn how to do itSell it yourself
Take full control of how buyers see your home on Zillow by listing For Sale by Owner (FSBO).
List your homeWhat's special
Gas fireplaceFamily room with built-insDining room with built-insLarge run-in shed additionRaised bed gardenIn-ground saltwater poolCustom chicken coop
Zillow last checked:
Listing updated:
Listed by:
Lou Casciano 703-408-9333,
Pearson Smith Realty, LLC,
Co-Listing Agent: Amy Casciano 703-431-3803,
Pearson Smith Realty, LLC
Bought with:
Amy Franzen, RS0225262330
Pearson Smith Realty, LLC
Source: Bright MLS,MLS#: VALO2087472
Facts & features
Interior
Bedrooms & bathrooms
- Bedrooms: 7
- Bathrooms: 4
- Full bathrooms: 3
- 1/2 bathrooms: 1
- Main level bathrooms: 1
Rooms
- Room types: Living Room, Dining Room, Primary Bedroom, Bedroom 2, Bedroom 3, Bedroom 4, Bedroom 5, Kitchen, Family Room, Basement, Bedroom 1, Sun/Florida Room, Laundry, Office, Bedroom 6, Bathroom 2, Bathroom 3, Primary Bathroom, Half Bath
Basement
- Area: 0
Heating
- Heat Pump, Programmable Thermostat, Zoned, Electric
Cooling
- Ceiling Fan(s), Central Air, Programmable Thermostat, Electric
Appliances
- Included: Dishwasher, Disposal, Dryer, Ice Maker, Double Oven, Oven/Range - Gas, Refrigerator, Six Burner Stove, Washer, Water Heater, Electric Water Heater
- Laundry: Upper Level, Laundry Chute, Laundry Room
Features
- Breakfast Area, Built-in Features, Butlers Pantry, Chair Railings, Combination Dining/Living, Dining Area, Family Room Off Kitchen, Floor Plan - Traditional, Kitchen - Country, Eat-in Kitchen, Kitchen - Gourmet, Kitchen Island, Primary Bath(s), Upgraded Countertops, Wainscotting, Ceiling Fan(s), Crown Molding, Recessed Lighting, 9'+ Ceilings, Dry Wall, High Ceilings, Vaulted Ceiling(s)
- Flooring: Ceramic Tile, Heated, Wood
- Doors: French Doors, Storm Door(s)
- Windows: Bay/Bow, Double Pane Windows, Low Emissivity Windows, Screens
- Basement: Connecting Stairway,Full,Partial,Sump Pump,Unfinished,Windows,Shelving
- Number of fireplaces: 3
- Fireplace features: Gas/Propane, Wood Burning
Interior area
- Total structure area: 4,701
- Total interior livable area: 4,701 sqft
- Finished area above ground: 4,701
- Finished area below ground: 0
Property
Parking
- Total spaces: 7
- Parking features: Garage Faces Front, Garage Door Opener, Storage, Other, Driveway, Circular Driveway, Detached, Off Street
- Garage spaces: 3
- Uncovered spaces: 4
Accessibility
- Accessibility features: None
Features
- Levels: Three
- Stories: 3
- Patio & porch: Porch, Wrap Around, Patio
- Exterior features: Outdoor Shower, Extensive Hardscape, Lighting
- Has private pool: Yes
- Pool features: Gunite, In Ground, Salt Water, Fenced, Private
- Fencing: Wrought Iron,Picket,Wood
Lot
- Size: 1.41 Acres
- Features: Additional Lot(s), Front Yard, Rear Yard, SideYard(s)
Details
- Additional structures: Above Grade, Below Grade, Outbuilding
- Additional parcels included: 307250896000, 307253893000, 307252281000
- Parcel number: 307251895000
- Zoning: CR1
- Special conditions: Standard
Construction
Type & style
- Home type: SingleFamily
- Architectural style: Colonial
- Property subtype: Single Family Residence
Materials
- HardiPlank Type
- Foundation: Crawl Space
- Roof: Metal
Condition
- Very Good
- New construction: No
- Year built: 1890
Utilities & green energy
- Sewer: Septic Exists, Septic > # of BR
- Water: Well
- Utilities for property: Cable Available, Phone Available, Fiber Optic
Community & HOA
Community
- Security: Smoke Detector(s)
- Subdivision: Paeonian Springs
HOA
- Has HOA: No
Location
- Region: Paeonian Springs
Financial & listing details
- Price per square foot: $298/sqft
- Tax assessed value: $1,001,870
- Annual tax amount: $8,666
- Date on market: 2/14/2025
- Listing agreement: Exclusive Right To Sell
- Listing terms: Cash,Conventional
- Ownership: Fee Simple
- Road surface type: Paved
Price history
| Date | Event | Price |
|---|---|---|
| 3/12/2025 | Sold | $1,400,000+0.1%$298/sqft |
Source:  Bright MLS #VALO2087472 Report a problem Bright MLS #VALO2087472 Report a problem | ||
| 2/17/2025 | Contingent | $1,399,000$298/sqft |
Source: Bright MLS #VALO2087472 Report a problem | ||
| 2/14/2025 | Listed for sale | $1,399,000+69.1%$298/sqft |
Source: Bright MLS #VALO2087472 Report a problem | ||
| 11/28/2017 | Sold | $827,500-5.4%$176/sqft |
Source: Public Record Report a problem | ||
| 10/26/2017 | Pending sale | $875,000$186/sqft |
Source: Long & Foster Real Estate, Inc. #LO10041151 Report a problem | ||
| 8/25/2017 | Listed for sale | $875,000-8.8%$186/sqft |
Source: Long & Foster Real Estate, Inc. #LO10041151 Report a problem | ||
| 5/22/2016 | Listing removed | $959,900$204/sqft |
Source: Zillow Rental Manager Report a problem | ||
| 4/2/2016 | Price change | $959,900-2%$204/sqft |
Source: e Venture LLC #LO9581044 Report a problem | ||
| 3/7/2016 | Listed for sale | $979,900+56.8%$208/sqft |
Source: e Venture LLC #LO9581044 Report a problem | ||
| 12/15/2004 | Sold | $625,000$133/sqft |
Source: Public Record Report a problem | ||
Public tax history
| Year | Property taxes | Tax assessment |
|---|---|---|
| 2025 | $8,680 +0.2% | $1,078,300 +7.6% |
| 2024 | $8,666 -4.5% | $1,001,870 -3.4% |
| 2023 | $9,072 +6% | $1,036,850 +7.8% |
| 2022 | $8,562 +33.3% | $962,070 +46.8% |
| 2021 | $6,421 -8.6% | $655,210 -3.4% |
| 2020 | $7,021 | $678,400 +3.4% |
| 2019 | $7,021 +4.1% | $655,860 +5.5% |
| 2018 | $6,742 +5.1% | $621,420 +9% |
| 2017 | $6,414 +15% | $570,170 +15.5% |
| 2016 | $5,579 | $493,460 +23.9% |
| 2015 | $5,579 -2.7% | $398,250 -1.2% |
| 2014 | $5,734 +2.3% | $403,190 +8.4% |
| 2013 | $5,606 | $371,900 |
| 2012 | -- | -- |
| 2011 | -- | -- |
| 2010 | -- | -- |
| 2009 | -- | $588,000 -21.4% |
| 2008 | -- | $747,900 -0.9% |
| 2007 | -- | $754,500 -13.4% |
| 2006 | -- | $871,000 +44.4% |
| 2005 | -- | $603,200 +6.6% |
| 2004 | -- | $565,900 -4.9% |
| 2003 | -- | $595,000 +15.4% |
| 2002 | -- | $515,600 +43.7% |
| 2001 | -- | $358,700 |
Find assessor info on the county website
Neighborhood: 20129
Nearby homes
- $588,1003 bd1 ba1.6k sqft16988 Highland Cir, Paeonian Springs, VA 20129Off Market
- $786,900-- bd3 ba1.8k sqft17006 Highland Cir, Paeonian Springs, VA 20129Off Market
- $540,5003 bd1 ba1.6k sqft16976 Highland Cir, Paeonian Springs, VA 20129Off Market
- $1,650,0003 bd3 ba3.3k sqft17026 Simpson Cir, Paeonian Springs, VA 20129Sold
- $546,2003 bd1 ba1.4k sqft16970 Highland Cir, Paeonian Springs, VA 20129Off Market
- $449,7003 bd1 ba912 sqft16956 Highland Cir, Paeonian Springs, VA 20129Off Market
- $824,7003 bd3 ba1.6k sqft17030 Highland Cir, Paeonian Springs, VA 20129Off Market
- $983,1003 bd2 ba2.7k sqft17042 Highland Cir, Paeonian Springs, VA 20129Off Market
Nearby schools
GreatSchools rating
- 9/10Kenneth W Culbert Elementary SchoolGrades: PK-5Distance: 3.5 mi
- 9/10Blue Ridge Middle SchoolGrades: 6-8Distance: 5 mi
- 10/10Loudoun Valley High SchoolGrades: 9-12Distance: 4.6 mi
Schools provided by the listing agent
- Elementary: Kenneth W. Culbert
- Middle: Blue Ridge
- High: Loudoun Valley
- District: Loudoun County Public Schools
Source: Bright MLS. This data may not be complete. We recommend contacting the local school district to confirm school assignments for this home.
Get a cash offer in 3 minutes
Find out how much your home could sell for in as little as 3 minutes with a no-obligation cash offer.
Estimated market value
$1,408,900
Get a cash offer in 3 minutes
Find out how much your home could sell for in as little as 3 minutes with a no-obligation cash offer.
Estimated market value
$1,408,900
- Virginia
- Loudoun County
- Paeonian Springs
- 20129
- 16999 Highland Cir
Nearby cities
Nearby zip codes
Other Paeonian Springs Topics
- Apartments for Rent in 20129
- Houses for Sale in 20129
- Houses for Rent in 20129
- 20129 Real Estate
- Paeonian Springs Condos
- Houses for Sale in Paeonian Springs
- Newest Listings in Paeonian Springs
- Paeonian Springs Home Values
- Paeonian Springs Real Estate Agents
- Paeonian Springs Refinance
- Paeonian Springs Mortgage Rates
