BELOW Pre-Listing Appraisal!! Click for 360 degree tour and make an appointment today!!
One-story, low maintenance home with all the conveniences you desire. Features a sunroom addition (with air), FreshAire UV system in HVAC, large showers, jetted tub, split floor plan, tandem garage, high ceilings, and more. Don't miss out on this 55+ community gem!
Grass cutting included in HOA!! Flood insurance only $800 annually!!
Closed
Price Unknown
169A Cross Creek Dr, Slidell, LA 70461
3beds
1,924sqft
Townhouse
Built in 2007
5,980 Square Feet Lot
$298,000 Zestimate®
$--/sqft
$2,193 Estimated rent
Home value
$298,000
$283,000 - $313,000
$2,193/mo
Zestimate® history
Owner options
List your home for rent
$2,193/mo
Rent Zestimate®
Find your next renter with Zillow Rental Manager. Plus, with online applications, you can quickly screen prospective tenants – for free.
$2,193/mo
Rent Zestimate®
Refinance and save
$650/mo
Est. payment
Refinancing to a lower rate could help reduce your monthly payments and save thousands over the life of the loan.
$650/mo
Est. payment
Explore your selling options
Work with a Zillow partner agent
Leverage their expertise and Zillow's premium Showcase listings to get your home seen by more buyers.
Get startedList with your own agent
Get your home in front of millions of buyers by listing it on Zillow.
Learn how to do itSell it yourself
Take full control of how buyers see your home on Zillow by listing For Sale by Owner (FSBO).
List your homeWhat's special
Zillow last checked:
Listing updated:
Listed by:
Karen Hattier 504-512-1756,
Compass Slidell (LATT14)
Bought with:
Kristine McReynolds
Marion B Real Estate
Source: GSREIN,MLS#: 2424652
Facts & features
Interior
Bedrooms & bathrooms
- Bedrooms: 3
- Bathrooms: 2
- Full bathrooms: 2
Bedroom
- Description: Flooring: Carpet
- Level: Lower
- Dimensions: 16.40 X 13.40
Bedroom
- Description: Flooring: Carpet
- Level: Lower
- Dimensions: 11.40 X 10.80
Bedroom
- Description: Flooring: Carpet
- Level: Lower
- Dimensions: 11.00 X 10.90
Breakfast room nook
- Description: Flooring: Tile
- Level: Lower
- Dimensions: 12.00 X 7.20
Kitchen
- Description: Flooring: Tile
- Level: Lower
- Dimensions: 12.00 X 12.00
Laundry
- Description: Flooring: Tile
- Level: Lower
- Dimensions: 6.70 X 5.80
Living room
- Description: Flooring: Tile
- Level: Lower
- Dimensions: 21.90 X 15.60
Office
- Description: Flooring: Tile
- Level: Lower
- Dimensions: 10.20 X 7.80
Heating
- Central
Cooling
- Central Air, 1 Unit
Appliances
- Included: Dryer, Dishwasher, Microwave, Oven, Range, Refrigerator, Washer
Features
- Tray Ceiling(s), Ceiling Fan(s), Carbon Monoxide Detector, Granite Counters, Jetted Tub, Pantry, Air Filtration
- Fireplace features: Other
Interior area
- Total structure area: 2,703
- Total interior livable area: 1,924 sqft
Property
Parking
- Parking features: Attached, Two Spaces, Garage Door Opener
- Has garage: Yes
Features
- Levels: One
- Stories: 1
- Patio & porch: Brick, Covered
- Pool features: None
Lot
- Size: 5,980 Square Feet
- Dimensions: 50 x 120
- Features: Outside City Limits, Rectangular Lot
Details
- Parcel number: 116463
- Special conditions: None
Construction
Type & style
- Home type: Townhouse
- Architectural style: Traditional
- Property subtype: Townhouse
Materials
- Brick
- Foundation: Slab
- Roof: Shingle
Condition
- Very Good Condition,Resale
- New construction: No
- Year built: 2007
Details
- Warranty included: Yes
Utilities & green energy
- Sewer: Public Sewer
- Water: Public
Community & HOA
Community
- Security: Security System, Closed Circuit Camera(s)
- Subdivision: La Chenier
HOA
- Has HOA: Yes
- HOA fee: $650 semi-annually
Location
- Region: Slidell
Financial & listing details
- Date on market: 12/1/2023
Price history
| Date | Event | Price |
|---|---|---|
| 10/18/2024 | Sold | -- |
Source:  GSREIN #2424652 Report a problem GSREIN #2424652 Report a problem | ||
| 10/7/2024 | Pending sale | $310,000$161/sqft |
Source: Latter and Blum #2424652 Report a problem | ||
| 10/7/2024 | Contingent | $310,000$161/sqft |
Source: GSREIN #2424652 Report a problem | ||
| 7/11/2024 | Price change | $310,000-4.6%$161/sqft |
Source: GSREIN #2424652 Report a problem | ||
| 5/29/2024 | Price change | $325,000-3%$169/sqft |
Source: GSREIN #2424652 Report a problem | ||
| 12/2/2023 | Listed for sale | $335,000$174/sqft |
Source: GSREIN #2424652 Report a problem | ||
Public tax history
Tax history is unavailable.
Neighborhood: 70461
Nearby homes
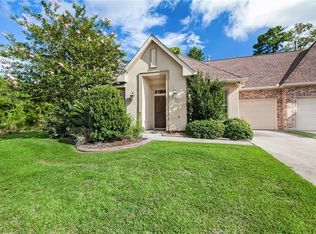
- $326,0003 bd2 ba1.8k sqft117A Cross Creek Dr, Slidell, LA 70461Off Market
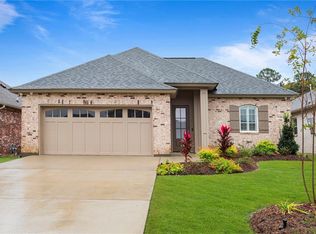
- $--3 bd2 ba1.6k sqft124A Cross Creek Dr, Slidell, LA 70461Sold
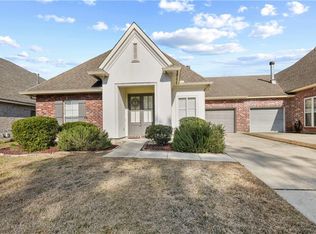
- $--3 bd2 ba1.7k sqft189 Cross Creek Dr #A, Slidell, LA 70461Sold
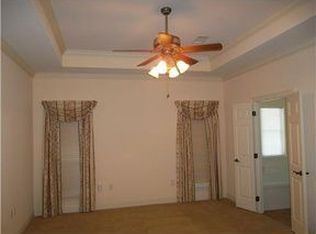
- $270,8002 bd2 ba1.6k sqft189 Cross Creek Dr #B, Slidell, LA 70461Off Market
- $30,000-- bd-- ba-- sqft192 Cross Creek Dr, Slidell, LA 70461Off Market
- $263,1002 bd2 ba1.7k sqft192 Cross Creek Dr #A, Slidell, LA 70461Off Market
- $261,9002 bd2 ba1.7k sqft192 Cross Creek Dr #B, Slidell, LA 70461Off Market
- $--2 bd2 ba1.8k sqft185 Cross Creek Dr #B, Slidell, LA 70461Sold
- $257,200-- bd-- ba1.6k sqft185 Cross Creek Dr #A, Slidell, LA 70461Off Market
Nearby schools
GreatSchools rating
- NACypress Cove Elementary SchoolGrades: PK-1Distance: 0.6 mi
- 6/10Boyet Junior High SchoolGrades: 7-8Distance: 2.1 mi
- 9/10Northshore High SchoolGrades: 9-12Distance: 2.1 mi
- Louisiana
- Saint Tammany Parish
- Slidell
- 70461
- 169A Cross Creek Dr
Nearby cities
Nearby zip codes
Other Slidell Topics
