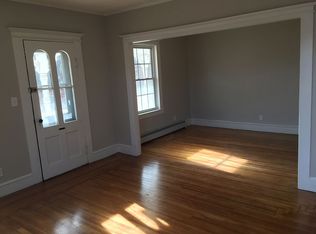
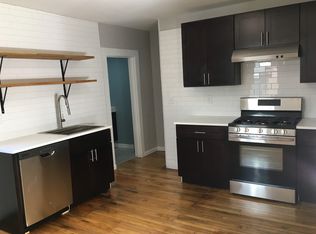
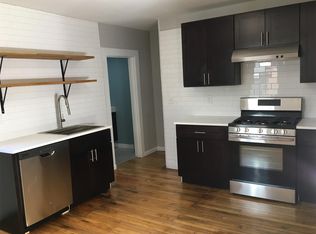
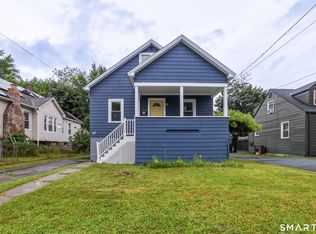
Fabulous INVESTMENT opportunity to own 4-Cash-flowing Units with 3 assets in one!! 17-19 Gorman Place is a 2-Family being sold in conjunction with its sister 2-family 21-23 Gorman Place (MLS#24195139) and .26 acre lot of land at 79 Linden St across the street!! 17-19 Gorman offers 2 beautifully updated units, each with 3 bedrooms, 1.5 baths and a kitchen, living room and dining area with 1,200+ sq footage each. Tremendous asset value with SO many updates made throughout! Separate laundry area in basement for each unit with storage space, and potential finishing. Huge unfinished attic area for storage and potential finishing. Charming hardwood floors throughout the living areas and bedrooms, beautifully remodeled bathrooms with finishing touches like subway tile and tasteful paint colors. Stylish kitchens offer stainless steel appliances, newer tile floors, subway tile backsplash and shaker cabinetry! A charming front porch and lovely backyard offer a serene space to get away from it all. Pride of ownership shows with so many updates throughout including a new roof in 2018, CT Dry Basements waterproofing w/ transferrable warranty, new HVAC, plumbing, electrical and windows in 2019 and exterior was painted in 2018 and maintained throughout! Not to mention is it walking distance to Main St's shops and restaurants! Property is under market rents, and is currently grossing $3,500 in cash flow- this special 2 Family is one NOT to miss! A driveway can be added to 21-23 Gorman on the other side if a tree is removed. 79 Linden can be built on; garages or ADU could be added on for additional rent. See attachments for land lot info.
Under contract
$475,000
17-19 Gorman Place, Manchester, CT 06040
6beds
2,464sqft
Multi Family
Built in 1890
-- sqft lot
$478,200 Zestimate®
$193/sqft
$-- HOA
What's special
- 52 days
- 34
- 1
Likely to sell faster than
Zillow last checked:
Listing updated:
Listed by:
BROOKE TEAM AT EXP REALTY,
Chelsey DeFrancesco (203)815-8812,
eXp Realty 866-828-3951
Source: Smart MLS,MLS#: 24194974
Facts & features
Interior
Bedrooms & bathrooms
- Bedrooms: 6
- Bathrooms: 4
- Full bathrooms: 2
- 1/2 bathrooms: 2
Heating
- Baseboard, Forced Air, Natural Gas
Cooling
- None
Appliances
- Included: Tankless Water Heater, Water Heater
- Laundry: In Basement, In Unit
Features
- Basement: Full,Unfinished
- Attic: Storage,Walk-up
- Has fireplace: No
Interior area
- Total structure area: 2,464
- Total interior livable area: 2,464 sqft
- Finished area above ground: 2,464
Property
Parking
- Total spaces: 5
- Parking features: Driveway
- Has uncovered spaces: Yes
Features
- Patio & porch: Porch
- Exterior features: Rain Gutters
Lot
- Size: 8,276 Square Feet
Details
- Parcel number: 2425813
- Zoning: CBD
Construction
Type & style
- Home type: MultiFamily
- Architectural style: Units are Side-by-Side
- Property subtype: Multi Family
- Attached to another structure: Yes
Materials
- Wood Siding
- Foundation: Concrete Perimeter, Stone
- Roof: Asphalt
Condition
- New construction: No
- Year built: 1890
Utilities & green energy
- Sewer: Public Sewer
- Water: Public
- Utilities for property: Underground Utilities
Community & HOA
HOA
- Has HOA: No
Location
- Region: Manchester
Financial & listing details
- Price per square foot: $193/sqft
- Tax assessed value: $174,400
- Annual tax amount: $7,150
- Date on market: 7/28/2026
Estimated market value
$478,200
$454,000 - $502,000
$1,564/mo
Price history
| Date | Event | Price |
|---|---|---|
| 8/11/2026 | Contingent | $475,000$193/sqft |
Source: eXp Realty #24194974 Report a problem | ||
| 8/11/2026 | Pending sale | $475,000$193/sqft |
Source:  Smart MLS #24194974 Report a problem Smart MLS #24194974 Report a problem | ||
| 7/30/2026 | Listed for sale | $475,000$193/sqft |
Source: Smart MLS #24194974 Report a problem | ||
Public tax history
Tax history is unavailable.
Monthly payment
Est. payment
Payment breakdown
Explore the cost of this home by adjusting the details. Changes won't be saved.Climate risks
Neighborhood: West Side
Nearby schools
Schools provided by the listing agent
- High: Manchester
Source: Smart MLS. This data may not be complete. We recommend contacting the local school district to confirm school assignments for this home.

Similar homes
- $375,0003 bd2 ba1.4k sqft64 Walker Street, Manchester, CT 06040For Sale
 MLS ID #24202249, Michael Mitchell, Carbutti & Co., Realtors. Smart MLS
 - $499,9003 bd2 ba1.8k sqft14 Dean Drive, Bolton, CT 06043For Sale
 MLS ID #24205465, Jesica Beaulieu, Dave Jones Realty, LLC. Smart MLS
 - $365,0004 bd2 ba1.5k sqft143 Benton Street, Manchester, CT 06040For Sale
 MLS ID #24187850, Kristin Callahan, eXp Realty. Smart MLS
 - $460,0004 bd3 ba2.1k sqft346 Long Hill Road, South Windsor, CT 06074For Sale
 MLS ID #24205067, Michael D. Long, Roundtree Realty LLC. Smart MLS
 - $568,0004 bd3 ba2.2k sqft341 Kennedy Road, Manchester, CT 06042For SaleMLS ID #24197973, Alanna Burwell, Hudson Home Services LLC. Smart MLS
- $425,0003 bd2 ba2.4k sqft772 Forbes Street, East Hartford, CT 06118For SaleMLS ID #24206324, Cheri Trudon, ERA Blanchard & Rossetto. Smart MLS
- $499,0004 bd3 ba1.9k sqft25 Cook Road, Tolland, CT 06084For SaleMLS ID #24206983, Reza Abbassi, New Door Realty. Smart MLS
- $519,9004 bd3 ba3.6k sqft100 Mulcahy Drive, East Hartford, CT 06118For SaleMLS ID #24196274, Robert F. Rosa, Berkshire Hathaway NE Prop.. Smart MLS
- $425,0004 bd2 ba2.3k sqft425 Hills Street, East Hartford, CT 06118For SaleMLS ID #24191899, Kadji Anderson, Berkshire Hathaway NE Prop.. Smart MLS
- $529,9003 bd2 ba2.2k sqft10 Staeth Road, East Hampton, CT 06424For SaleMLS ID #24207807, Adrian Scarpa, Marino Realty LLC. Smart MLS
- $499,8804 bd3 ba2.2k sqft81 Crescent Road, Glastonbury, CT 06033For SaleMLS ID #24189709, Donna Mansfield, William Raveis Real Estate. Smart MLS
- $480,0004 bd2 ba3.4k sqft785 Corbin Avenue, New Britain, CT 06052For SaleMLS ID #24201511, Ginger Glovna, KW Legacy Partners. Smart MLS
- $429,9004 bd2 ba3k sqft6 Miller Road, Vernon, CT 06066For SaleMLS ID #24202469, Teresa Dudzikowski, Coldwell Banker Realty. Smart MLS
- $495,0003 bd2 ba1.9k sqft8 Robert Street, Portland, CT 06480For SaleMLS ID #24200193, Nikki M. Defrancesco, Coldwell Banker Realty. Smart MLS
- $529,0003 bd3 ba1.8k sqft248 Manchester Road, Glastonbury, CT 06033For SaleMLS ID #24197994, Frederick Ferguson, Carl Guild & Associates. Smart MLS
- $449,9004 bd2 ba2.1k sqft2425 Albany Avenue, West Hartford, CT 06117For SaleMLS ID #24192627, Bonnie Collins, William Raveis Real Estate. Smart MLS
- $449,9003 bd3 ba1.7k sqft17 Pinney Road, Somers, CT 06071For SaleMLS ID #24193546, Francesco Rinaldi, KW Legacy Partners. Smart MLS
- $475,0003 bd2 ba1.5k sqft91 Forest Drive, Wethersfield, CT 06109For SaleMLS ID #24203782, Lucy Cordero, KW Legacy Partners. Smart MLS
- $469,9003 bd2 ba1.3k sqft14 Alexander Drive, Cromwell, CT 06416For SaleMLS ID #24205824, Giulia Terese, Hagel & Assoc. Real Estate. Smart MLS
- $539,9003 bd3 ba2.7k sqft897 East Street, Middletown, CT 06457For SaleMLS ID #24207248, LaurieAnn Hansen, Coldwell Banker Realty. Smart MLS
