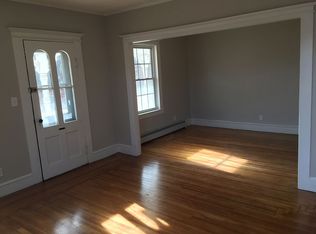
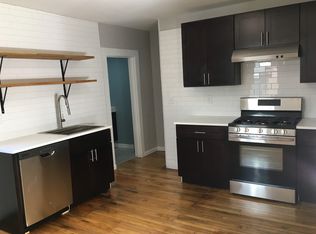
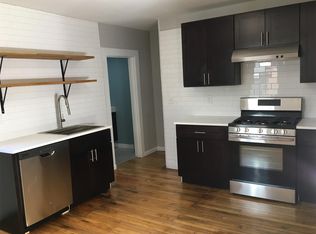
Fabulous INVESTMENT opportunity to own 4-Cash-flowing Units with 3 assets in one!! 21-23 Gorman Place is a 2-Family being sold in conjunction with its sister 2-family 17-19 Gorman Place (MLS#24194974) and .26 acre lot of land at 79 Linden St across the street!! 21-23 Gorman offers 2 beautifully updated units, each with 3 bedrooms, 1.5 baths and an open kitchen & living room area with 972 sq footage each. Tremendous asset value with SO many updates made throughout! Separate laundry area in basement for each unit with storage space, and potential finishing. Huge unfinished attic area for storage and potential finishing. Charming hardwood floors throughout the living areas and bedrooms, beautifully remodeled bathrooms with finishing touches like subway tile and tasteful paint colors. Stylish kitchens offer stainless steel appliances, newer tile floors, subway tile backsplash and shaker cabinetry! A charming front porch and lovely backyard offer a serene space to get away from it all. Pride of ownership shows with so many updates throughout including CT Dry Basements waterproofing & sump pump w/transferrable warranty, new HVAC in 2022, plumbing, electrical and windows in 2019 and exterior was painted in 2018 and maintained throughout! Not to mention is it walking distance to Main St's shops and restaurants! Property is under market rents, and is currently grossing $3,400 in cash flow- this special 2 Family is one NOT to miss! 79 Linden St must be sold with 17-19 Gorman for tenant parking. Unit 21 at 21-23 Gorman utilizes its own driveway on their side. A driveway can be added to 21-23 Gorman on unit 23's side if a tree is removed. 79 Linden can be built on; garages or ADU could be added on for additional rent. See attachments for land lot info.
Under contract
$425,000
21 Gorman Place, Manchester, CT 06040
6beds
1,944sqft
Multi Family
Built in 1900
-- sqft lot
$429,400 Zestimate®
$219/sqft
$-- HOA
What's special
- 68 days
- 47
- 1
Likely to sell faster than
Zillow last checked:
Listing updated:
Listed by:
BROOKE TEAM AT EXP REALTY,
Chelsey DeFrancesco (203)815-8812,
eXp Realty 866-828-3951
Source: Smart MLS,MLS#: 24195139
Facts & features
Interior
Bedrooms & bathrooms
- Bedrooms: 6
- Bathrooms: 4
- Full bathrooms: 2
- 1/2 bathrooms: 2
Heating
- Forced Air, Natural Gas
Cooling
- None
Appliances
- Included: Tankless Water Heater, Water Heater
- Laundry: In Basement, In Unit
Features
- Basement: Full,Unfinished
- Attic: Storage,Walk-up
- Has fireplace: No
Interior area
- Total structure area: 1,944
- Total interior livable area: 1,944 sqft
- Finished area above ground: 1,944
Property
Parking
- Total spaces: 4
- Parking features: Parking Lot, Driveway
- Has uncovered spaces: Yes
Features
- Patio & porch: Porch
- Exterior features: Rain Gutters
Lot
- Size: 7,405 Square Feet
Details
- Parcel number: 2425815
- Zoning: CBD
Construction
Type & style
- Home type: MultiFamily
- Architectural style: Units are Side-by-Side
- Property subtype: Multi Family
- Attached to another structure: Yes
Materials
- Wood Siding
- Foundation: Concrete Perimeter, Stone
- Roof: Asphalt
Condition
- New construction: No
- Year built: 1900
Utilities & green energy
- Sewer: Public Sewer
- Water: Public
- Utilities for property: Underground Utilities
Community & HOA
HOA
- Has HOA: No
Location
- Region: Manchester
Financial & listing details
- Price per square foot: $219/sqft
- Tax assessed value: $158,100
- Annual tax amount: $6,482
- Date on market: 7/29/2026
Estimated market value
$429,400
$408,000 - $451,000
$1,613/mo
Price history
| Date | Event | Price |
|---|---|---|
| 8/11/2026 | Contingent | $425,000$219/sqft |
Source: eXp Realty #24195139 Report a problem | ||
| 8/11/2026 | Pending sale | $425,000$219/sqft |
Source:  Smart MLS #24195139 Report a problem Smart MLS #24195139 Report a problem | ||
| 7/30/2026 | Listed for sale | $425,000+282.9%$219/sqft |
Source: Smart MLS #24195139 Report a problem | ||
| 10/2/2018 | Sold | $111,000$57/sqft |
Source: Public Record Report a problem | ||
Public tax history
| Year | Property taxes | Tax assessment |
|---|---|---|
| 2025 | $6,296 +3% | $158,100 |
| 2024 | $6,115 +4% | $158,100 |
| 2023 | $5,881 +3% | $158,100 |
| 2022 | $5,711 +9.5% | $158,100 +27.1% |
| 2021 | $5,216 +0.1% | $124,400 |
| 2020 | $5,209 +9.1% | $124,400 +8.6% |
| 2019 | $4,775 +1.9% | $114,500 |
| 2018 | $4,684 +2.9% | $114,500 |
| 2017 | $4,551 +17.1% | $114,500 +16.1% |
| 2015 | $3,885 +1.9% | $98,600 |
| 2014 | $3,811 +3.2% | $98,600 |
| 2013 | $3,692 +4.5% | $98,600 |
| 2012 | $3,533 +3.8% | $98,600 -7.3% |
| 2011 | $3,403 +2.3% | $106,400 |
| 2010 | $3,328 +3.2% | $106,400 |
| 2009 | $3,226 +6.2% | $106,400 +15.5% |
| 2008 | $3,039 -20.8% | $92,133 -13.4% |
| 2007 | $3,836 +50.3% | $106,400 +67.3% |
| 2006 | $2,553 +5.5% | $63,600 |
| 2005 | $2,421 +5.5% | $63,600 |
| 2004 | $2,294 +5.1% | $63,600 |
| 2003 | $2,182 +10.2% | $63,600 |
| 2001 | $1,980 | $63,600 |
Find assessor info on the county website
Monthly payment
Est. payment
Payment breakdown
Explore the cost of this home by adjusting the details. Changes won't be saved.Climate risks
Neighborhood: West Side
Nearby schools
Schools provided by the listing agent
- High: Manchester
Source: Smart MLS. This data may not be complete. We recommend contacting the local school district to confirm school assignments for this home.

Similar homes
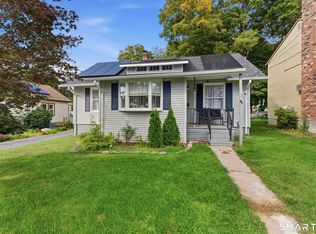
- $300,0003 bd2 ba998 sqft38 Kensington Street, Manchester, CT 06040For Sale
 MLS ID #24210971, Ilka D. Torres, Torbello Real Estate Advisors. Smart MLS
 - $375,0003 bd2 ba1.4k sqft64 Walker Street, Manchester, CT 06040For Sale
 MLS ID #24202249, Michael Mitchell, Carbutti & Co., Realtors. Smart MLS
 - $399,9003 bd3 ba2.2k sqft80 Ash Brook Drive, Coventry, CT 06238For Sale
 MLS ID #24211149, Lisa C. Gordon, Coldwell Banker Realty. Smart MLS
 - $415,0003 bd2 ba1.4k sqft5 Bentley Drive, Manchester, CT 06040For Sale
 MLS ID #24176010, Mirtha P. Garcia, Eagle Eye Realty PLLC. Smart MLS
 - $449,9005 bd2 ba2.7k sqft8 Pettersson Circle, Stafford, CT 06076For SaleMLS ID #24211208, Kraig S. Arvisais, Trend 2000 Real Estate. Smart MLS
- $369,9003 bd2 ba2.2k sqft38 Sparrowbush Road, East Hartford, CT 06108For SaleMLS ID #24207642, Kristen E. Gonet, Berkshire Hathaway NE Prop.. Smart MLS
- $449,9003 bd2 ba1.8k sqft19 Westway, Wethersfield, CT 06109For SaleMLS ID #24211353, Lisa H. Bowman, Coldwell Banker Realty. Smart MLS
- $324,9004 bd2 ba2.4k sqft23 Pleasant Street, Vernon, CT 06066For SaleMLS ID #24210564, Lon A. Norton, Realty Executives Boston West. Smart MLS
- $499,9003 bd2 ba1.8k sqft14 Dean Drive, Bolton, CT 06043For SaleMLS ID #24205465, Jesica Beaulieu, Dave Jones Realty, LLC. Smart MLS
- $399,0003 bd2 ba1.5k sqft108 Krapf Road, Ashford, CT 06278For SaleMLS ID #24211443, Noah King, Home Selling Team. Smart MLS
- $389,0004 bd3 ba1.7k sqft88 Wintonbury Avenue, Bloomfield, CT 06002For SaleMLS ID #24211243, Linda Lopez, Coldwell Banker Realty. Smart MLS
- $485,0003 bd2 ba2.1k sqft805 Neipsic Road, Glastonbury, CT 06033For SaleMLS ID #24206875, Tatyana Makarov, Century 21 AllPoints Realty. Smart MLS
- $389,9504 bd2 ba1.8k sqft76 Griffin Road, East Windsor, CT 06016For SaleMLS ID #24171397, Alex King, Lock and Key Realty, Inc. Smart MLS
- $475,0003 bd3 ba2.2k sqft31 Oxford Drive, Glastonbury, CT 06033For SaleMLS ID #24206626, Ali White J. White, Coldwell Banker Realty. Smart MLS
- $440,0009 bd3 ba2.8k sqft181 Wilcox Street, New Britain, CT 06051For SaleMLS ID #24206376, Lisa C. Sadinsky, William Raveis Real Estate. Smart MLS
- $389,9003 bd2 ba1.6k sqft81 Warren Avenue, Vernon, CT 06066For SaleMLS ID #24202950, Amber L. Alcazar, Coldwell Banker Realty. Smart MLS
- $489,0005 bd4 ba2.5k sqft52 Beverly Drive, Somers, CT 06071For SaleMLS ID #24211316, Dean Haselden, Advise Realty Services. Smart MLS
- $450,0004 bd3 ba1.2k sqft400 Hayes Road, Rocky Hill, CT 06067For SaleMLS ID #24210472, Joe Finnegan, Finnegan Realtors LLC. Smart MLS
- $449,9003 bd3 ba2.5k sqft60 Beaumont Highway, Lebanon, CT 06249For SaleMLS ID #24210685, Shawna Rohan, eXp Realty. Smart MLS
- $435,0004 bd2 ba2.4k sqft45 Colonial Drive, Enfield, CT 06082For SaleMLS ID #24198565, Maureen M. Tsatsos, Coldwell Banker Realty. Smart MLS
