Skip main navigation
Sold for $431,000
  • $431,000

    17 Abby Ct, Robbinsville, NJ 08691

    2beds
    1,420sqft
    Townhouse
    Built in 1987
    2,125 Square Feet Lot
    $435,000 Zestimate®
    $304/sqft
    $2,836 Estimated rent

    Home value

    $435,000

    $387,000 - $487,000

    $2,836/mo

    Zestimate® history
    Loading
    Loading...

    Owner options

    List your home for rent

    $2,836/mo

    Rent Zestimate®

    Find your next renter with Zillow Rental Manager. Plus, with online applications, you can quickly screen prospective tenants – for free.

    Learn more

    $2,836/mo

    Rent Zestimate®

    Refinance and save

    $3,176/mo

    Est. payment

    Refinancing to a lower rate could help reduce your monthly payments and save thousands over the life of the loan.

    See today's rates

    $3,176/mo

    Est. payment

    Explore your selling options

    Work with a Zillow partner agent

    Leverage their expertise and Zillow's premium Showcase listings to get your home seen by more buyers.

    Get started

    List with your own agent

    Get your home in front of millions of buyers by listing it on Zillow.

    Learn how to do it

    Sell it yourself

    Take full control of how buyers see your home on Zillow by listing For Sale by Owner (FSBO).

    List your home

    What's special

    Private backyardSpacious loftSoaring ceilingEntertainment spaceFresh neutral colorsVersatile spaceScenic open space
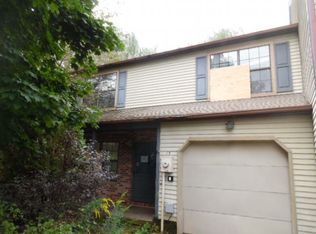
    If you have been looking for an affordable, move-in home, your search is over. 17 Abby Court at Sharon Mews is now looking for a new owner. This stunning townhome features fresh neutral colors throughout and a thoughtful floor plan. First floor living includes a large living area with a soaring ceiling and a large skylight. From the living area, you can head into the breakfast area and upgraded gourmet kitchen with quartz countertops and stainless steel appliances. Enjoy fresh air in your private backyard with plenty of entertainment space, accessed through the breakfast area. Protect your car and have plenty of storage in your unique, oversized garage. The laundry room and a half bath are also conveniently located on the main level. Take the stairs to the 2nd floor. You will begin in a spacious loft with a view of the living area below, offering a versatile space suitable for various uses, such as a home office. Two large bedrooms and an upgraded full bath are also on the 2nd floor. Primary bedroom has two large closets: a walk in with access to more storage in the attic and a second closet that can be converted into a second bath, if desired. The windows, AC, furnace, roof have all been updated. Let's not forget to mention the location! You would be conveniently situated near top-rated schools, shopping, dining, and major commuter routes. This home offers easy access to train stations and a variety of local amenities, including community and cultural centers. Located just across the street is 158 acres of scenic open space, formerly a golf course, offering beautiful views and a sense of tranquility. With its outstanding features and competitive pricing, this home presents an excellent opportunity. Schedule your appointment today!

    Zillow last checked:

    Listing updated:

    Listed by:

    Richard St. Pierre 267-242-2713,

    Keller Williams Real Estate-Langhorne,

    Co-Listing Agent: Olga St.Pierre 267-242-2712,

    Keller Williams Real Estate-Langhorne

    Bought with:

    Geeta Manek

    Realty Mark Central, LLC

    Source: Bright MLS,MLS#: NJME2054002MLS Logo

    Facts & features

    Interior

    Bedrooms & bathrooms
    • Bedrooms: 2
    • Bathrooms: 2
    • Full bathrooms: 1
    • 1/2 bathrooms: 1
    • Main level bathrooms: 1
    Rooms
    • Room types: Living Room, Primary Bedroom, Bedroom 2, Kitchen, Foyer, Breakfast Room, Laundry, Loft
    Primary bedroom
    • Level: Upper
    • Area: 210 Square Feet
    • Dimensions: 15 x 14
    Bedroom 2
    • Level: Upper
    • Area: 99 Square Feet
    • Dimensions: 11 x 9
    Breakfast room
    • Level: Main
    • Area: 72 Square Feet
    • Dimensions: 9 x 8
    Foyer
    • Level: Main
    • Area: 80 Square Feet
    • Dimensions: 16 x 5
    Kitchen
    • Level: Main
    • Area: 90 Square Feet
    • Dimensions: 10 x 9
    Laundry
    • Level: Main
    • Area: 30 Square Feet
    • Dimensions: 6 x 5
    Living room
    • Level: Main
    • Area: 252 Square Feet
    • Dimensions: 18 x 14
    Loft
    • Level: Upper
    • Area: 110 Square Feet
    • Dimensions: 11 x 10
    Heating
    • Forced Air, Natural Gas
    Cooling
    • Central Air, Electric
    Appliances
    • Included: Gas Water Heater
    • Laundry: Main Level, Laundry Room
    Features
    • Breakfast Area, Attic, Bathroom - Tub Shower, Ceiling Fan(s), Combination Kitchen/Dining, Eat-in Kitchen, Walk-In Closet(s)
    • Flooring: Ceramic Tile, Carpet, Hardwood
    • Doors: Sliding Glass, Storm Door(s)
    • Windows: Skylight(s)
    • Has basement: No
    • Has fireplace: No
    Interior area
    • Total structure area: 1,420
    • Total interior livable area: 1,420 sqft
    • Finished area above ground: 1,420
    • Finished area below ground: 0

    Property

    Parking
    • Total spaces: 3
    • Parking features: Storage, Inside Entrance, Oversized, Concrete, Attached, Driveway, On Street
    • Attached garage spaces: 1
    • Uncovered spaces: 2
    Accessibility
    • Accessibility features: None
    Features
    • Levels: Two
    • Stories: 2
    • Patio & porch: Patio
    • Exterior features: Sidewalks, Awning(s)
    • Pool features: None
    • Fencing: Full
    Lot
    • Size: 2,125 Square Feet
    • Dimensions: 25.00 x 85.00
    • Features: Cul-De-Sac, Rear Yard
    Details
    • Additional structures: Above Grade, Below Grade
    • Parcel number: 1200027 0100008
    • Zoning: PVD
    • Zoning description: Planned Village Development
    • Special conditions: Standard

    Construction

    Type & style
    • Home type: Townhouse
    • Architectural style: Other
    • Property subtype: Townhouse
    Materials
    • Vinyl Siding, Brick
    • Foundation: Slab
    • Roof: Asphalt,Shingle
    Condition
    • New construction: No
    • Year built: 1987

    Utilities & green energy

    • Sewer: Public Sewer
    • Water: Public

    Community & HOA

    Community
    • Subdivision: Sharon Mews
    HOA
    • Has HOA: Yes
    • Services included: Common Area Maintenance, Snow Removal, Lawn Care Front
    • HOA fee: $116 monthly
    • HOA name: SHARON MEWS ASSOCIATION
    Location
    • Region: Robbinsville
    • Municipality: ROBBINSVILLE TWP

    Financial & listing details

    • Price per square foot: $304/sqft
    • Tax assessed value: $237,400
    • Annual tax amount: $7,933
    • Date on market: 2/24/2025
    • Listing agreement: Exclusive Right To Sell
    • Listing terms: Cash,VA Loan,FHA,Conventional
    • Inclusions: Washer, Dryer, Refrigerator
    • Exclusions: Ring Doorbell, Primary Bedroom Windows Hardware And Curtains
    • Ownership: Fee Simple

    Price history

    DateEventPrice
    4/25/2025Sold$431,000+1.4%$304/sqft
    Source: Bright MLS #NJME2054002 Report a problem
    4/7/2025Pending sale$425,000$299/sqft
    Source: Bright MLS #NJME2054002 Report a problem
    3/13/2025Contingent$425,000$299/sqft
    Source: Bright MLS #NJME2054002 Report a problem
    2/24/2025Listed for sale$425,000+77.1%$299/sqft
    Source: Bright MLS #NJME2054002 Report a problem
    6/1/2009Sold$240,000-2%$169/sqft
    Source: Public Record Report a problem
    4/11/2009Listed for sale$244,900+36.1%$172/sqft
    Source: RealBird #5508647 Report a problem
    7/14/2003Sold$180,000$127/sqft
    Source: Public Record Report a problem

    Public tax history

    YearProperty taxesTax assessment
    2025$7,934 $237,400
    2024$7,934 +11.5%$237,400
    2023$7,117 +1.5%$237,400
    2022$7,015 0%$237,400
    2021$7,018 0%$237,400
    2020$7,020 +0.6%$237,400
    2019$6,975 +0.2%$237,400
    2018$6,961 +0.9%$237,400
    2017$6,896 +1.5%$237,400
    2016$6,792 -0.3%$237,400
    2015$6,816 +4.6%$237,400
    2014$6,514 +3%$237,400
    2013$6,327 $237,400
    Find assessor info on the county website

    Neighborhood: 08691

    Nearby schools

    GreatSchools rating
    Schools provided by the listing agent
    • District: Robbinsville Twp

    Source: Bright MLS. This data may not be complete. We recommend contacting the local school district to confirm school assignments for this home.

    Get a cash offer in 3 minutes
    Find out how much your home could sell for in as little as 3 minutes with a no-obligation cash offer.
    Estimated market value
    $435,000
    Get a cash offer in 3 minutes
    Find out how much your home could sell for in as little as 3 minutes with a no-obligation cash offer.
    Estimated market value
    $435,000