Skip main navigation
Sold for $470,000
  • $470,000

    20 Abby Ct, Robbinsville, NJ 08691

    3beds
    1,246sqft
    Townhouse
    Built in 1987
    3,615 Square Feet Lot
    $475,300 Zestimate®
    $377/sqft
    $2,886 Estimated rent

    Home value

    $475,300

    $423,000 - $537,000

    $2,886/mo

    Zestimate® history
    Loading
    Loading...

    Owner options

    List your home for rent

    $2,886/mo

    Rent Zestimate®

    Find your next renter with Zillow Rental Manager. Plus, with online applications, you can quickly screen prospective tenants – for free.

    Learn more

    $2,886/mo

    Rent Zestimate®

    Refinance and save

    $3,453/mo

    Est. payment

    Refinancing to a lower rate could help reduce your monthly payments and save thousands over the life of the loan.

    See today's rates

    $3,453/mo

    Est. payment

    Explore your selling options

    Work with a Zillow partner agent

    Leverage their expertise and Zillow's premium Showcase listings to get your home seen by more buyers.

    Get started

    List with your own agent

    Get your home in front of millions of buyers by listing it on Zillow.

    Learn how to do it

    Sell it yourself

    Take full control of how buyers see your home on Zillow by listing For Sale by Owner (FSBO).

    List your home

    What's special

    Gorgeous kitchenDesigner fixturesHigh-end finishesBeautifully upgraded fireplaceRecessed lightingGenerous walk-in closetAbundant natural light
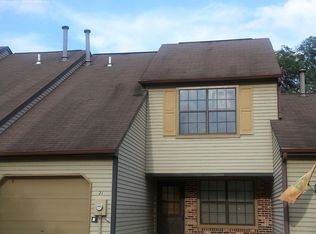
    Welcome to this beautifully upgraded ranch-style townhouse that effortlessly blends modern elegance with timeless appeal. Nestled in a quiet, friendly neighborhood, this end-unit townhouse offers privacy, abundant natural light, and a spacious open-concept floor plan designed for both comfort and style. As you step inside, you’ll be greeted by a welcoming atmosphere where the living room, with a beautifully upgraded fireplace serves as the focal point, perfect for relaxation or entertaining, and flows into the dining area and the gorgeous kitchen. Featuring sleek granite countertops and premium stainless steel appliances, the kitchen is both functional and stylish. The master suite is a true sanctuary, offering a generous walk-in closet and a luxurious en-suite bathroom complete with a custom-tiled shower and designer fixtures. The second and third bedrooms are equally well-appointed, with ample closet space and versatile options for use as a guest room, home office, or personal retreat. The second full bath is beautifully designed with custom tile and cabinetry, including a tub/shower combination for soaking. This home has been thoughtfully upgraded with premium Andersen windows, recessed lighting, and high-end finishes throughout. The laundry area features a top-of-the-line washer and dryer with cabinetry for added convenience and storage. At the rear of the home, a private, low-maintenance patio offers a peaceful outdoor space for relaxation or entertaining guests. Located just minutes from shopping, dining and major highways, this ranch-style townhouse offers the perfect combination of comfort, style, and practicality. Whether you're seeking a cozy sanctuary or a home that's close to everything, this home is sure to meet all your needs. Don’t miss the chance to make this meticulously upgraded townhouse your own—schedule a showing today and see why it’s the perfect place to call home!

    Zillow last checked:

    Listing updated:

    Listed by:

    Humberto Rivera Camarillo 848-391-7408,

    EXP Realty, LLC

    Bought with:

    Bernice Bigley, 0677229

    Keller Williams Premier

    Source: Bright MLS,MLS#: NJME2053526MLS Logo

    Facts & features

    Interior

    Bedrooms & bathrooms
    • Bedrooms: 3
    • Bathrooms: 2
    • Full bathrooms: 2
    • Main level bathrooms: 2
    • Main level bedrooms: 3
    Rooms
    • Room types: Living Room, Dining Room, Primary Bedroom, Bedroom 2, Kitchen, Bedroom 1, Laundry, Attic
    Basement
    • Area: 0
    Heating
    • Forced Air, Natural Gas
    Cooling
    • Central Air, Natural Gas
    Appliances
    • Included: Dishwasher, Dryer, Microwave, Oven/Range - Gas, Refrigerator, Washer, Gas Water Heater
    • Laundry: Main Level, Laundry Room
    Features
    • Dining Area, Open Floorplan
    • Flooring: Wood, Carpet, Tile/Brick
    • Has basement: No
    • Number of fireplaces: 1
    Interior area
    • Total structure area: 1,246
    • Total interior livable area: 1,246 sqft
    • Finished area above ground: 1,246
    • Finished area below ground: 0

    Property

    Parking
    • Total spaces: 1
    • Parking features: Garage Faces Side, Built In, Driveway, Attached
    • Attached garage spaces: 1
    • Has uncovered spaces: Yes
    Accessibility
    • Accessibility features: None
    Features
    • Levels: One
    • Stories: 1
    • Patio & porch: Patio, Porch
    • Exterior features: Sidewalks, Street Lights
    • Pool features: None
    Lot
    • Size: 3,615 Square Feet
    • Features: Level
    Details
    • Additional structures: Above Grade, Below Grade
    • Parcel number: 1200027 0100005
    • Zoning: RES
    • Special conditions: Standard

    Construction

    Type & style
    • Home type: Townhouse
    • Architectural style: Ranch/Rambler
    • Property subtype: Townhouse
    Materials
    • Vinyl Siding
    • Foundation: Other
    • Roof: Pitched
    Condition
    • New construction: No
    • Year built: 1987

    Utilities & green energy

    • Sewer: Public Sewer
    • Water: Public

    Community & HOA

    Community
    • Subdivision: Sharon Mews
    HOA
    • Has HOA: Yes
    • HOA fee: $116 monthly
    • HOA name: SHARON MEWS ASSOCIATION C/O RCR MANAGEMENT LLC
    Location
    • Region: Robbinsville
    • Municipality: ROBBINSVILLE TWP

    Financial & listing details

    • Price per square foot: $377/sqft
    • Tax assessed value: $244,700
    • Annual tax amount: $8,177
    • Date on market: 1/14/2025
    • Listing agreement: Exclusive Right To Sell
    • Listing terms: Cash,Conventional,FHA
    • Inclusions: Refrigerator, Range, Microwave, Dishwasher, Washer, Dryer
    • Ownership: Fee Simple

    Price history

    DateEventPrice
    3/3/2025Sold$470,000+4.4%$377/sqft
    Source: Bright MLS #NJME2053526 Report a problem
    1/23/2025Pending sale$450,000$361/sqft
    Source: Bright MLS #NJME2053526 Report a problem
    1/14/2025Listed for sale$450,000+68.5%$361/sqft
    Source: Bright MLS #NJME2053526 Report a problem
    8/31/2018Sold$267,000-2.8%$214/sqft
    Source: Public Record Report a problem
    8/30/2018Listed for sale$274,800$221/sqft
    Source: RE/MAX TRI COUNTY #1001750742 Report a problem
    6/6/2018Pending sale$274,800$221/sqft
    Source: RE/MAX Tri County #1001750742 Report a problem
    6/1/2018Listed for sale$274,800$221/sqft
    Source: RE/MAX Tri County #1001750742 Report a problem

    Public tax history

    YearProperty taxesTax assessment
    2025$8,178 $244,700
    2024$8,178 +11.5%$244,700
    2023$7,336 +1.5%$244,700
    2022$7,231 0%$244,700
    2021$7,233 0%$244,700
    2020$7,236 +0.6%$244,700
    2019$7,189 +0.2%$244,700
    2018$7,175 +0.9%$244,700
    2017$7,109 +1.5%$244,700
    2016$7,001 -0.3%$244,700
    2015$7,025 +4.6%$244,700
    2014$6,715 +3%$244,700
    2013$6,521 $244,700
    Find assessor info on the county website

    Neighborhood: 08691

    Nearby schools

    GreatSchools rating
    Schools provided by the listing agent
    • District: Robbinsville Twp

    Source: Bright MLS. This data may not be complete. We recommend contacting the local school district to confirm school assignments for this home.

    Get a cash offer in 3 minutes
    Find out how much your home could sell for in as little as 3 minutes with a no-obligation cash offer.
    Estimated market value
    $475,300
    Get a cash offer in 3 minutes
    Find out how much your home could sell for in as little as 3 minutes with a no-obligation cash offer.
    Estimated market value
    $475,300