Skip main navigation
Sold for $439,900
  • $439,900

    17 Anne Dr, Hammonton, NJ 08037

    2beds
    2,324sqft
    Single Family Residence
    Built in 2005
    -- sqft lot
    $483,800 Zestimate®
    $189/sqft
    $2,327 Estimated rent

    Home value

    $483,800

    $426,000 - $552,000

    $2,327/mo

    Zestimate® history
    Loading
    Loading...

    Owner options

    List your home for rent

    $2,327/mo

    Rent Zestimate®

    Find your next renter with Zillow Rental Manager. Plus, with online applications, you can quickly screen prospective tenants – for free.

    Learn more

    $2,327/mo

    Rent Zestimate®

    Refinance and save

    $3,279/mo

    Est. payment

    Refinancing to a lower rate could help reduce your monthly payments and save thousands over the life of the loan.

    See today's rates

    $3,279/mo

    Est. payment

    Explore your selling options

    Work with a Zillow partner agent

    Leverage their expertise and Zillow's premium Showcase listings to get your home seen by more buyers.

    Get started

    List with your own agent

    Get your home in front of millions of buyers by listing it on Zillow.

    Learn how to do it

    Sell it yourself

    Take full control of how buyers see your home on Zillow by listing For Sale by Owner (FSBO).

    List your home

    What's special

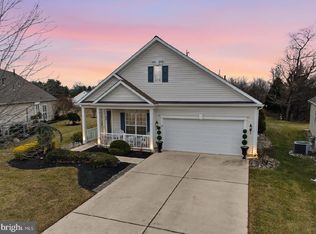
    Large kitchenWooded lotCovered front porchDining roomPrivate patioMaster suiteBreakfast nook
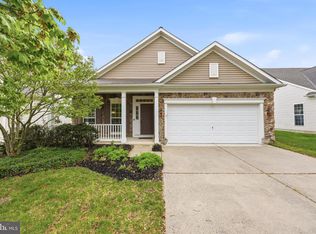
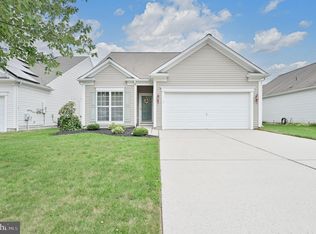
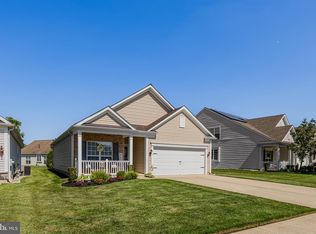
    Welcome Home to Blueberry Ridge premier 55+ community. This spacious 1 1/2 story home sits on a premium wooded lot. Formal Living Room and Dining Room, Large Kitchen with Breakfast Nook opens to Family Room with Gas Fireplace. Well appointed Master Suite plus 2nd Bedroom and laundry room on Main Floor. 2nd story Loft would be ideal for office, home gym, den, etc. 2 walk in storage rooms and easy closet access to heating system & hot water tank complete the Loft area. Enjoy the beautifully landscaped private patio or covered front porch on warm breezy afternoons. Roof, Heating and A/C have all been updated in 2021. Ready for immediate occupancy!

    Zillow last checked:

    Listing updated:

    Listed by:

    Wendy Lee 609-742-3917,

    Better Homes and Gardens Real Estate Maturo

    Bought with:

    Ricky Mauriello, 0448985

    RE/MAX Community-Williamstown

    Source: Bright MLS,MLS#: NJAC2015750MLS Logo

    Facts & features

    Interior

    Bedrooms & bathrooms
    • Bedrooms: 2
    • Bathrooms: 2
    • Full bathrooms: 2
    • Main level bathrooms: 2
    • Main level bedrooms: 2
    Basement
    • Area: 0
    Heating
    • Forced Air, ENERGY STAR Qualified Equipment, Natural Gas
    Cooling
    • Ceiling Fan(s), Central Air, Programmable Thermostat, Electric
    Appliances
    • Included: Microwave, Built-In Range, Dishwasher, Disposal, Dryer, Energy Efficient Appliances, Double Oven, Oven, Oven/Range - Gas, Refrigerator, Washer, Water Heater, Gas Water Heater
    • Laundry: Main Level, Has Laundry
    Features
    • 9'+ Ceilings, 2 Story Ceilings, Tray Ceiling(s), Vaulted Ceiling(s)
    • Flooring: Carpet, Ceramic Tile, Hardwood
    • Has basement: No
    • Has fireplace: No
    Interior area
    • Total structure area: 2,324
    • Total interior livable area: 2,324 sqft
    • Finished area above ground: 2,324
    • Finished area below ground: 0

    Property

    Parking
    • Total spaces: 2
    • Parking features: Garage Faces Front, Garage Door Opener, Concrete, Attached, Driveway
    • Attached garage spaces: 2
    • Has uncovered spaces: Yes
    Accessibility
    • Accessibility features: Accessible Entrance
    Features
    • Levels: One and One Half
    • Stories: 1.5
    • Exterior features: Extensive Hardscape, Lighting, Flood Lights, Street Lights, Underground Lawn Sprinkler
    • Pool features: None
    Lot
    • Dimensions: 53.01 x 0.00
    • Features: Backs to Trees, Front Yard, Interior Lot, Landscaped, Rear Yard
    Details
    • Additional structures: Above Grade, Below Grade
    • Parcel number: 130180300011 09
    • Zoning: RESIDENTIAL
    • Special conditions: Standard

    Construction

    Type & style
    • Home type: SingleFamily
    • Architectural style: Colonial
    • Property subtype: Single Family Residence
    Materials
    • Frame
    • Foundation: Slab
    • Roof: Shingle
    Condition
    • Excellent
    • New construction: No
    • Year built: 2005

    Utilities & green energy

    • Electric: 200+ Amp Service, 220 Volts
    • Sewer: Public Sewer
    • Water: Public
    • Utilities for property: Cable Connected, Phone Available, Underground Utilities

    Community & HOA

    Community
    • Security: Carbon Monoxide Detector(s), Security System, Smoke Detector(s)
    • Senior community: Yes
    • Subdivision: Traditions@blueberry
    HOA
    • Has HOA: Yes
    • HOA fee: $160 monthly
    • HOA name: TRADITIONS AT BLUEBERRY RIDGE - ASSOCIA
    Location
    • Region: Hammonton
    • Municipality: HAMMONTON TOWN

    Financial & listing details

    • Price per square foot: $189/sqft
    • Tax assessed value: $251,300
    • Annual tax amount: $6,915
    • Date on market: 1/2/2025
    • Listing agreement: Exclusive Right To Sell
    • Listing terms: Cash,Conventional
    • Ownership: Fee Simple

    Price history

    DateEventPrice
    4/1/2025Sold$439,900$189/sqft
    Source: Public Record Report a problem
    2/13/2025Sold$439,900$189/sqft
    Source: Bright MLS #NJAC2015750 Report a problem
    1/14/2025Pending sale$439,900$189/sqft
    Source: SJSRMLS #591765 Report a problem
    1/2/2025Listed for sale$439,900$189/sqft
    Source: Bright MLS #NJAC2015750 Report a problem
    10/22/2024Pending sale$439,900$189/sqft
    Source: Bright MLS #NJAC2014284 Report a problem
    10/18/2024Contingent$439,900$189/sqft
    Source: Bright MLS #NJAC2014284 Report a problem
    9/23/2024Listed for sale$439,900+69.5%$189/sqft
    Source: Bright MLS #NJAC2014284 Report a problem
    2/8/2005Sold$259,490$112/sqft
    Source: Public Record Report a problem

    Public tax history

    YearProperty taxesTax assessment
    2025$6,916 $251,300
    2024$6,916 +0.2%$251,300
    2023$6,903 +0.5%$251,300
    2022$6,868 +0.5%$251,300
    2021$6,833 +0.4%$251,300
    2020$6,808 +54.5%$251,300
    2019$4,406 $251,300
    2018$4,406 -31.5%$251,300
    2017$6,436 +3%$251,300
    2016$6,247 -3.2%$251,300
    2015$6,454 +1.6%$251,300 +44.4%
    2014$6,349 +4.8%$174,000
    2013$6,057 +0.5%$174,000
    2012$6,026 -5.8%$174,000
    2011$6,394 -9.4%$174,000 -8.4%
    2010$7,059 +1.2%$190,000 -9.6%
    2009$6,972 +0.3%$210,200
    2008$6,951 -0.6%$210,200
    2007$6,995 $210,200
    Find assessor info on the county website

    Neighborhood: 08037

    Nearby schools

    GreatSchools rating
    Schools provided by the listing agent
    • District: Hammonton Town Schools

    Source: Bright MLS. This data may not be complete. We recommend contacting the local school district to confirm school assignments for this home.

    Get a cash offer in 3 minutes
    Find out how much your home could sell for in as little as 3 minutes with a no-obligation cash offer.
    Estimated market value
    $483,800
    Get a cash offer in 3 minutes
    Find out how much your home could sell for in as little as 3 minutes with a no-obligation cash offer.
    Estimated market value
    $483,800