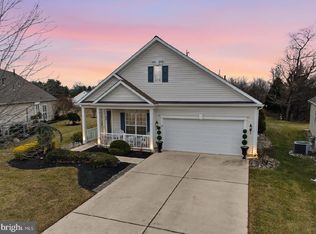
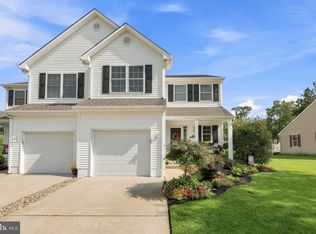
MAGAZINE WORTHY! That's the best way to describe 37 Alexander Drive, located in the highly sought after "Traditions at Blueberry Ridge" 55+ community. Everything is custom and designed to perfection. The entire home has been freshly painted. It blends in well with the designer wallpaper present in the 2nd bedroom, bathroom and bar areas. As you walk through the front door to your immediate right is the dining room featuring 1 of 5 chandeliers throughout the home (also consists of custom shadow boxes, wall framing and wainscot). Next, is your kitchen. It will leave you speechless. As you stand on your Brazilian Cherrywood floors (featured throughout the majority of the home) you can marvel at your Stone vision Granite Kitchen Counter and Backsplash, with your Kitchen GE Profile Gas/Electric Dual Stove along with a GE Profile Microwave and Dishwasher, with cabinets that have be refurbished! Your kitchen opens up to an exquisite living room and sunroom that boasts of a custom bookcase. What a superb area to enjoy your morning coffee or beverage of your choice, while enjoying the natural sunlight from a private, secluded and meticulously landscaped back yard (contains new patio, gardens with lighting and a sun setter). The roof is new with a 30 year guarantee. This one has it all. Who wants to own Alexander?!
Pending
Price cut: $60K (9/1)
$499,900
37 Alexander Dr, Hammonton, NJ 08037
2beds
1,752sqft
Single Family Residence
Built in 2006
-- sqft lot
$540,300 Zestimate®
$285/sqft
$165/mo HOA
What's special
New patioFreshly paintedSun setterGardens with lighting
- 122 days
- 108
- 0
Zillow last checked:
Listing updated:
Listed by:
Henry Philip Carr, IV 609-561-0505,
Crowley & Carr, Inc.
Source: Bright MLS,MLS#: NJAC2025046
Facts & features
Interior
Bedrooms & bathrooms
- Bedrooms: 2
- Bathrooms: 2
- Full bathrooms: 2
- Main level bathrooms: 2
- Main level bedrooms: 2
Basement
- Area: 0
Heating
- Central, Natural Gas
Cooling
- Central Air, Ceiling Fan(s), Natural Gas
Appliances
- Included: Gas Water Heater
Features
- Has basement: No
- Has fireplace: No
Interior area
- Total structure area: 1,752
- Total interior livable area: 1,752 sqft
- Finished area above ground: 1,752
- Finished area below ground: 0
Property
Parking
- Total spaces: 1
- Parking features: Built In, Inside Entrance, Attached
- Attached garage spaces: 1
Accessibility
- Accessibility features: None
Features
- Levels: One
- Stories: 1
- Pool features: None
Lot
- Dimensions: 55.66 x 0.00
Details
- Additional structures: Above Grade, Below Grade
- Parcel number: 130180300011 37
- Zoning: RES
- Special conditions: Standard
Construction
Type & style
- Home type: SingleFamily
- Architectural style: Other
- Property subtype: Single Family Residence
Materials
- Frame
- Foundation: Slab
Condition
- New construction: No
- Year built: 2006
Utilities & green energy
- Sewer: Public Sewer
- Water: Public
Community & HOA
Community
- Senior community: Yes
- Subdivision: Blueberry Ridge
HOA
- Has HOA: Yes
- HOA fee: $165 monthly
Location
- Region: Hammonton
- Municipality: HAMMONTON TOWN
Financial & listing details
- Price per square foot: $285/sqft
- Tax assessed value: $204,900
- Annual tax amount: $5,772
- Date on market: 6/11/2026
- Listing agreement: Exclusive Right To Sell
- Ownership: Fee Simple
Estimated market value
$540,300
$513,000 - $567,000
$2,454/mo
Price history
| Date | Event | Price |
|---|---|---|
| 9/1/2026 | Pending sale | $499,900-10.7%$285/sqft |
Source:  Bright MLS #NJAC2025046 Report a problem Bright MLS #NJAC2025046 Report a problem | ||
| 8/24/2026 | Price change | $559,900+12%$320/sqft |
Source:  SJSRMLS #608803 Report a problem SJSRMLS #608803 Report a problem | ||
| 8/13/2026 | Price change | $499,900-10.7%$285/sqft |
Source: Bright MLS #NJAC2025046 Report a problem | ||
| 6/11/2026 | Listed for sale | $559,900+54.7%$320/sqft |
Source: Bright MLS #NJAC2025046 Report a problem | ||
| 9/25/2024 | Sold | $362,000+54%$207/sqft |
Source: Public Record Report a problem | ||
| 8/6/2013 | Sold | $235,000-1.6%$134/sqft |
Source: Public Record Report a problem | ||
| 4/18/2013 | Price change | $238,900-2.5%$136/sqft |
Source: MJ Lancaster Group LLC #6203261 Report a problem | ||
| 2/9/2013 | Price change | $245,000-5.7%$140/sqft |
Source: MJ Lancaster Group LLC #6115473 Report a problem | ||
| 10/12/2012 | Price change | $259,900-3.7%$148/sqft |
Source: MJ Lancaster Group LLC #6115473 Report a problem | ||
| 9/26/2012 | Price change | $269,900+8%$154/sqft |
Source: MJ Lancaster Group LLC #6115473 Report a problem | ||
| 9/23/2012 | Listed for sale | $249,900-22.1%$143/sqft |
Source: RE/MAX Connection, Realtors #6113999 Report a problem | ||
| 7/19/2006 | Sold | $320,765$183/sqft |
Source: Public Record Report a problem | ||
Public tax history
| Year | Property taxes | Tax assessment |
|---|---|---|
| 2026 | $5,772 +2.4% | $204,900 |
| 2025 | $5,639 | $204,900 |
| 2024 | $5,639 +0.2% | $204,900 |
| 2023 | $5,629 +0.5% | $204,900 |
| 2022 | $5,600 +0.5% | $204,900 |
| 2021 | $5,571 +0.4% | $204,900 |
| 2020 | $5,551 +16.3% | $204,900 |
| 2019 | $4,771 | $204,900 |
| 2018 | $4,771 -9.1% | $204,900 |
| 2017 | $5,247 +3% | $204,900 |
| 2016 | $5,094 -28.2% | $204,900 |
| 2015 | $7,092 +1.6% | $204,900 +7.2% |
| 2014 | $6,977 +4.8% | $191,200 |
| 2013 | $6,656 +0.5% | $191,200 |
| 2012 | $6,621 +2.9% | $191,200 |
| 2011 | $6,434 -9.3% | $191,200 |
| 2010 | $7,092 +1.2% | $191,200 -9.5% |
| 2009 | $7,006 +0.3% | $211,200 |
| 2008 | $6,984 -0.6% | $211,200 |
| 2007 | $7,029 | $211,200 |
Find assessor info on the county website
Monthly payment
Est. payment
Payment breakdown
Explore the cost of this home by adjusting the details. Changes won't be saved.Climate risks
Neighborhood: 08037
Nearby schools
Schools provided by the listing agent
- District: Hammonton Town Schools
Source: Bright MLS. This data may not be complete. We recommend contacting the local school district to confirm school assignments for this home.
Similar homes
- $449,9902 bd3 ba1.5k sqft25 Kay Dr, Hammonton, NJ 08037For Sale
 MLS ID #NJAC2026422, Ricky Mauriello, RE/MAX Community-Williamstown. Bright MLS
 - $699,0003 bd3 ba2.5k sqft235 Pine Rd, Hammonton, NJ 08037For Sale
 MLS ID #NJAC2025100, Kerri Stinger, Whalen & Associate Realtors. Bright MLS
 - $624,8884 bd3 ba2.2k sqft439 N Chew Rd, Hammonton, NJ 08037New Construction
 MLS ID #NJAC2024408, Kevin Davies, Vylla Home. Bright MLS
 - $494,9003 bd2 ba1.9k sqft112 Garfield Ave, Chesilhurst, NJ 08089For Sale
 MLS ID #NJCD2126742, Brad T Tomaziefski, Real Broker, LLC. Bright MLS
 - $494,9004 bd3 ba2.5k sqft60 Abington Ct, Mays Landing, NJ 08330For SaleMLS ID #NJAC2027098, Lisa Carrick, EXP Realty, LLC. Bright MLS
- $485,0003 bd3 ba1.7k sqft4680 Ocean Heights Ave, Mays Landing, NJ 08330For SaleMLS ID #NJAC2027072, George Frick, Century 21 Frick Realtors. Bright MLS
- $499,9904 bd3 ba2.5k sqft528 Columbia Rd, Egg Harbor City, NJ 08215For SaleMLS ID #NJAC2025958, Ricky Mauriello, RE/MAX Community-Williamstown. Bright MLS
- $524,9003 bd3 ba2.4k sqft19 Robbins Way, Southampton, NJ 08088For SaleMLS ID #NJBL2121602, Magdalena Les, RE/MAX at Home. Bright MLS
- $525,0004 bd3 ba2.4k sqft211 Jones Kane Rd, Williamstown, NJ 08094For SaleMLS ID #NJGL2078748, Nick Christopher, Real Broker, LLC. Bright MLS
- $479,0004 bd3 ba2.1k sqft53 Winfield Rd, Sicklerville, NJ 08081For SaleMLS ID #NJCD2128278, Nancy Sullivan, Compass New Jersey, LLC - Haddon Township. Bright MLS
- $499,9004 bd2 ba1.7k sqft107 Pine Blvd, Medford, NJ 08055For SaleMLS ID #NJBL2120702, Kelly Patrizio, Coldwell Banker Realty. Bright MLS
- $489,9993 bd2 ba2k sqft10 Camden Ave, Voorhees, NJ 08043For SaleMLS ID #NJCD2127532, Dante Casella, EXP Realty, LLC. Bright MLS
- $506,8004 bd3 ba2.2k sqft0A Atlantic Ave, Chesilhurst, NJ 08089New ConstructionMLS ID #NJCD2123786, Mark Hebert, RE/MAX Preferred - Sewell. Bright MLS
- $529,9993 bd3 ba2.1k sqft4 Olympic Dr, Voorhees, NJ 08043For SaleMLS ID #NJCD2128248, John Rinick, Prime Realty Partners. Bright MLS
- $445,0003 bd2 ba1.2k sqft2622 N Blue Bell Rd, Franklinville, NJ 08322For SaleMLS ID #NJGL2074584, Angie Kovalak, BHHS Fox & Roach-Washington-Gloucester. Bright MLS
- $430,0004 bd3 ba1.7k sqft1207 10th Ave, Dorothy, NJ 08317For Sale
 MLS ID #610476, Jennifer House, BHG REAL ESTATE REALTY CONNECT-Mays Landing. SJSRMLS
 - $479,9004 bd4 ba1.4k sqft2537 Palermo Ave, Vineland, NJ 08361For SaleMLS ID #NJCB2032616, Juliana Montalvo, Redfin. Bright MLS
- $399,9993 bd2 ba1.4k sqft120 Washington Ave, Berlin, NJ 08009For SaleMLS ID #NJCD2128218, Brandon Keller, EXP Realty, LLC. Bright MLS
- $525,0003 bd2 ba2.4k sqft6 Summit Ave, Berlin, NJ 08009For SaleMLS ID #NJCD2119286, Robert Peters, Weichert Realtors - Moorestown. Bright MLS
- $649,9994 bd3 ba2k sqft6011 Baker Ave, Mays Landing, NJ 08402New ConstructionMLS ID #612490, Julie Cicali, REAL - MARGATE. SJSRMLS
