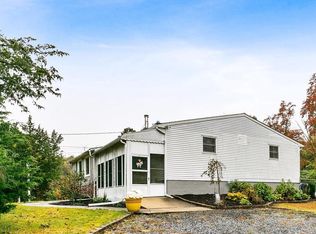
Welcome to 112 Garfield Avenue, a beautifull nearly 2000 sq ft ranch situated on an impressive private lot measuring approximately 250 feet wide by 150 feet deep. Completely rebuilt from the foundation up in 2020, this 1,964-square-foot home offers the feel and features of newer construction, with the existing foundation dating to 2005. Step inside to a bright, spacious open-concept floor plan designed for both everyday living and entertaining. The kitchen features an abundance of cabinetry, stainless steel appliances, quartz countertops and a large center island offering plenty of space for gathering with family and friends. The kitchen opens to a generous dining area that can comfortably accommodate large gatherings and flows seamlessly into the open living room. The home features generously sized bedrooms, each with its own walk-in closet. The spacious primary suite includes a beautifully appointed private bath and plenty of closet space. Downstairs, the large basement offers tremendous potential for additional living space and is ready for your finishing touches. Two oversized windows bring natural light into the lower level, creating an ideal setting for a future family room, recreation area, home office, gym or additional flexible living space. Outside, enjoy a beautifully landscaped yard with plenty of room to relax, entertain and enjoy the privacy of this oversized property. A rear deck provides the perfect setting for outdoor entertaining, while the fenced rear yard offers additional convenience for pets. With a 90% efficient heating system installed as part of the home's 2020 reconstruction and convenient access to Route 73 and Route 30/White Horse Pike, 112 Garfield Avenue combines the space and privacy of a large homesite with the comfort and convenience of a home rebuilt for modern living.
For sale
$494,900
112 Garfield Ave, Chesilhurst, NJ 08089
3beds
1,964sqft
Single Family Residence
Built in 2005
0.86 Acres Lot
$-- Zestimate®
$252/sqft
$-- HOA
What's special
Beautifully appointed private bathPlenty of closet spaceSpacious primary suiteGenerously sized bedroomsStainless steel appliancesQuartz countertops
- 29 days
- 689
- 86
Zillow last checked:
Listing updated:
Listed by:
Brad T Tomaziefski 609-352-6910,
Real Broker, LLC
Source: Bright MLS,MLS#: NJCD2126742
Facts & features
Interior
Bedrooms & bathrooms
- Bedrooms: 3
- Bathrooms: 2
- Full bathrooms: 2
- Main level bathrooms: 2
- Main level bedrooms: 3
Rooms
- Room types: Living Room, Dining Room, Bedroom 2, Bedroom 3, Kitchen, Bedroom 1, Laundry
Bedroom 1
- Features: Walk-In Closet(s), Attached Bathroom
- Level: Main
- Area: 288 Square Feet
- Dimensions: 16 X 18
Bedroom 2
- Features: Walk-In Closet(s)
- Level: Main
- Area: 156 Square Feet
- Dimensions: 12 X 13
Bedroom 3
- Features: Walk-In Closet(s)
- Level: Main
- Area: 132 Square Feet
- Dimensions: 11 X 12
Dining room
- Level: Main
- Area: 208 Square Feet
- Dimensions: 13 X 16
Kitchen
- Features: Countertop(s) - Quartz, Kitchen Island, Kitchen - Gas Cooking, Flooring - Luxury Vinyl Plank
- Level: Main
- Area: 192 Square Feet
- Dimensions: 12 X 16
Laundry
- Level: Main
- Area: 72 Square Feet
- Dimensions: 6 X 12
Living room
- Level: Main
- Area: 336 Square Feet
- Dimensions: 16 X 21
Heating
- Forced Air, Natural Gas
Cooling
- Central Air, Electric
Appliances
- Included: Microwave, Dishwasher, Disposal, Oven/Range - Gas, Refrigerator, Stainless Steel Appliance(s), Gas Water Heater
- Laundry: Laundry Room
Features
- Bathroom - Tub Shower, Bathroom - Walk-In Shower, Breakfast Area, Combination Kitchen/Dining, Combination Dining/Living, Crown Molding, Open Floorplan, 9'+ Ceilings
- Flooring: Luxury Vinyl, Ceramic Tile, Other
- Doors: Insulated
- Windows: Energy Efficient, Low Emissivity Windows, Insulated Windows
- Basement: Full
- Has fireplace: No
Interior area
- Total structure area: 3,928
- Total interior livable area: 1,964 sqft
- Finished area above ground: 1,964
- Finished area below ground: 0
Property
Parking
- Total spaces: 6
- Parking features: Garage Faces Front, Concrete, Attached, Driveway
- Attached garage spaces: 2
- Uncovered spaces: 4
Accessibility
- Accessibility features: Other
Features
- Levels: One
- Stories: 1
- Patio & porch: Deck
- Pool features: None
Lot
- Size: 0.86 Acres
Details
- Additional structures: Above Grade, Below Grade
- Parcel number: 100050900004
- Zoning: RES
- Special conditions: Standard
Construction
Type & style
- Home type: SingleFamily
- Architectural style: Ranch/Rambler
- Property subtype: Single Family Residence
Materials
- Other, Vinyl Siding, Tile, Stick Built
- Foundation: Concrete Perimeter
- Roof: Architectural Shingle
Condition
- Very Good
- New construction: No
- Year built: 2005
- Major remodel year: 2020
Utilities & green energy
- Sewer: Public Sewer
- Water: Well
Community & HOA
Community
- Subdivision: None Available
HOA
- Has HOA: No
Location
- Region: Chesilhurst
- Municipality: CHESILHURST BORO
Financial & listing details
- Price per square foot: $252/sqft
- Tax assessed value: $253,200
- Annual tax amount: $11,961
- Date on market: 9/12/2026
- Listing agreement: Exclusive Right To Sell
- Listing terms: Conventional,FHA,USDA Loan,VA Loan
- Ownership: Fee Simple
Estimated market value
Not available
Estimated sales range
Not available
$3,123/mo
Price history
| Date | Event | Price |
|---|---|---|
| 9/12/2026 | Listed for sale | $494,900+86.8%$252/sqft |
Source:  Bright MLS #NJCD2126742 Report a problem Bright MLS #NJCD2126742 Report a problem | ||
| 1/29/2021 | Sold | $265,000$135/sqft |
Source: Public Record Report a problem | ||
| 11/10/2020 | Sold | $265,000+798.3%$135/sqft |
Source: Agent Provided Report a problem | ||
| 4/6/2020 | Sold | $29,500-15.7%$15/sqft |
Source: Public Record Report a problem | ||
| 3/19/2020 | Pending sale | $35,000$18/sqft |
Source: RE/MAX Connection #NJCD389700 Report a problem | ||
| 3/11/2020 | Listed for sale | $35,000-71.5%$18/sqft |
Source: RE/MAX Connection #NJCD389700 Report a problem | ||
| 11/17/2018 | Listing removed | -- |
Source: Hudson & Marshall Report a problem | ||
| 11/8/2018 | Listed for sale | -- |
Source: Hudson & Marshall Report a problem | ||
| 11/2/2018 | Pending sale | -- |
Source: Hudson & Marshall Report a problem | ||
| 10/5/2018 | Listed for sale | -- |
Source: Hudson & Marshall Report a problem | ||
| 10/4/2018 | Pending sale | -- |
Source: Hudson & Marshall Report a problem | ||
| 8/25/2018 | Listed for sale | -- |
Source: Hudson & Marshall Report a problem | ||
| 8/23/2018 | Pending sale | -- |
Source: Hudson & Marshall Report a problem | ||
| 7/28/2018 | Listed for sale | -- |
Source: Hudson & Marshall Report a problem | ||
| 7/26/2018 | Pending sale | -- |
Source: Hudson & Marshall Report a problem | ||
| 6/19/2018 | Price change | -- |
Source: Hudson & Marshall Report a problem | ||
| 6/17/2018 | Price change | $122,766$63/sqft |
Source: Carrington Real Estate Service #1005918661 Report a problem | ||
| 6/15/2018 | Price change | -- |
Source: Hudson & Marshall Report a problem | ||
| 5/14/2018 | Price change | $122,766-13.7%$63/sqft |
Source: Carrington Real Estate Service #1005918661 Report a problem | ||
| 12/28/2017 | Listed for sale | -- |
Source: Auction.com Report a problem | ||
| 11/23/2017 | Listing removed | $142,309$72/sqft |
Source: Auction.com Report a problem | ||
| 10/26/2017 | Listed for sale | -- |
Source: Auction.com Report a problem | ||
Public tax history
| Year | Property taxes | Tax assessment |
|---|---|---|
| 2026 | $11,961 | $253,200 |
| 2025 | $11,961 +19.4% | $253,200 |
| 2024 | $10,017 +2.9% | $253,200 |
| 2023 | $9,738 +3.9% | $253,200 |
| 2022 | $9,368 +292.8% | $253,200 +269.1% |
| 2021 | $2,385 +1.9% | $68,600 |
| 2020 | $2,341 -71.3% | $68,600 |
| 2019 | $8,164 | $68,600 -72.3% |
| 2018 | $8,164 +6.2% | $247,700 |
| 2017 | $7,691 +1.4% | $247,700 |
| 2016 | $7,582 +4.8% | $247,700 |
| 2015 | $7,233 +0.8% | $247,700 |
| 2014 | $7,179 +3.3% | $247,700 |
| 2013 | $6,951 +2.2% | $247,700 |
| 2012 | $6,800 +8.5% | $247,700 |
| 2011 | $6,267 +9.1% | $247,700 |
| 2010 | $5,742 +8.4% | $247,700 |
| 2009 | $5,298 | $247,700 |
| 2008 | -- | $247,700 +94.3% |
| 2007 | -- | $127,500 |
| 2006 | -- | $127,500 |
Find assessor info on the county website
Monthly payment
Est. payment
Payment breakdown
Explore the cost of this home by adjusting the details. Changes won't be saved.Climate risks
Neighborhood: 08089
Nearby schools
Schools provided by the listing agent
- High: Winslow Twp. H.s.
- District: Winslow Township Public Schools
Source: Bright MLS. This data may not be complete. We recommend contacting the local school district to confirm school assignments for this home.
Similar homes
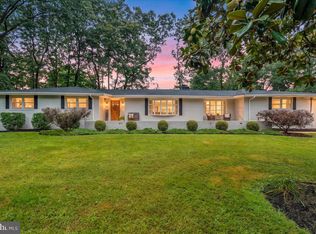
- $550,0004 bd4 ba2.7k sqft217 Miller Ave, Chesilhurst, NJ 08089For Sale
 MLS ID #NJCD2126752, Jay Galante, Real Broker, LLC. Bright MLS
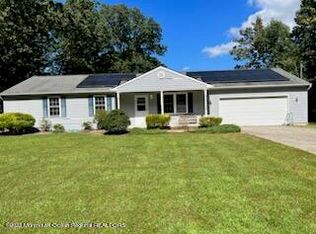
 - $506,8004 bd3 ba2.2k sqft0A Atlantic Ave, Chesilhurst, NJ 08089New Construction
 MLS ID #NJCD2123786, Mark Hebert, RE/MAX Preferred - Sewell. Bright MLS
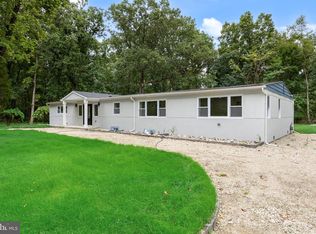
 - $479,0004 bd3 ba2.1k sqft53 Winfield Rd, Sicklerville, NJ 08081For Sale
 MLS ID #NJCD2128278, Nancy Sullivan, Compass New Jersey, LLC - Haddon Township. Bright MLS
 - $499,9005 bd2 ba2.2k sqft3037 Victoria Ave, Newfield, NJ 08344For Sale
 MLS ID #NJGL2078788, Jill Santandrea, EXIT Realty Defined. Bright MLS
 - $550,0004 bd3 ba2.2k sqft113 Christmas Tree Ct, Sicklerville, NJ 08081For SaleMLS ID #NJCD2123736, Tawana Riggins, The Riggins Group LLC. Bright MLS
- $525,0003 bd2 ba2.4k sqft6 Summit Ave, Berlin, NJ 08009For SaleMLS ID #NJCD2119286, Robert Peters, Weichert Realtors - Moorestown. Bright MLS
- $529,9993 bd3 ba2.1k sqft4 Olympic Dr, Voorhees, NJ 08043For SaleMLS ID #NJCD2128248, John Rinick, Prime Realty Partners. Bright MLS
- $520,0004 bd3 ba2.3k sqft5 Elsworth Dr, Sicklerville, NJ 08081For SaleMLS ID #NJCD2117416, Colleen Mckelwee, Real Broker, LLC. Bright MLS
- $489,9993 bd2 ba2k sqft10 Camden Ave, Voorhees, NJ 08043For SaleMLS ID #NJCD2127532, Dante Casella, EXP Realty, LLC. Bright MLS
- $465,0005 bd3 ba2.2k sqft109 Carissa Ln, Sicklerville, NJ 08081For SaleMLS ID #NJCD2118622, Nick Christopher, Real Broker, LLC. Bright MLS
- $519,7774 bd3 ba2.3k sqft206 Harris Dr, Sewell, NJ 08080For SaleMLS ID #NJGL2079038, Brandon Landolf, Prime Realty Partners. Bright MLS
- $499,9004 bd3 ba2k sqft1220 W Atlantic Ave, Blackwood, NJ 08012For SaleMLS ID #NJCD2126552, Robin Lundquist, Real Broker, LLC. Bright MLS
- $525,0004 bd3 ba2.4k sqft211 Jones Kane Rd, Williamstown, NJ 08094For SaleMLS ID #NJGL2078748, Nick Christopher, Real Broker, LLC. Bright MLS
- $499,0003 bd2 ba1.5k sqft15 Truman Rd, Berlin, NJ 08009For SaleMLS ID #NJCD2108912, Denise Walsh, Weichert Realtors - Moorestown. Bright MLS
- $499,9003 bd3 ba2.6k sqft113 Belvedere Ave, Vineland, NJ 08360For SaleMLS ID #NJAC2026894, Will Cunningham, Mercury Real Estate Group. Bright MLS
- $500,0004 bd3 ba2.3k sqft772 Westminster Dr N, Southampton, NJ 08088For SaleMLS ID #NJBL2121886, Kevin Drzik, RE/MAX ONE Realty-Moorestown. Bright MLS
- $495,0004 bd3 ba2.3k sqft1739 Paine Ct, Turnersville, NJ 08012For SaleMLS ID #NJGL2074292, Michael Lentz, Keller Williams Realty - Washington Township. Bright MLS
- $455,0004 bd2 ba2k sqft1100 Station Ave, Gloucester City, NJ 08030For SaleMLS ID #NJCD2128434, Patricia Settar, BHHS Fox & Roach-Mullica Hill South. Bright MLS
- $449,9003 bd2 ba1.6k sqft584 Lantern Way, Franklinville, NJ 08322For SaleMLS ID #NJGL2071752, Nick Christopher, Real Broker, LLC. Bright MLS
- $599,9004 bd3 ba2.2k sqft2337 Garwood Rd, Sicklerville, NJ 08081New ConstructionBright MLS
