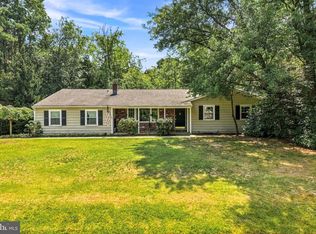
Welcome home to the perfect blend of privacy, space, nature, and convenience. Tucked away on a quiet, secluded road with virtually no through traffic, this beautiful 4-bedroom, 3.5-bath home sits on 1.03 tree-lined acres, offering a peaceful retreat without sacrificing access to everything you need. Step inside to 2,125 square feet of living space upstairs, featuring an inviting open floor plan, beautiful wide-plank flooring, and an abundance of windows that fill the home with natural light while bringing the surrounding natural beauty indoors. The spacious primary suite offers its own private escape with a walk-in closet and full en-suite bathroom. The fully finished basement provides even more living space and endless possibilities-perfect for a family room, home gym, office, playroom, guest space, or entertainment area. Outside, enjoy the privacy of a property surrounded by mature trees, along with a 2-car garage and spacious double driveway offering plenty of additional parking and storage. Major updates have already been taken care of, including a new roof installed within the last 6 months and a new HVAC system within the last 2 years. Best of all, you can enjoy the feeling of being tucked away in nature while still being about 10 minutes from downtown Hammonton, where you'll find local shops, restaurants, dining, and the charm of downtown life. For nature lovers, the home is just minutes from access to Wharton State Forest, offering miles of outdoor recreation, hiking and the natural beauty of the Pine Barrens practically at your doorstep. Over an acre. Room to spread out. Modern updates. Incredible privacy. Nature at your doorstep and downtown just minutes away. This is the kind of property that offers a lifestyle-not just a place to live.
Under contract
$499,999
101 Arthur Ave, Chesilhurst, NJ 08089
4beds
2,125sqft
Single Family Residence
Built in 1960
1.03 Acres Lot
$-- Zestimate®
$235/sqft
$-- HOA
What's special
Over an acreSpacious primary suiteInviting open floor planBeautiful wide-plank flooring
- 46 days
- 1,771
- 192
Zillow last checked:
Listing updated:
Listed by:
Jon Cohen 856-669-1424,
Keller Williams - Main Street
Source: Bright MLS,MLS#: NJCD2125310
Facts & features
Interior
Bedrooms & bathrooms
- Bedrooms: 4
- Bathrooms: 4
- Full bathrooms: 3
- 1/2 bathrooms: 1
- Main level bathrooms: 4
- Main level bedrooms: 4
Rooms
- Room types: Living Room, Primary Bedroom, Bedroom 2, Bedroom 3, Kitchen, Bedroom 1
Primary bedroom
- Level: Main
- Area: 0 Square Feet
- Dimensions: 0 X 0
Primary bedroom
- Level: Unspecified
Bedroom 1
- Level: Main
- Area: 0 Square Feet
- Dimensions: 0 X 0
Bedroom 2
- Level: Main
- Area: 0 Square Feet
- Dimensions: 0 X 0
Bedroom 3
- Level: Main
- Area: 0 Square Feet
- Dimensions: 0 X 0
Kitchen
- Level: Main
- Area: 0 Square Feet
- Dimensions: 0 X 0
Living room
- Level: Main
- Area: 0 Square Feet
- Dimensions: 0 X 0
Heating
- Forced Air, Natural Gas
Cooling
- Central Air, Electric
Appliances
- Included: Dishwasher, Disposal, Microwave, Oven/Range - Gas, Range Hood, Refrigerator, Gas Water Heater
- Laundry: Has Laundry
Features
- Eat-in Kitchen, Bar
- Basement: Finished
- Number of fireplaces: 1
- Fireplace features: Wood Burning, Wood Burning Stove
Interior area
- Total structure area: 2,125
- Total interior livable area: 2,125 sqft
- Finished area above ground: 2,125
- Finished area below ground: 0
Property
Parking
- Total spaces: 2
- Parking features: Garage Faces Side, Inside Entrance, Garage Door Opener, On Street, Attached
- Attached garage spaces: 2
- Has uncovered spaces: Yes
Accessibility
- Accessibility features: None
Features
- Levels: One
- Stories: 1
- Patio & porch: Patio, Porch
- Pool features: None
Lot
- Size: 1.03 Acres
- Dimensions: 300.00 x 150.00
Details
- Additional structures: Above Grade, Below Grade
- Parcel number: 100050900008
- Zoning: RES
- Special conditions: Standard
Construction
Type & style
- Home type: SingleFamily
- Architectural style: Ranch/Rambler
- Property subtype: Single Family Residence
Materials
- Frame
- Foundation: Other
- Roof: Architectural Shingle
Condition
- New construction: No
- Year built: 1960
Utilities & green energy
- Electric: 200+ Amp Service
- Sewer: Public Sewer
- Water: Well
Community & HOA
Community
- Subdivision: None Available
HOA
- Has HOA: No
Location
- Region: Chesilhurst
- Municipality: CHESILHURST BORO
Financial & listing details
- Price per square foot: $235/sqft
- Tax assessed value: $250,000
- Annual tax amount: $11,810
- Date on market: 8/26/2026
- Listing agreement: Exclusive Right To Sell
- Inclusions: Washer, Dryer, Couch In Basement
- Ownership: Fee Simple
Estimated market value
Not available
Estimated sales range
Not available
$3,546/mo
Price history
| Date | Event | Price |
|---|---|---|
| 10/8/2026 | Contingent | $499,999$235/sqft |
Source:  Bright MLS #NJCD2125310 Report a problem Bright MLS #NJCD2125310 Report a problem | ||
| 8/26/2026 | Listed for sale | $499,999+656.5%$235/sqft |
Source: Bright MLS #NJCD2125310 Report a problem | ||
| 12/8/2018 | Sold | $66,090-5.7%$31/sqft |
Source: Public Record Report a problem | ||
| 10/31/2018 | Price change | $70,100-12.5%$33/sqft |
Source: REALHome Services and Solutions #7228405 Report a problem | ||
| 10/23/2018 | Listed for sale | $80,100$38/sqft |
Source: REALHome Services and Solutions #7228405 Report a problem | ||
| 9/20/2018 | Listing removed | $80,100$38/sqft |
Source: Owners.com #1005932221 Report a problem | ||
| 9/6/2018 | Price change | $80,100-11.1%$38/sqft |
Source: REALHome Services and Solutions #7228405 Report a problem | ||
| 8/4/2018 | Price change | $90,100-30.2%$42/sqft |
Source: REALHome Services and Solutions #7228405 Report a problem | ||
| 7/18/2018 | Price change | $129,000-7.2%$61/sqft |
Source: REALHome Services and Solutions Report a problem | ||
| 5/30/2018 | Price change | $139,000-6.7%$65/sqft |
Source: REALHome Services and Solutions Report a problem | ||
| 4/25/2018 | Price change | $149,000-6.3%$70/sqft |
Source: REALHome Services and Solutions Report a problem | ||
| 3/24/2018 | Listed for sale | $159,000+29.6%$75/sqft |
Source: REALHome Services and Solutions Report a problem | ||
| 1/11/2018 | Listing removed | $122,683-3.3%$58/sqft |
Source: Auction.com Report a problem | ||
| 9/14/2017 | Listing removed | $126,912$60/sqft |
Source: Auction.com Report a problem | ||
| 5/31/2017 | Listed for sale | -- |
Source: Auction.com Report a problem | ||
Public tax history
| Year | Property taxes | Tax assessment |
|---|---|---|
| 2026 | $11,810 | $250,000 |
| 2025 | $11,810 +19.4% | $250,000 |
| 2024 | $9,890 +2.9% | $250,000 |
| 2023 | $9,615 +3.9% | $250,000 |
| 2022 | $9,250 +6.4% | $250,000 |
| 2021 | $8,693 +1.9% | $250,000 |
| 2020 | $8,533 +0.5% | $250,000 |
| 2019 | $8,493 | $250,000 |
| 2018 | $8,493 +6% | $250,000 |
| 2017 | $8,015 +1.4% | $250,000 |
| 2016 | $7,905 +4.7% | $250,000 |
| 2015 | $7,553 +0.7% | $250,000 |
| 2014 | $7,498 +3.2% | $250,000 |
| 2013 | $7,268 +2.1% | $250,000 |
| 2012 | $7,115 +8.2% | $250,000 |
| 2011 | $6,578 +8.8% | $250,000 |
| 2010 | $6,048 +8% | $250,000 |
| 2009 | $5,600 | $250,000 |
| 2008 | -- | $250,000 +89.3% |
| 2007 | -- | $132,100 |
| 2006 | -- | $132,100 |
| 2005 | -- | $132,100 |
| 2004 | -- | $132,100 |
| 2003 | -- | $132,100 |
| 2002 | -- | $132,100 |
| 2001 | -- | $132,100 |
Find assessor info on the county website
Monthly payment
Est. payment
Payment breakdown
Explore the cost of this home by adjusting the details. Changes won't be saved.Climate risks
Neighborhood: 08089
Nearby schools
Schools provided by the listing agent
- District: Winslow Township Public Schools
Source: Bright MLS. This data may not be complete. We recommend contacting the local school district to confirm school assignments for this home.

Similar homes
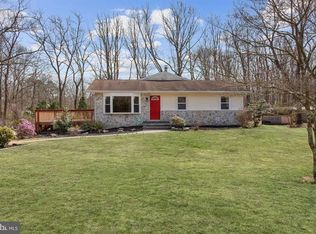
- $550,0004 bd3 ba2.1k sqft408 New Rd, Southampton, NJ 08088For Sale

 MLS ID #NJBL2122092, Roman Balandin, Roman Balandin Realty LLC. Bright MLS
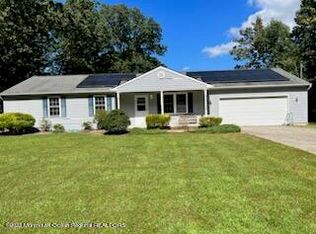
 - $479,0004 bd3 ba2.1k sqft53 Winfield Rd, Sicklerville, NJ 08081For Sale
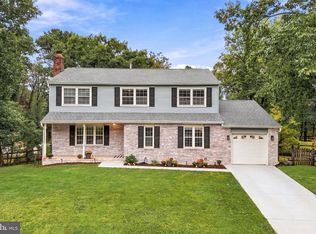 MLS ID #NJCD2128278, Nancy Sullivan, Compass New Jersey, LLC - Haddon Township. Bright MLS
 - $499,9004 bd2 ba1.7k sqft107 Pine Blvd, Medford, NJ 08055For Sale
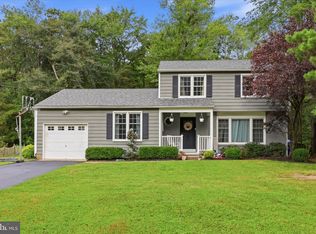 MLS ID #NJBL2120702, Kelly Patrizio, Coldwell Banker Realty. Bright MLS
 - $485,0003 bd3 ba1.7k sqft314 Lake Shore Dr, Marlton, NJ 08053For Sale
 MLS ID #NJBL2118376, Sam Lepore, Keller Williams Realty - Moorestown. Bright MLS
 - $465,0004 bd2 ba2.3k sqft4 Cranberry Ct, Hammonton, NJ 08037For SaleMLS ID #NJCD2124182, Ahron Gordon, RE/MAX On the Move Realty. Bright MLS
- $379,9003 bd1 ba2k sqft1627 Condo Ave, Waterford Works, NJ 08089For SaleMLS ID #NJCD2125094, Morgan DiVello, RE/MAX Community-Williamstown. Bright MLS
- $525,0004 bd3 ba2.4k sqft211 Jones Kane Rd, Williamstown, NJ 08094For SaleMLS ID #NJGL2078748, Nick Christopher, Real Broker, LLC. Bright MLS
- $499,9993 bd3 ba2.5k sqft320 Thurman Ave, West Berlin, NJ 08091For SaleMLS ID #NJCD2123262, Mark McKenna, EXP Realty, LLC. Bright MLS
- $530,0004 bd2 ba2.3k sqft11 Chadwick Ave, Marlton, NJ 08053For SaleMLS ID #NJBL2121050, MaryAnne Verfaillie, KW Empower. Bright MLS
- $429,9004 bd2 ba1.8k sqft7 Coleman Rd, Berlin, NJ 08009For SaleMLS ID #NJCD2124148, Joe Graber, Real Broker, LLC. Bright MLS
- $499,9003 bd3 ba2.6k sqft113 Belvedere Ave, Vineland, NJ 08360For SaleMLS ID #NJAC2026894, Will Cunningham, Mercury Real Estate Group. Bright MLS
- $525,0004 bd3 ba2.5k sqft670 Grant Ave, Franklinville, NJ 08322For SaleMLS ID #NJGL2078478, James Sullivan III, Century 21 Rauh & Johns. Bright MLS
- $485,0004 bd3 ba2.3k sqft106 S Pelham Rd, Voorhees, NJ 08043For SaleMLS ID #NJCD2128044, Margie Welch, Realty Solutions LLC. Bright MLS
- $549,9003 bd2 ba2k sqft46 Georgia Trl, Medford, NJ 08055For SaleMLS ID #NJBL2121580, Rich Jordan, BHHS Fox & Roach-Moorestown. Bright MLS
- $375,0004 bd1 ba2.2k sqft2129 Atco Ave, Atco, NJ 08004For SaleMLS ID #NJCD2119928, Jay Galante, Real Broker, LLC. Bright MLS
- $489,9993 bd2 ba2k sqft10 Camden Ave, Voorhees, NJ 08043For SaleMLS ID #NJCD2127532, Dante Casella, EXP Realty, LLC. Bright MLS
- $470,0004 bd2 ba2.1k sqft1566 Lafayette St, West Deptford, NJ 08086For SaleMLS ID #NJGL2079192, Murat Sengul, Twins Associates, LLC. Bright MLS
- $399,9993 bd2 ba1.4k sqft120 Washington Ave, Berlin, NJ 08009For SaleMLS ID #NJCD2128218, Brandon Keller, EXP Realty, LLC. Bright MLS
- $379,0004 bd2 ba1.9k sqft356 Washington Ave, West Berlin, NJ 08091For SaleMLS ID #NJCD2128098, Cristin Holloway, EXP Realty, LLC. Bright MLS
- $599,0004 bd2 ba2.3k sqft4 Dutchtown Rd, Voorhees, NJ 08043For SaleMLS ID #NJCD2114914, Varinder Bal, EXP Realty, LLC. Bright MLS
