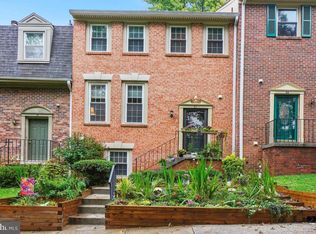
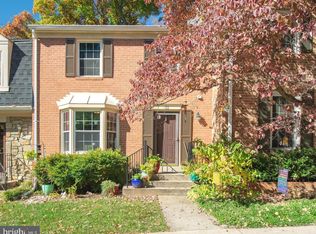
Rare, fully electric smart home in Shady Grove Village! This 2,231 sqft 3 bedroom and 3.5 bath end-unit townhome features a 6-zone built-in speaker system, Ecobee thermostat, Smart Locks, and solar panels. Enjoy two assigned parking spots right out front, complete with a dedicated EV charger. The open-concept main level shines with hardwood floors, a bay window, and a premium granite kitchen boasting island seating and top-tier Bosch stainless appliances. Dual en-suite bedrooms upstairs offer custom full-wall wardrobe cabinetry. The amazing walk-out lower level includes a spacious rec room, cozy fireplace, 3rd bedroom, and full bath. French doors lead to a huge, fenced stone patio with a convenient trash-service gate. Fully renovated down to the studs in 2007 (roof, HVAC, plumbing, wiring, 70+ recessed lights). Just steps away from beautiful Malcolm King Park and minutes to Downtown Crown, the new Wootton at Crown High School, Rio Lakefront, Shady Grove Metro, several bus lines, and I-270. Move-in ready-- this home has it all! ***Offers Due Tuesday 9th at noon*** See Disclosures regarding 100% financing program.
Under contract
$549,900
17 Apple Seed Ln, Gaithersburg, MD 20878
3beds
2,231sqft
Townhouse
Built in 1979
2,850 Square Feet Lot
$552,600 Zestimate®
$246/sqft
$110/mo HOA
What's special
Cozy fireplaceIsland seatingSmart locksEcobee thermostatDedicated ev chargerFrench doorsOpen-concept main level
- 36 days |
- 394 |
- 7 |
Likely to sell faster than
Zillow last checked:
Listing updated:
Listed by:
Eric Brooks 703-622-2001,
Jason Mitchell Group 4105335486
Source: Bright MLS,MLS#: MDMC2238076
Facts & features
Interior
Bedrooms & bathrooms
- Bedrooms: 3
- Bathrooms: 4
- Full bathrooms: 3
- 1/2 bathrooms: 1
- Main level bathrooms: 1
Rooms
- Room types: Living Room, Dining Room, Primary Bedroom, Bedroom 2, Kitchen, Den, Foyer, Laundry, Recreation Room, Bathroom 2, Primary Bathroom, Full Bath, Half Bath
Primary bedroom
- Features: Flooring - HardWood
- Level: Upper
- Area: 260 Square Feet
- Dimensions: 13 X 20
Bedroom 2
- Features: Flooring - HardWood
- Level: Upper
- Area: 240 Square Feet
- Dimensions: 12 X 20
Primary bathroom
- Features: Double Sink
- Level: Upper
- Area: 90 Square Feet
- Dimensions: 10 X 9
Bathroom 2
- Level: Upper
- Area: 50 Square Feet
- Dimensions: 10 X 5
Den
- Level: Lower
- Area: 130 Square Feet
- Dimensions: 10 X 13
Dining room
- Features: Flooring - HardWood
- Level: Main
- Area: 170 Square Feet
- Dimensions: 10 X 17
Foyer
- Features: Flooring - HardWood
- Level: Main
- Area: 24 Square Feet
- Dimensions: 6 X 4
Other
- Level: Lower
- Area: 56 Square Feet
- Dimensions: 8 X 7
Half bath
- Level: Main
- Area: 18 Square Feet
- Dimensions: 6 X 3
Kitchen
- Features: Flooring - Tile/Brick
- Level: Main
- Area: 200 Square Feet
- Dimensions: 10 X 20
Laundry
- Level: Lower
- Area: 81 Square Feet
- Dimensions: 9 X 9
Living room
- Features: Flooring - HardWood
- Level: Main
- Area: 182 Square Feet
- Dimensions: 14 X 13
Recreation room
- Level: Lower
- Area: 380 Square Feet
- Dimensions: 19 X 20
Heating
- Forced Air, Electric
Cooling
- Central Air, Electric
Appliances
- Included: Stainless Steel Appliance(s), Electric Water Heater
- Laundry: In Basement, Laundry Room
Features
- Basement: Finished
- Number of fireplaces: 1
Interior area
- Total structure area: 2,732
- Total interior livable area: 2,231 sqft
- Finished area above ground: 1,513
- Finished area below ground: 718
Property
Parking
- Total spaces: 2
- Parking features: Assigned, Electric Vehicle Charging Station(s), Parking Lot
- Details: Assigned Parking
Accessibility
- Accessibility features: None
Features
- Levels: Three
- Stories: 3
- Pool features: None
Lot
- Size: 2,850 Square Feet
Details
- Additional structures: Above Grade, Below Grade
- Parcel number: 160901835861
- Zoning: R18
- Special conditions: Standard
Construction
Type & style
- Home type: Townhouse
- Architectural style: Colonial
- Property subtype: Townhouse
Materials
- Other
- Foundation: Slab
- Roof: Asphalt
Condition
- New construction: No
- Year built: 1979
- Major remodel year: 2007
Utilities & green energy
- Sewer: Public Sewer
- Water: Public
Community & HOA
Community
- Subdivision: Shady Grove Village
HOA
- Has HOA: Yes
- HOA fee: $110 monthly
- HOA name: ABARIS REAL ESTATE MANAGEMENT
Location
- Region: Gaithersburg
- Municipality: Gaithersburg
Financial & listing details
- Price per square foot: $246/sqft
- Tax assessed value: $340,067
- Annual tax amount: $4,404
- Date on market: 6/2/2026
- Listing agreement: Exclusive Agency
- Ownership: Fee Simple
Estimated market value
$552,600
$525,000 - $580,000
$3,374/mo
Price history
| Date | Event | Price |
|---|---|---|
| 6/10/2026 | Contingent | $549,900$246/sqft |
Source: | ||
| 6/2/2026 | Listed for sale | $549,900+15.2%$246/sqft |
Source: | ||
| 9/15/2021 | Sold | $477,500+9.8%$214/sqft |
Source: | ||
| 8/23/2021 | Pending sale | $435,000$195/sqft |
Source: | ||
| 8/17/2021 | Listed for sale | $435,000+569.2%$195/sqft |
Source: | ||
| 4/15/1999 | Sold | $65,000$29/sqft |
Source: Public Record Report a problem | ||
Public tax history
| Year | Property taxes | Tax assessment |
|---|---|---|
| 2025 | $5,095 +0.5% | $419,733 +7.7% |
| 2024 | $5,072 +8.8% | $389,767 +8.3% |
| 2023 | $4,662 +5.8% | $359,800 +2.8% |
| 2022 | $4,408 +2.4% | $349,933 +2.9% |
| 2021 | $4,303 +3.3% | $340,067 +3% |
| 2020 | $4,166 -0.3% | $330,200 |
| 2019 | $4,179 -0.6% | $330,200 |
| 2018 | $4,202 -3.6% | $330,200 -0.9% |
| 2017 | $4,361 +19.1% | $333,300 +4.7% |
| 2016 | $3,661 | $318,267 +5% |
| 2015 | $3,661 | $303,233 +5.2% |
| 2014 | $3,661 | $288,200 |
| 2013 | -- | $288,200 |
| 2012 | -- | $288,200 -6% |
| 2011 | -- | $306,720 |
| 2010 | -- | $306,720 |
| 2009 | -- | $306,720 -23.1% |
| 2008 | -- | $398,760 +16.1% |
| 2007 | -- | $343,472 +19.2% |
| 2006 | -- | $288,186 +23.7% |
| 2005 | -- | $232,900 +16% |
| 2004 | -- | $200,742 |
| 2003 | -- | $200,742 +47.1% |
| 2002 | -- | $136,430 |
| 2001 | -- | $136,430 |
Find assessor info on the county website
Monthly payment
Est. payment$--/mo
Payment breakdown
Explore the cost of this home by adjusting the details. Changes won't be saved.All calculations are estimates and provided by Zillow, Inc. for informational purposes only. Actual amounts may vary.
HOA fees may include property taxes on listings classified as Co-Ops. Contact the listing agent and/or owner for fee details.
Mortgage interest rates are dependent on a number of factors, including credit score, down payment, and repayment length. Interest rate data provided by Zillow Group Marketplace, Inc. as of 1/1/1970 from various mortgage lenders with which we have lead or other similar arrangements; the Estimated Payment is an average of those rates.
See how much you could borrow to make a competitive offer.
Climate risks
Neighborhood: 20878
Nearby schools
GreatSchools rating
- 5/10Fields Road Elementary SchoolGrades: PK-5Distance: 0.3 mi
- 6/10Ridgeview Middle SchoolGrades: 6-8Distance: 2.2 mi
- 8/10Quince Orchard High SchoolGrades: 9-12Distance: 2.4 mi
Schools provided by the listing agent
- District: Montgomery County Public Schools
Source: Bright MLS. This data may not be complete. We recommend contacting the local school district to confirm school assignments for this home.
A local agent can set up tours, give advice and negotiate with sellers.
- Maryland
- Montgomery County
- Gaithersburg
- 20878
- 17 Apple Seed Ln