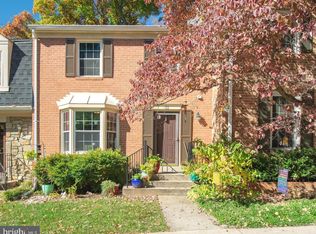
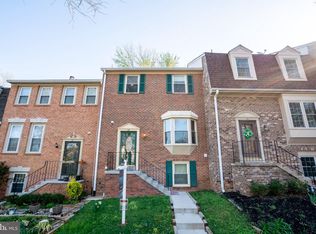
Lovingly cared for 3 level brick front townhouse by the original owner's, Beautifully updated !! Welcoming foyer with powder room, hall closet and gleaming wood floors throughout the main level. This home boasts a spacious living room and formal dining room , perfect for entertaining. A chef's dream kitchen complete with granite countertops, stainless steel appliances, tile backsplash, under cabinet lighting ,plantation shutters and ton's of cabinets. Upper level has 3 spacious bedrooms and 2 remodeled bathrooms. Lower level is an entertainer's dream family room with 12 ' ceiling, enhanced with a fireplace, powder room and laundry room/storage/ utility room that provides plenty of additional storage. Walk-out lower level with sliding doors to access a fenced backyard with patio and perfect for enjoying the outdoors. Enjoy all the beautiful landscaping from the front of the house to the backyard. Also has a shed to put all your garden and outdoor supplies. Exquisite townhouse !! Easy access to I-270 and all commuter routes, minutes to downtown Crown, Rio Center, Kentlands etc.. 2 assigned parking spaces.
Sold for $540,000
$540,000
21 Apple Seed Ln, Gaithersburg, MD 20878
3beds
2,144sqft
Townhouse
Built in 1979
2,090 Square Feet Lot
$553,700 Zestimate®
$252/sqft
$3,321 Estimated rent
Home value
$553,700
$515,000 - $598,000
$3,321/mo
Zestimate® history
Owner options
List your home for rent
$3,321/mo
Rent Zestimate®
Find your next renter with Zillow Rental Manager. Plus, with online applications, you can quickly screen prospective tenants – for free.
$3,321/mo
Rent Zestimate®
Refinance and save
$3,365/mo
Est. payment
Refinancing to a lower rate could help reduce your monthly payments and save thousands over the life of the loan.
$3,365/mo
Est. payment
Explore your selling options
Work with a Zillow partner agent
Leverage their expertise and Zillow's premium Showcase listings to get your home seen by more buyers.
Get startedList with your own agent
Get your home in front of millions of buyers by listing it on Zillow.
Learn how to do itSell it yourself
Take full control of how buyers see your home on Zillow by listing For Sale by Owner (FSBO).
List your homeWhat's special
Brick front townhouseBeautiful landscapingGleaming wood floorsStainless steel appliancesPlantation shuttersFenced backyardFormal dining room
Zillow last checked:
Listing updated:
Listed by:
Susan Cohen 301-651-5923,
Weichert, REALTORS
Bought with:
Deborah Kaya
RE/MAX Realty Centre, Inc.
Source: Bright MLS,MLS#: MDMC2149450
Facts & features
Interior
Bedrooms & bathrooms
- Bedrooms: 3
- Bathrooms: 4
- Full bathrooms: 2
- 1/2 bathrooms: 2
- Main level bathrooms: 1
Basement
- Area: 792
Heating
- Forced Air, Electric
Cooling
- Ceiling Fan(s), Central Air, Electric
Appliances
- Included: Microwave, Dishwasher, Disposal, Humidifier, Ice Maker, Oven/Range - Electric, Refrigerator, Stainless Steel Appliance(s), Water Heater, Washer, Dryer, Electric Water Heater
- Laundry: Lower Level, Washer In Unit, Dryer In Unit
Features
- Bathroom - Tub Shower, Bathroom - Walk-In Shower, Breakfast Area, Ceiling Fan(s), Chair Railings, Crown Molding, Dining Area, Open Floorplan, Formal/Separate Dining Room, Eat-in Kitchen, Kitchen - Gourmet, Kitchen - Table Space, Pantry, Upgraded Countertops
- Flooring: Carpet, Hardwood, Wood
- Windows: Sliding, Window Treatments
- Basement: Full,Heated,Interior Entry,Rear Entrance,Walk-Out Access
- Number of fireplaces: 1
- Fireplace features: Electric
Interior area
- Total structure area: 2,376
- Total interior livable area: 2,144 sqft
- Finished area above ground: 1,584
- Finished area below ground: 560
Property
Parking
- Total spaces: 2
- Parking features: Parking Space Conveys, Parking Lot
Accessibility
- Accessibility features: Accessible Entrance
Features
- Levels: Three
- Stories: 3
- Pool features: None
Lot
- Size: 2,090 sqft
Details
- Additional structures: Above Grade, Below Grade
- Parcel number: 160901835848
- Zoning: R18
- Special conditions: Standard
Construction
Type & style
- Home type: Townhouse
- Architectural style: Colonial
- Property subtype: Townhouse
Materials
- Brick Front
- Foundation: Other
Condition
- Excellent
- New construction: No
- Year built: 1979
Utilities & green energy
- Sewer: Public Sewer
- Water: Public
Community & neighborhood
Security
- Security features: Smoke Detector(s)
Location
- Region: Gaithersburg
- Subdivision: Shady Grove Village
- Municipality: City of Gaithersburg
HOA & financial
HOA
- Has HOA: Yes
- HOA fee: $96 monthly
- Amenities included: Tot Lots/Playground
- Services included: Trash
- Association name: SHADY GROVE VILLAGE
Other
Other facts
- Listing agreement: Exclusive Right To Sell
- Ownership: Fee Simple
Price history
| Date | Event | Price |
|---|---|---|
| 11/20/2024 | Sold | $540,000+1%$252/sqft |
Source:  Bright MLS #MDMC2149450 Report a problem Bright MLS #MDMC2149450 Report a problem | ||
| 10/23/2024 | Contingent | $534,900$249/sqft |
Source: Bright MLS #MDMC2149450 Report a problem | ||
| 10/18/2024 | Listed for sale | $534,900$249/sqft |
Source: Bright MLS #MDMC2149450 Report a problem | ||
Public tax history
| Year | Property taxes | Tax assessment |
|---|---|---|
| 2025 | $5,750 +14.4% | $416,833 +7.9% |
| 2024 | $5,027 +9.1% | $386,267 +8.6% |
| 2023 | $4,608 +5.7% | $355,700 +2.8% |
| 2022 | $4,359 +2.4% | $346,033 +2.9% |
| 2021 | $4,256 +3.3% | $336,367 +3% |
| 2020 | $4,122 -0.3% | $326,700 |
| 2019 | $4,135 -0.6% | $326,700 |
| 2018 | $4,158 -3.6% | $326,700 -0.9% |
| 2017 | $4,315 +21.5% | $329,800 +4.7% |
| 2016 | $3,551 | $314,867 +5% |
| 2015 | $3,551 | $299,933 +5.2% |
| 2014 | $3,551 | $285,000 |
| 2013 | -- | $285,000 |
| 2012 | -- | $285,000 -6.3% |
| 2011 | -- | $304,240 |
| 2010 | -- | $304,240 |
| 2009 | -- | $304,240 -20.1% |
| 2008 | -- | $380,940 +19.5% |
| 2007 | -- | $318,780 +24.2% |
| 2006 | -- | $256,620 +32% |
| 2005 | -- | $194,460 +13.2% |
| 2004 | -- | $171,746 |
| 2003 | -- | $171,746 +36% |
| 2002 | -- | $126,320 |
| 2001 | -- | $126,320 |
Find assessor info on the county website
Neighborhood: 20878


Nearby schools
GreatSchools rating
- 5/10Fields Road Elementary SchoolGrades: PK-5Distance: 0.3 mi
- 6/10Ridgeview Middle SchoolGrades: 6-8Distance: 2.2 mi
- 8/10Quince Orchard High SchoolGrades: 9-12Distance: 2.4 mi
Schools provided by the listing agent
- District: Montgomery County Public Schools
Source: Bright MLS. This data may not be complete. We recommend contacting the local school district to confirm school assignments for this home.
Get a cash offer in 3 minutes
Find out how much your home could sell for in as little as 3 minutes with a no-obligation cash offer.
Estimated market value
$553,700
Get a cash offer in 3 minutes
Find out how much your home could sell for in as little as 3 minutes with a no-obligation cash offer.
Estimated market value
$553,700
- Maryland
- Montgomery County
- Gaithersburg
- 20878
- 21 Apple Seed Ln
Nearby cities
Nearby neighborhoods
Nearby zip codes
Other Gaithersburg Topics
