Welcome to 17 Appledore Place, a beautifully updated executive two-storey home ideally positioned at the end of a quiet cul-de-sac in the highly sought-after Golden Triangle, directly next to Churchill Park. Combining a premier location, tasteful updates, excellent curb appeal, and exceptional space, this impressive home is available for immediate occupancy. Step inside through the spacious foyer and into the inviting living room featuring a cozy fireplace. Directly off the living room is a versatile bonus room, previously used as an additional bedroom and equally suited as a home office, games room, or hobby space. The main level also features a powder room and spacious dining area ideal for entertaining. The impressive addition along the side of the home showcases a stunning kitchen with abundant cabinetry and counter space, stainless steel appliances, and skylights providing plenty of natural light. Just off the kitchen is a cozy family room with direct access to the new patio, along with a spacious mudroom/laundry area. Upstairs offers four generous bedrooms and the main bathroom, including an impressive primary suite with a large walk-through closet and spa-inspired ensuite featuring double sinks, separate shower, and beautiful clawfoot tub. An attached garage and ample basement storage add further convenience. Outside, enjoy the new patio and fully fenced backyard complete with a fire pit area, unique barn-style storage shed, and mature surroundings. Located in one of St. John's most desirable neighbourhoods, minutes from schools, shopping, restaurants, recreation, and amenities, this executive rental offers an exceptional combination of space, comfort, and location. Available immediately, unfurnished. Monthly rent is POU.
For sale
C$4,300
17 Appledore Place, St. John's, NL A1B2W8
5beds
2,500sqft
Retail, Single Family Residence
Built in 1953
-- sqft lot
$-- Zestimate®
C$2/sqft
C$-- HOA
What's special
- 14 days
- 176
- 9
Zillow last checked:
Listing updated:
Listed by:
Brian Mccarthy,
Royal LePage Atlantic Homestead
Source: Newfoundland and Labrador AOR,MLS®#: 1304745
Facts & features
Interior
Bedrooms & bathrooms
- Bedrooms: 5
- Bathrooms: 3
- Full bathrooms: 2
- 1/2 bathrooms: 1
Bedroom
- Level: Main
- Area: 124.45 Square Feet
- Dimensions: 9.5 x 13.1
Bedroom
- Level: Second
- Area: 106.47 Square Feet
- Dimensions: 9.1 x 11.7
Bedroom
- Level: Second
- Area: 155.61 Square Feet
- Dimensions: 11.7 x 13.3
Bedroom
- Level: Second
- Area: 114 Square Feet
- Dimensions: 9.5 x 12
Bathroom
- Level: Main
Bathroom
- Level: Second
Other
- Level: Second
- Area: 292.4 Square Feet
- Dimensions: 13.6 x 21.5
Dining room
- Level: Main
- Area: 292.4 Square Feet
- Dimensions: 13.6 x 21.5
Eat in kitchen
- Level: Main
- Area: 244.02 Square Feet
- Dimensions: 16.6 x 14.7
Other
- Level: Second
Family room
- Level: Main
- Area: 185.92 Square Feet
- Dimensions: 16.6 x 11.2
Other
- Level: Main
- Area: 369.8 Square Feet
- Dimensions: 21.5 x 17.2
Foyer
- Level: Main
- Area: 52.47 Square Feet
- Dimensions: 5.3 x 9.9
Other
- Level: Main
- Area: 90.86 Square Feet
- Dimensions: 11.8 x 7.7
Heating
- Electric
Cooling
- Electric
Appliances
- Included: Dishwasher, Refrigerator, Microwave, Stove, Washer, Dryer
Features
- Ensuite
- Flooring: Hardwood
- Windows: Window Coverings
- Basement: Full
Interior area
- Total structure area: 2,805
- Total interior livable area: 2,500 sqft
Property
Parking
- Parking features: Attached, Storage
- Has garage: Yes
- Has uncovered spaces: Yes
Features
- Levels: Two
- Patio & porch: Deck/Patio, Patio
- Fencing: Back Yard,Full
Lot
- Dimensions: 118 x 73.3 x 135.6 x 48.3
- Features: Landscaped, Level, Recreation Nearby, Shopping Nearby, Under 0.5 Acres
Details
- Additional structures: Shed(s)
- Zoning description: Res.
- Other equipment: Air Exchanger
Construction
Type & style
- Home type: SingleFamily
- Property subtype: Retail, Single Family Residence
Materials
- Clapboard
- Foundation: Concrete, Undeveloped
- Roof: Shingle - Asphalt
Condition
- Year built: 1953
Utilities & green energy
- Sewer: Public Sewer
- Water: Public
Community & HOA
Location
- Region: St Johns
Financial & listing details
- Price per square foot: C$2/sqft
- Date on market: 10/23/2026
Price history
Price history is unavailable.
Public tax history
Tax history is unavailable.
Climate risks
Neighborhood: A1B
Nearby schools
GreatSchools rating
No schools nearby
We couldn't find any schools near this home.
Schools provided by the listing agent
- District: St. John's
Source: Newfoundland and Labrador AOR. This data may not be complete. We recommend contacting the local school district to confirm school assignments for this home.

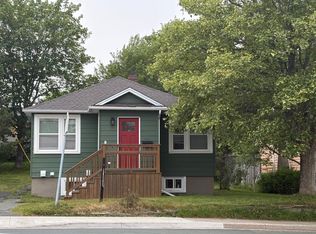

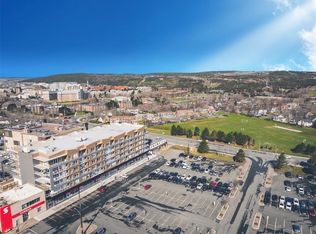
Similar homes
- C$3,5004 bd4 ba2.6k sqft45 Motion Lane, Torbay, NL A1K1A7For Sale
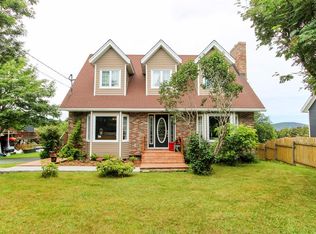 MLS ID #1305125, Patricia Jones, RE/MAX Realty Specialists. Newfoundland and Labrador AOR
- C$5,0002 bd3 ba2.1k sqft56 Queens Road, St. John's, NL A1C2A5New Construction
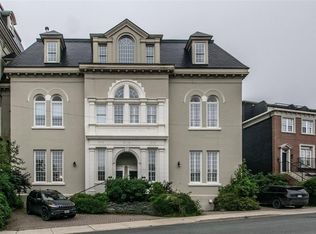 MLS ID #1303923, Robert Decker, RE/MAX Infinity Realty Inc. - Sheraton Hotel. Newfoundland and Labrador AOR
- C$6,0002 bd2 ba1.3k sqft39 ROWAN Street UNIT 609, St John's, NL A1B2X2For Sale
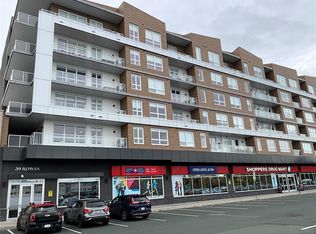 MLS ID #1304618, Ken Casey, RE/MAX Realty Specialists. Newfoundland and Labrador AOR
- C$2,8003 bd1 ba1.2k sqft6 Elm Place, St. John's, NL A1B2S5For Sale
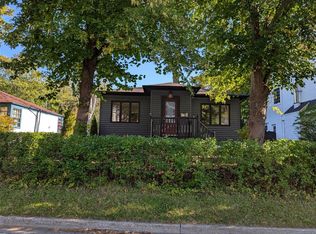 MLS ID #1304458, Edwina Baldwin, RE/MAX Realty Specialists. Newfoundland and Labrador AOR
