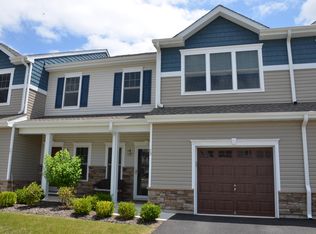
Welcome to a true gem, beautiful beyond expectation! This move-in-ready, 3-bedroom, 3-bathroom townhome is located in Autumn Ridge, one of Manchester's most highly desirable communities.Step inside to an open-concept main floor designed for effortless entertaining and bathed in bright, natural sunshine. The stylish finishes add a layer of sophistication, highlighted by a kitchen featuring premium granite countertops, stainless steel appliances, and beautiful oak cabinetry. Upstairs, you will find three generously sized bedrooms, including a premier primary suite that boasts a spacious layout, a large walk-in closet, and a private en-suite bathroom. The second level also features a versatile loft space, perfect for a home office, media room,or cozy reading nook. You will not be disappointed
For sale
Price cut: $29K (9/17)
$419,999
17 Arden Drive, Manchester, NJ 08759
3beds
1,842sqft
Condominium
Built in 2019
-- sqft lot
$419,600 Zestimate®
$228/sqft
$215/mo HOA
What's special
Private en-suite bathroomLarge walk-in closetBeautiful oak cabinetryThree generously sized bedroomsStainless steel appliances
- 120 days
- 129
- 15
Zillow last checked:
Listing updated:
Listed by:
Patricia Brady 732-684-3766,
Keller Williams Realty Spring Lake
Source: MoreMLS,MLS#: 22615448
Facts & features
Interior
Bedrooms & bathrooms
- Bedrooms: 3
- Bathrooms: 3
- Full bathrooms: 3
Heating
- Natural Gas, Forced Air
Cooling
- Central Air
Features
- Dec Molding, Recessed Lighting
- Flooring: Ceramic Tile, Wood, Other
- Basement: None
Interior area
- Total structure area: 1,842
- Total interior livable area: 1,842 sqft
Property
Parking
- Total spaces: 1
- Parking features: Driveway
- Attached garage spaces: 1
- Has uncovered spaces: Yes
Features
- Stories: 2
Lot
- Size: 1,306 Square Feet
Details
- Parcel number: 190003000000000178
- Zoning description: Residential, Condo
Construction
Type & style
- Home type: Condo
- Property subtype: Condominium
- Attached to another structure: Yes
Materials
- Roof: Timberline
Condition
- New construction: No
- Year built: 2019
Utilities & green energy
- Sewer: Public Sewer
Community & HOA
Community
- Subdivision: Autumn Ridge
HOA
- Has HOA: Yes
- Services included: Common Area, Lawn Maintenance, Snow Removal
- HOA fee: $215 monthly
Location
- Region: Manchester
Financial & listing details
- Price per square foot: $228/sqft
- Tax assessed value: $411,800
- Annual tax amount: $5,970
- Date on market: 9/17/2026
- Inclusions: Outdoor Lighting, Washer, Blinds/Shades, Dishwasher, Dryer, Light Fixtures, Microwave, Stove, Refrigerator, Garage Door Opener, Gas Cooking
Estimated market value
$419,600
$399,000 - $441,000
$3,494/mo
Price history
| Date | Event | Price |
|---|---|---|
| 9/17/2026 | Price change | $419,999-6.5%$228/sqft |
Source:  MoreMLS #22615448 Report a problem MoreMLS #22615448 Report a problem | ||
| 7/27/2026 | Pending sale | $449,000$244/sqft |
Source: MoreMLS #22615448 Report a problem | ||
| 5/25/2026 | Listed for sale | $449,000+66.3%$244/sqft |
Source: MoreMLS #22615448 Report a problem | ||
| 5/30/2019 | Sold | $270,000$147/sqft |
Source: MoreMLS #21907730 Report a problem | ||
| 2/26/2019 | Listed for sale | $270,000$147/sqft |
Source: Condo Mart, Inc./House Mart #21907730 Report a problem | ||
Public tax history
| Year | Property taxes | Tax assessment |
|---|---|---|
| 2023 | $5,529 +2.2% | $249,600 |
| 2022 | $5,409 | $249,600 |
| 2021 | $5,409 -4% | $249,600 |
| 2020 | $5,633 +364.1% | $249,600 +425.5% |
| 2019 | $1,214 +47.9% | $47,500 |
| 2018 | $821 | $47,500 +48.4% |
| 2017 | -- | $32,000 |
Find assessor info on the county website
Monthly payment
Est. payment
Payment breakdown
Explore the cost of this home by adjusting the details. Changes won't be saved.Climate risks
Neighborhood: 08759
Nearby schools
Schools provided by the listing agent
- Middle: Manchester TWP
- High: Manchester Twnshp
Source: MoreMLS. This data may not be complete. We recommend contacting the local school district to confirm school assignments for this home.
Similar homes
- $439,0002 bd2 ba1.6k sqft321 Devon Street, Manchester, NJ 08759For Sale
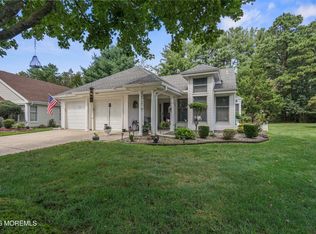
 MLS ID #22627801, Larissa Colangelo, RE/MAX Realty 9. MoreMLS
 - $419,0002 bd2 ba1.7k sqft17 Falstaff Drive, Manchester, NJ 08759For Sale
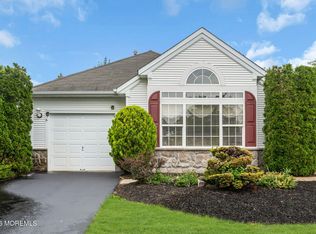 MLS ID #22619601, Gina Scodella, RE/MAX Revolution. MoreMLS
 - $419,0002 bd2 ba1.7k sqft63 Halsted Drive, Manchester, NJ 08759For Sale
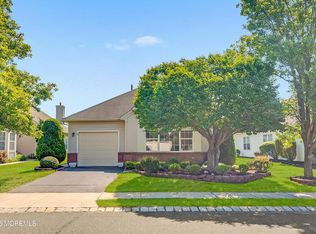 MLS ID #22616123, Tracey Carfora, Keller Williams Shore Properties. MoreMLS
 - $419,0002 bd2 ba1.8k sqft44 Kensington Road, Manchester, NJ 08759For Sale
 MLS ID #22622558, Summit Tognetti, RE/MAX Revolution. MoreMLS
 - $449,0002 bd2 ba1.7k sqft4 Frances Court, Manchester, NJ 08759For SaleMLS ID #22627303, Gina Scodella, RE/MAX Revolution. MoreMLS
- $449,0002 bd2 ba1.8k sqft12 Medici Drive, Manchester, NJ 08759For SaleMLS ID #22623008, Peter Fressola, Crossroads Realty, Inc.. MoreMLS
- $450,0002 bd2 ba1.7k sqft54 Isabella Drive, Manchester, NJ 08759For SaleMLS ID #22609967, Heather Pierson, Burke&Manna Real Estate Agency. MoreMLS
- $519,9002 bd2 ba1.8k sqft8 Torino Road, Manchester, NJ 08759For SaleMLS ID #22628776, Sandra Anello, Keller Williams Realty Ocean Living. MoreMLS
- $569,9003 bd3 ba2.4k sqft24 Valencia Drive, Manchester, NJ 08759For SaleMLS ID #22619182, Donna M. Mutch, Coldwell Banker Realty. MoreMLS
- $365,0002 bd3 ba1.6k sqft17 Wiley Way, Toms River, NJ 08757For SaleMLS ID #22623955, Karen Moses, Redfin Corporation. MoreMLS
- $599,9943 bd3 ba2.2k sqft58 Aberdeen Lane, Manchester, NJ 08759For SaleMLS ID #22627222, JoAnne Tirondola, Goldstone Realty. MoreMLS
- $520,0002 bd2 ba1.9k sqft99 Eleanor Road, Manchester, NJ 08759For SaleMLS ID #22617407, Heather Pierson, Burke&Manna Real Estate Agency. MoreMLS
- $519,0002 bd2 ba1.8k sqft5 Gainsborough Lane, Manchester, NJ 08759For SaleMLS ID #22609549, Thomas Clancy, Keller Williams Realty West Monmouth. MoreMLS
- $549,0002 bd2 ba2.2k sqft12 Woodview Dr, Whiting, NJ 08759For Sale
 MLS ID #NJOC2045182, Lori Militano, Century 21 Action Plus Realty - Toms River. Bright MLS
 - $595,0003 bd3 ba2.4k sqft14 Tuscany Circle, Manchester, NJ 08759For SaleMLS ID #22623542, Gina Scodella, RE/MAX Revolution. MoreMLS
- $499,9003 bd3 ba1.7k sqft38 Edna Court, Toms River, NJ 08755For SaleMLS ID #22628954, Karen J McPartlin, RE/MAX Realty 9. MoreMLS
- $229,9002 bd2 ba1k sqft30B Edinburgh Lane, Manchester, NJ 08759For SaleMLS ID #22626596, Beverly Badami, C21/ Solid Gold Realty. MoreMLS
- $289,9992 bd2 ba1.1k sqft1148A Thornbury Lane, Manchester, NJ 08759For SaleMLS ID #22618518, Jenine Milo, Del Virginia Realtors. MoreMLS
- $395,0002 bd2 ba1.4k sqft671 Jamaica Boulevard, Toms River, NJ 08757For SaleMLS ID #22627522, Joseph Ragno, Crossroads Realty, Inc.. MoreMLS
- $499,0003 bd2 ba1.2k sqft2017 3rd Avenue, Toms River, NJ 08757For SaleMLS ID #22618503, Angelina Krueger, C21/ Action Plus Realty. MoreMLS
