PICTURE-PERFECT AND AMAZING CURB APPEAL DRAW YOU INTO THIS METICULOUSLY CARED-FOR, UPDATED HOME! This stunning end-unit Newcastle Model is perfectly situated on a serene cul-de-sac in Heritage Creek and welcomes you with an exquisite exterior that has been professionally manicured and maintained. Head inside to discover a home that has been lovingly updated, showcasing pride of ownership at every turn. Enjoy modern conveniences, designer finishes, as well as an impressive, updated staircase featuring elegant wrought iron spindles. Recessed lighting throughout and professionally crafted blackout drapes in every room add a touch of luxury. Spanning over 2,800 square feet of thoughtfully designed living space, with a fully finished basement, this home offers incredible flexibility and room to spread out. As you enter you are greeted by remarkable hardwood floors that extend throughout the main level (new in 2017) and a freshly painted interior in a neutral palette, setting the tone for the home and creating a warm and welcoming atmosphere. The two-story living room takes center stage, where a striking marble glass rocks/electric fireplace draws you in, offering both elegance and comfort. Whether you're cozying up indoors to catch up on your favorite show or heading out one of the doors to enjoy meals on your expansive, sleek deck that runs the full length of the home (new in 2019) you are sure to have the perfect space for unwinding or entertaining. Back inside, the adjoining dining room offers easy access to the kitchen, creating the perfect layout for hosting your next holiday dinner or casual get-together with family and friends. The heart of the home, a beautifully remodeled kitchen, is sure to impress any chef with new granite countertops (2023), a chic subway tile backsplash, and a stunning copper farmhouse sink. Custom cabinetry with soft-close drawers and quality appliances completes the space, while the sunny breakfast area is the perfect spot to start your day and sip on your morning coffee. The first floor also includes a laundry room, a half bath, and a versatile den that can easily serve as a home office or transform into a fourth bedroom. When it's time to call it a night, head upstairs, where you'll find a space for everyone to call their own. Retreat to the spacious main bedroom with vaulted ceilings, custom closet organizers, and a spa-like ensuite bath showcasing a dual sink vanity, whirlpool tub, towel warmer, and a Toto washlet with a heated seat-pure luxury and relaxation after a long day. Two more bedrooms and a full bath complete the second floor. That's not all! The finished basement alone provides endless possibilities-whether you're hosting movie nights, setting up a game room, or creating an ideal in-law arrangement, with its large rec room, wet bar, and full bath. Completing this home is the exceptional two-car heated garage with a durable epoxy coating that enhances safety while adding a touch of elegance to this high-traffic space. Imagine the convenience of a well-organized area, complete with a thoughtfully designed workbench and ample storage cabinets, along with a streamlined hanging system ensuring that everything has its place. Enjoy a prime location backing onto a serene hiking and biking trail that leads to town, where you can indulge in fantastic restaurants, shops, and entertainment. Located within the award-winning Stevenson High School district, this stunning townhome checks every box. Don't let this one slip away-schedule your showing today!
Closed
$645,000
17 Ashford Ct, Lincolnshire, IL 60069
3beds
2,133sqft
Townhouse, Single Family Residence
Built in 1995
2,870 Square Feet Lot
$688,600 Zestimate®
$302/sqft
$3,777 Estimated rent
Home value
$688,600
$620,000 - $764,000
$3,777/mo
Zestimate® history
Owner options
List your home for rent
$3,777/mo
Rent Zestimate®
Find your next renter with Zillow Rental Manager. Plus, with online applications, you can quickly screen prospective tenants – for free.
$3,777/mo
Rent Zestimate®
Refinance and save
$5,328/mo
Est. payment
Refinancing to a lower rate could help reduce your monthly payments and save thousands over the life of the loan.
$5,328/mo
Est. payment
Explore your selling options
Work with a Zillow partner agent
Leverage their expertise and Zillow's premium Showcase listings to get your home seen by more buyers.
Get startedList with your own agent
Get your home in front of millions of buyers by listing it on Zillow.
Learn how to do itSell it yourself
Take full control of how buyers see your home on Zillow by listing For Sale by Owner (FSBO).
List your homeWhat's special
Designer finishesModern conveniencesFinished basementRecessed lightingFreshly painted interiorChic subway tile backsplashExceptional two-car heated garage
Zillow last checked:
Listing updated:
Listed by:
Leslie McDonnell 847-367-8686,
RE/MAX Suburban
Bought with:
Leslie McDonnell
RE/MAX Suburban
Source: MRED as distributed by MLS GRID,MLS#: 12298526
Facts & features
Interior
Bedrooms & bathrooms
- Bedrooms: 3
- Bathrooms: 4
- Full bathrooms: 3
- 1/2 bathrooms: 1
Rooms
- Room types: Breakfast Room, Den, Recreation Room
Primary bedroom
- Features: Flooring (Carpet), Window Treatments (Blinds, Curtains/Drapes), Bathroom (Full, Double Sink, Whirlpool & Sep Shwr)
- Level: Second
- Area: 234 Square Feet
- Dimensions: 18X13
Bedroom 2
- Features: Flooring (Carpet), Window Treatments (Shades)
- Level: Second
- Area: 156 Square Feet
- Dimensions: 13X12
Bedroom 3
- Features: Flooring (Carpet), Window Treatments (Shades)
- Level: Second
- Area: 120 Square Feet
- Dimensions: 12X10
Bar entertainment
- Features: Flooring (Ceramic Tile)
- Level: Basement
- Area: 220 Square Feet
- Dimensions: 11X20
Breakfast room
- Features: Flooring (Hardwood), Window Treatments (All)
- Level: Main
- Area: 104 Square Feet
- Dimensions: 13X8
Den
- Features: Flooring (Hardwood), Window Treatments (Blinds, Curtains/Drapes, Shades)
- Level: Main
- Area: 120 Square Feet
- Dimensions: 10X12
Dining room
- Features: Flooring (Hardwood), Window Treatments (Blinds, Curtains/Drapes)
- Level: Main
- Area: 156 Square Feet
- Dimensions: 13X12
Kitchen
- Features: Kitchen (Eating Area-Table Space, Galley, Breakfast Room, Custom Cabinetry, Granite Counters, Updated Kitchen), Flooring (Hardwood), Window Treatments (All)
- Level: Main
- Area: 130 Square Feet
- Dimensions: 10X13
Laundry
- Features: Flooring (Ceramic Tile), Window Treatments (Blinds)
- Level: Main
- Area: 55 Square Feet
- Dimensions: 11X05
Living room
- Features: Flooring (Hardwood), Window Treatments (Blinds, Curtains/Drapes)
- Level: Main
- Area: 208 Square Feet
- Dimensions: 16X13
Recreation room
- Features: Flooring (Carpet), Window Treatments (Shutters, Shades)
- Level: Basement
- Area: 340 Square Feet
- Dimensions: 17X20
Heating
- Natural Gas, Forced Air
Cooling
- Central Air
Appliances
- Included: Double Oven, Microwave, Dishwasher, Refrigerator, Washer, Dryer, Disposal, Wine Refrigerator, Humidifier
- Laundry: Main Level, Sink
Features
- Cathedral Ceiling(s), Storage, Built-in Features
- Flooring: Hardwood
- Windows: Screens, Skylight(s)
- Basement: Finished,Rec/Family Area,Storage Space,Full
- Number of fireplaces: 1
- Fireplace features: Attached Fireplace Doors/Screen, Electric, Living Room
- Common walls with other units/homes: End Unit
Interior area
- Total structure area: 0
- Total interior livable area: 2,133 sqft
Property
Parking
- Total spaces: 2
- Parking features: Asphalt, Garage Door Opener, Garage Owned, Attached, Garage
- Attached garage spaces: 2
- Has uncovered spaces: Yes
Accessibility
- Accessibility features: No Disability Access
Features
- Patio & porch: Deck
Lot
- Size: 2,870 Square Feet
- Dimensions: 35X82
- Features: Cul-De-Sac
Details
- Parcel number: 15152020520000
- Special conditions: None
- Other equipment: Central Vacuum, Ceiling Fan(s), Sump Pump, Sprinkler-Lawn
Construction
Type & style
- Home type: Townhouse
- Property subtype: Townhouse, Single Family Residence
Materials
- Brick, Cedar
- Roof: Asphalt
Condition
- New construction: No
- Year built: 1995
Details
- Builder model: NEWCASTLE
Utilities & green energy
- Sewer: Public Sewer
- Water: Public
Community & HOA
Community
- Security: Security System, Carbon Monoxide Detector(s)
- Subdivision: Heritage Creek
HOA
- Has HOA: Yes
- Services included: Insurance, Exterior Maintenance, Lawn Care, Scavenger, Snow Removal
- HOA fee: $410 monthly
Location
- Region: Lincolnshire
Financial & listing details
- Price per square foot: $302/sqft
- Tax assessed value: $439,367
- Annual tax amount: $11,303
- Date on market: 2/28/2025
- Listing terms: Cash
- Ownership: Fee Simple w/ HO Assn.
Price history
| Date | Event | Price |
|---|---|---|
| 4/30/2025 | Sold | $645,000+2.4%$302/sqft |
Source:  MRED as distributed by MLS GRID #12298526 Report a problem MRED as distributed by MLS GRID #12298526 Report a problem | ||
| 3/10/2025 | Contingent | $629,900$295/sqft |
Source: MRED as distributed by MLS GRID #12298526 Report a problem | ||
| 2/28/2025 | Listed for sale | $629,900-2.9%$295/sqft |
Source: MRED as distributed by MLS GRID #12298526 Report a problem | ||
| 10/24/2024 | Listing removed | $649,000$304/sqft |
Source: MRED as distributed by MLS GRID #12182573 Report a problem | ||
| 10/15/2024 | Listed for sale | $649,000+204.2%$304/sqft |
Source: MRED as distributed by MLS GRID #12182573 Report a problem | ||
| 9/18/1997 | Sold | $213,333-30.8%$100/sqft |
Source: Public Record Report a problem | ||
| 7/11/1995 | Sold | $308,500$145/sqft |
Source: Public Record Report a problem | ||
| 1/5/1995 | Sold | $308,500$145/sqft |
Source: Public Record Report a problem | ||
Public tax history
| Year | Property taxes | Tax assessment |
|---|---|---|
| 2024 | $11,689 +3.4% | $158,450 +8.2% |
| 2023 | $11,304 +1.6% | $146,441 +6% |
| 2022 | $11,121 +4.1% | $138,178 +3.4% |
| 2021 | $10,687 +2.5% | $133,632 +0.7% |
| 2020 | $10,424 +3% | $132,642 +0.4% |
| 2019 | $10,121 +10.4% | $132,153 +5.1% |
| 2018 | $9,168 | $125,752 +2.4% |
| 2017 | $9,168 +2% | $122,816 +4.4% |
| 2016 | $8,988 -1.4% | $117,606 +6.9% |
| 2015 | $9,114 +2.4% | $109,984 +0.8% |
| 2014 | $8,904 +3% | $109,117 -0.2% |
| 2012 | $8,642 +7.6% | $109,336 -12.3% |
| 2011 | $8,032 -13.1% | $124,671 -10.5% |
| 2010 | $9,239 +3.2% | $139,230 -5.3% |
| 2009 | $8,953 +2.2% | $146,945 +1% |
| 2008 | $8,764 +7.8% | $145,522 +3.1% |
| 2006 | $8,128 +11.7% | $141,118 |
| 2005 | $7,274 +5.5% | -- |
| 2004 | $6,895 +10.2% | -- |
| 2003 | $6,256 +8.6% | -- |
| 2002 | $5,762 +7% | -- |
| 2001 | $5,385 +5.4% | $96,653 +7.4% |
| 2000 | $5,110 | $90,026 |
Find assessor info on the county website
Neighborhood: 60069
Nearby homes
- $536,0003 bd4 ba2k sqft18 Ashford Ct, Lincolnshire, IL 60069Sold
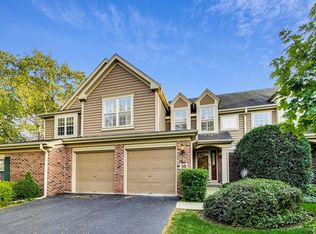
- $574,6003 bd3 ba2k sqft19 Ashford Ct, Lincolnshire, IL 60069Off Market
- $380,000-- bd2 ba1.4k sqft13 Ashford Ct, Lincolnshire, IL 60069Sold
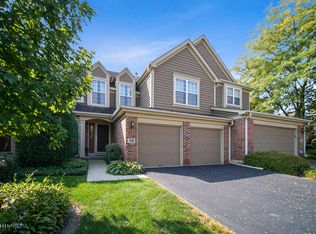
- $545,5003 bd2 ba1.8k sqft14 Ashford Ct, Lincolnshire, IL 60069Off Market
- $501,3003 bd2 ba1.8k sqft15 Ashford Ct, Lincolnshire, IL 60069Off Market
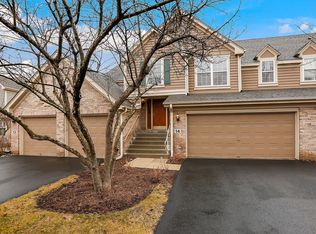
- $416,3002 bd2 ba1.4k sqft16 Ashford Ct, Lincolnshire, IL 60069Off Market
- $494,1003 bd2 ba1.8k sqft14 Ashford Ct #0, Lincolnshire, IL 60069Off Market
- $626,0003 bd3 ba2.1k sqft20 Ashford Ct, Lincolnshire, IL 60069Sold
Nearby schools
GreatSchools rating
- 10/10Half Day SchoolGrades: 3-5Distance: 0.5 mi
- 9/10Daniel Wright Jr High SchoolGrades: 6-8Distance: 1.2 mi
- 9/10Adlai E Stevenson High SchoolGrades: 9-12Distance: 0.9 mi
Schools provided by the listing agent
- Elementary: Laura B Sprague School
- Middle: Daniel Wright Junior High School
- High: Adlai E Stevenson High School
- District: 103
Source: MRED as distributed by MLS GRID. This data may not be complete. We recommend contacting the local school district to confirm school assignments for this home.
Get a cash offer in 3 minutes
Find out how much your home could sell for in as little as 3 minutes with a no-obligation cash offer.
Estimated market value
$688,600
Get a cash offer in 3 minutes
Find out how much your home could sell for in as little as 3 minutes with a no-obligation cash offer.
Estimated market value
$688,600
- Illinois
- Lake County
- Lincolnshire
- 60069
- 17 Ashford Ct
Nearby cities
Nearby zip codes
Other Lincolnshire Topics
