END-UNIT NEWCASTLE MODEL, PEACEFUL CUL-DE-SAC LOCATION, AND OVER 2,800 SQ FT WITH AND A FULL BASEMENT THIS IS THE SPACE AND SETTING YOU'VE BEEN WAITING FOR! Perfectly tucked within desirable Heritage Creek, this 3 bedroom, 2.1 bath townhome offers a comfortable layout and a location that's hard to beat, where quiet surroundings and everyday convenience come together. From the moment you walk in, you're greeted by an easy, open flow and generously sized rooms that make both daily living and entertaining feel effortless. The dramatic two-story living room draws you in with its soaring ceilings, cozy gas fireplace, and walls of natural light, creating the kind of space you'll love unwinding in at the end of the day, while two exterior doors invite you outside to your private deck, perfect for morning coffee, summer dinners, or simply enjoying a peaceful evening. The adjoining dining room is ready for everything from holiday gatherings to casual weeknight meals, seamlessly connected to the kitchen where granite countertops, a peninsula for extra meal prep, a planning desk, and abundant white cabinetry create a space that is both functional and inviting, while the sunny breakfast area becomes your go-to spot to start the day. The main level also features a first-floor half bath, large laundry room, and a versatile den that easily adapts to your lifestyle, whether you need a home office, guest space, or a potential first-floor bedroom. Upstairs, the spacious primary suite offers a comfortable space with vaulted ceilings, dual closets, and a private ensuite bath complete with a dual sink vanity, whirlpool tub, and separate shower, while two additional bedrooms and a full bath provide plenty of room for family or guests. The full basement opens the door to endless possibilities, giving you the flexibility to create the space you've always wanted, from a recreation room to a home gym or entertaining area. Two-car garage with a brand-new epoxy floor, designed to handle high-traffic use while adding a clean, polished finish. Backing to a scenic walking and biking trail lets you enjoy the outdoors while staying connected to town, with restaurants, shopping, and entertainment just moments away. Located in the award-winning Stevenson High School district!
Closed
$626,000
20 Ashford Ct, Lincolnshire, IL 60069
3beds
2,133sqft
Townhouse, Single Family Residence
Built in 1995
2,788 Square Feet Lot
$626,500 Zestimate®
$293/sqft
$3,805 Estimated rent
Home value
$626,500
$576,000 - $683,000
$3,805/mo
Zestimate® history
Owner options
List your home for rent
$3,805/mo
Rent Zestimate®
Find your next renter with Zillow Rental Manager. Plus, with online applications, you can quickly screen prospective tenants – for free.
$3,805/mo
Rent Zestimate®
Refinance and save
$5,184/mo
Est. payment
Refinancing to a lower rate could help reduce your monthly payments and save thousands over the life of the loan.
$5,184/mo
Est. payment
Explore your selling options
Work with a Zillow partner agent
Leverage their expertise and Zillow's premium Showcase listings to get your home seen by more buyers.
Get startedList with your own agent
Get your home in front of millions of buyers by listing it on Zillow.
Learn how to do itSell it yourself
Take full control of how buyers see your home on Zillow by listing For Sale by Owner (FSBO).
List your homeWhat's special
Cozy gas fireplaceSoaring ceilingsWalls of natural lightGenerously sized roomsEasy open flowSunny breakfast areaAbundant white cabinetry
Zillow last checked:
Listing updated:
Listed by:
Leslie McDonnell 847-367-8686,
RE/MAX Suburban
Bought with:
Jane Lee
RE/MAX Top Performers
Grace Yu
RE/MAX Top Performers
Source: MRED as distributed by MLS GRID,MLS#: 12614710
Facts & features
Interior
Bedrooms & bathrooms
- Bedrooms: 3
- Bathrooms: 3
- Full bathrooms: 2
- 1/2 bathrooms: 1
Rooms
- Room types: Breakfast Room, Den
Primary bedroom
- Features: Flooring (Carpet), Window Treatments (Blinds, Curtains/Drapes), Bathroom (Full, Double Sink, Whirlpool & Sep Shwr)
- Level: Second
- Area: 234 Square Feet
- Dimensions: 18X13
Bedroom 2
- Features: Flooring (Carpet), Window Treatments (Blinds)
- Level: Second
- Area: 156 Square Feet
- Dimensions: 13X12
Bedroom 3
- Features: Flooring (Carpet), Window Treatments (Blinds)
- Level: Second
- Area: 120 Square Feet
- Dimensions: 12X10
Breakfast room
- Features: Flooring (Hardwood), Window Treatments (Blinds)
- Level: Main
- Area: 104 Square Feet
- Dimensions: 13X8
Den
- Features: Flooring (Carpet), Window Treatments (Blinds)
- Level: Main
- Area: 120 Square Feet
- Dimensions: 12X10
Dining room
- Features: Flooring (Carpet), Window Treatments (Blinds)
- Level: Main
- Area: 168 Square Feet
- Dimensions: 14X12
Kitchen
- Features: Kitchen (Eating Area-Table Space, Galley, Breakfast Room, Granite Counters, Updated Kitchen), Flooring (Hardwood)
- Level: Main
- Area: 117 Square Feet
- Dimensions: 13X09
Laundry
- Features: Flooring (Hardwood)
- Level: Main
- Area: 55 Square Feet
- Dimensions: 11X05
Living room
- Features: Flooring (Carpet), Window Treatments (Blinds)
- Level: Main
- Area: 208 Square Feet
- Dimensions: 16X13
Heating
- Natural Gas, Forced Air
Cooling
- Central Air
Appliances
- Included: Range, Microwave, Dishwasher, Refrigerator, Washer, Dryer, Disposal, Humidifier, Gas Water Heater
- Laundry: Main Level, In Unit, Sink
Features
- Cathedral Ceiling(s), Storage
- Flooring: Hardwood
- Windows: Screens, Skylight(s)
- Basement: Unfinished,Full
- Number of fireplaces: 1
- Fireplace features: Attached Fireplace Doors/Screen, Gas Log, Gas Starter, Living Room
- Common walls with other units/homes: End Unit
Interior area
- Total structure area: 0
- Total interior livable area: 2,133 sqft
Property
Parking
- Total spaces: 2
- Parking features: Asphalt, Garage Door Opener, Yes, Garage Owned, Attached, Garage
- Attached garage spaces: 2
- Has uncovered spaces: Yes
Accessibility
- Accessibility features: No Disability Access
Features
- Patio & porch: Deck
Lot
- Size: 2,788 Square Feet
- Dimensions: 34x82
- Features: Cul-De-Sac
Details
- Parcel number: 15152020490000
- Special conditions: None
- Other equipment: Ceiling Fan(s), Sump Pump
Construction
Type & style
- Home type: Townhouse
- Property subtype: Townhouse, Single Family Residence
Materials
- Brick, Cedar
- Roof: Asphalt
Condition
- New construction: No
- Year built: 1995
Details
- Builder model: NEWCASTLE
Utilities & green energy
- Sewer: Public Sewer
- Water: Public
Community & HOA
Community
- Security: Security System, Carbon Monoxide Detector(s)
- Subdivision: Heritage Creek
HOA
- Has HOA: Yes
- Services included: Insurance, Exterior Maintenance, Lawn Care, Scavenger, Snow Removal
- HOA fee: $410 monthly
Location
- Region: Lincolnshire
Financial & listing details
- Price per square foot: $293/sqft
- Tax assessed value: $436,445
- Annual tax amount: $11,683
- Date on market: 4/14/2026
- Listing terms: Conventional
- Ownership: Fee Simple w/ HO Assn.
Price history
| Date | Event | Price |
|---|---|---|
| 6/30/2026 | Sold | $626,000+4.5%$293/sqft |
Source:  MRED as distributed by MLS GRID #12614710 Report a problem MRED as distributed by MLS GRID #12614710 Report a problem | ||
| 5/20/2026 | Listing removed | $599,000$281/sqft |
Source: MRED as distributed by MLS GRID #12614710 Report a problem | ||
| 4/21/2026 | Contingent | $599,000$281/sqft |
Source: MRED as distributed by MLS GRID #12614710 Report a problem | ||
| 4/14/2026 | Listed for sale | $599,000+111.3%$281/sqft |
Source: MRED as distributed by MLS GRID #12614710 Report a problem | ||
| 12/27/1994 | Sold | $283,500$133/sqft |
Source: Public Record Report a problem | ||
Public tax history
| Year | Property taxes | Tax assessment |
|---|---|---|
| 2024 | $11,596 +3.4% | $157,397 +8.2% |
| 2023 | $11,219 +17.2% | $145,467 +6% |
| 2022 | $9,576 +2.8% | $137,259 +3.4% |
| 2021 | $9,311 +2.9% | $132,744 +0.7% |
| 2020 | $9,049 +4.1% | $131,761 +0.4% |
| 2019 | $8,694 +0.4% | $131,276 +5.3% |
| 2018 | $8,657 | $124,665 +2.4% |
| 2017 | $8,657 +2.2% | $121,755 +4.4% |
| 2016 | $8,474 -1.3% | $116,590 +6.9% |
| 2015 | $8,584 +2.3% | $109,034 +0.8% |
| 2014 | $8,387 +1.8% | $108,119 -0.2% |
| 2012 | $8,236 +7.5% | $108,336 -12.3% |
| 2011 | $7,664 -13.8% | $123,530 -10.5% |
| 2010 | $8,888 +3.1% | $138,090 -5.3% |
| 2009 | $8,622 +2.2% | $145,742 +1% |
| 2008 | $8,441 +3.6% | $144,355 +3.1% |
| 2006 | $8,143 +12% | $139,963 |
| 2005 | $7,269 +5.5% | -- |
| 2004 | $6,892 +10.2% | -- |
| 2003 | $6,257 +8.6% | -- |
| 2002 | $5,762 +7% | -- |
| 2001 | $5,385 +5.4% | $96,653 +7.4% |
| 2000 | $5,110 | $90,026 |
Find assessor info on the county website
Neighborhood: 60069
Nearby homes
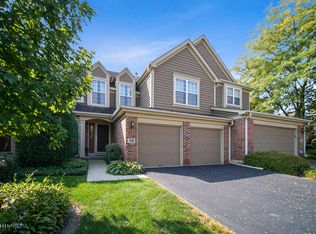
- $578,3003 bd3 ba2k sqft19 Ashford Ct, Lincolnshire, IL 60069Off Market
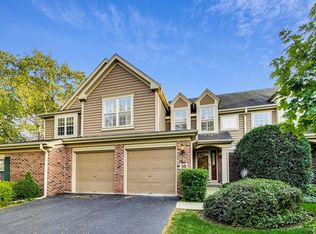
- $536,0003 bd4 ba2k sqft18 Ashford Ct, Lincolnshire, IL 60069Sold
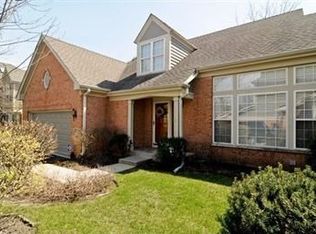
- $641,4003 bd3 ba2.4k sqft21 Ashford Ct, Lincolnshire, IL 60069Off Market
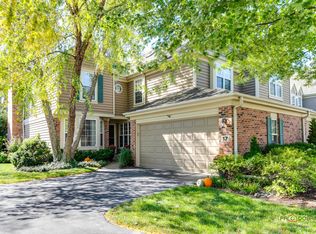
- $645,0003 bd4 ba2.1k sqft17 Ashford Ct, Lincolnshire, IL 60069Sold
- $599,0003 bd3 ba2.4k sqft22 Ashford Ct, Lincolnshire, IL 60069Sold
- $581,700-- bd2 ba2.1k sqft23 Ashford Ct, Lincolnshire, IL 60069Off Market
- $395,800-- bd-- ba-- sqft214 Ashford Ct, Lincolnshire, IL 60069Off Market
- $394,000-- bd2 ba1.4k sqft5 Ashford Ct, Lincolnshire, IL 60069Off Market
Nearby schools
GreatSchools rating
- 10/10Half Day SchoolGrades: 3-5Distance: 0.5 mi
- 9/10Daniel Wright Jr High SchoolGrades: 6-8Distance: 1.2 mi
- 9/10Adlai E Stevenson High SchoolGrades: 9-12Distance: 0.9 mi
Schools provided by the listing agent
- Elementary: Laura B Sprague School
- Middle: Daniel Wright Junior High School
- High: Adlai E Stevenson High School
- District: 103
Source: MRED as distributed by MLS GRID. This data may not be complete. We recommend contacting the local school district to confirm school assignments for this home.
Get a cash offer in 3 minutes
Find out how much your home could sell for in as little as 3 minutes with a no-obligation cash offer.
Estimated market value
$626,500
Get a cash offer in 3 minutes
Find out how much your home could sell for in as little as 3 minutes with a no-obligation cash offer.
Estimated market value
$626,500
- Illinois
- Lake County
- Lincolnshire
- 60069
- 20 Ashford Ct
Nearby cities
Nearby zip codes
Other Lincolnshire Topics
