PRIME CUL-DE-SAC LOCATION | WILLIAMSBURG MODEL | 3 BEDROOMS | 2.1 BATHS | AWARD-WINNING STEVENSON HIGH SCHOOL DISTRICT! Situated on a quiet cul-de-sac in Heritage Creek, this Williamsburg model townhome offers the perfect blend of comfort, space, and everyday ease. With a new roof, and a new furnace and A/C all replaced in 2025, you can move in with confidence and immediately enjoy the lifestyle this home provides. The main level welcomes you with a soaring cathedral ceiling living room filled with natural light and centered around a cozy gas fireplace, creating a warm and inviting space to unwind or gather with friends. A separate dining room with a bayed window sets the tone for memorable dinners and celebrations. The kitchen is designed for both function and flow, featuring hardwood flooring, white cabinetry, quartz countertops, quality appliances, a center island ideal for meal prep, a planner's desk, closet pantry, and a sunny breakfast area where mornings feel effortless. Sliding door access leads to the patio, extending your living space outdoors for grilling or relaxing. The expansive first floor primary bedroom is a true retreat with a trayed ceiling, generous walk-in closet, and a private bath offering a dual sink vanity, whirlpool tub, and separate shower. Also on the main level are a convenient laundry room, a half bath, and a private office that easily adapts as a bedroom, hobby room, or quiet workspace, making this layout exceptionally versatile. Upstairs, two additional bedrooms with ample closet space provide comfortable accommodations for family or guests and are served by a full bath. The unfinished basement presents incredible potential to create a recreation room, home gym, or additional living space tailored to your needs. A 2 car attached garage adds everyday convenience, while the location elevates the lifestyle. Enjoy direct access to a peaceful hiking and biking trail that leads into town, where restaurants, shopping, and entertainment await. Located within the highly sought after Stevenson High School district! Schedule your showing today.
Closed
$599,000
22 Ashford Ct, Lincolnshire, IL 60069
3beds
2,496sqft
Townhouse, Single Family Residence
Built in 1996
-- sqft lot
$592,400 Zestimate®
$240/sqft
$4,236 Estimated rent
Home value
$592,400
$563,000 - $622,000
$4,236/mo
Zestimate® history
Owner options
List your home for rent
$4,236/mo
Rent Zestimate®
Find your next renter with Zillow Rental Manager. Plus, with online applications, you can quickly screen prospective tenants – for free.
$4,236/mo
Rent Zestimate®
Refinance and save
$4,978/mo
Est. payment
Refinancing to a lower rate could help reduce your monthly payments and save thousands over the life of the loan.
$4,978/mo
Est. payment
Explore your selling options
Work with a Zillow partner agent
Leverage their expertise and Zillow's premium Showcase listings to get your home seen by more buyers.
Get startedList with your own agent
Get your home in front of millions of buyers by listing it on Zillow.
Learn how to do itSell it yourself
Take full control of how buyers see your home on Zillow by listing For Sale by Owner (FSBO).
List your homeWhat's special
Cozy gas fireplacePrime cul-de-sac locationSunny breakfast areaQuartz countertopsWhite cabinetryTrayed ceilingHardwood flooring
Zillow last checked:
Listing updated:
Listed by:
Leslie McDonnell 847-367-8686,
RE/MAX Suburban
Bought with:
Leslie McDonnell
RE/MAX Suburban
Source: MRED as distributed by MLS GRID,MLS#: 12551041
Facts & features
Interior
Bedrooms & bathrooms
- Bedrooms: 3
- Bathrooms: 3
- Full bathrooms: 2
- 1/2 bathrooms: 1
Rooms
- Room types: Office, Breakfast Room
Primary bedroom
- Features: Flooring (Carpet), Window Treatments (Blinds), Bathroom (Full, Double Sink, Whirlpool & Sep Shwr)
- Level: Main
- Area: 270 Square Feet
- Dimensions: 15X18
Bedroom 2
- Features: Flooring (Carpet), Window Treatments (Blinds)
- Level: Second
- Area: 192 Square Feet
- Dimensions: 12X16
Bedroom 3
- Features: Flooring (Carpet), Window Treatments (Blinds, Curtains/Drapes)
- Level: Second
- Area: 165 Square Feet
- Dimensions: 11X15
Breakfast room
- Features: Flooring (Hardwood), Window Treatments (Blinds)
- Level: Main
- Area: 96 Square Feet
- Dimensions: 12X8
Dining room
- Features: Flooring (Carpet), Window Treatments (Blinds)
- Level: Main
- Area: 192 Square Feet
- Dimensions: 12X16
Kitchen
- Features: Kitchen (Eating Area-Table Space, Island, Pantry-Closet), Flooring (Hardwood), Window Treatments (Blinds)
- Level: Main
- Area: 126 Square Feet
- Dimensions: 09X14
Laundry
- Features: Flooring (Ceramic Tile)
- Level: Main
- Area: 80 Square Feet
- Dimensions: 8X10
Living room
- Features: Flooring (Carpet), Window Treatments (Blinds)
- Level: Main
- Area: 252 Square Feet
- Dimensions: 18X14
Office
- Features: Flooring (Carpet), Window Treatments (Blinds)
- Level: Main
- Area: 168 Square Feet
- Dimensions: 12X14
Heating
- Natural Gas, Forced Air
Cooling
- Central Air
Appliances
- Included: Range, Microwave, Dishwasher, Refrigerator, Washer, Dryer, Disposal, Humidifier
- Laundry: Main Level, In Unit
Features
- Cathedral Ceiling(s), 1st Floor Bedroom, 1st Floor Full Bath, Walk-In Closet(s)
- Flooring: Hardwood
- Windows: Screens
- Basement: Unfinished,Full
- Number of fireplaces: 1
- Fireplace features: Attached Fireplace Doors/Screen, Gas Log, Gas Starter, Living Room
Interior area
- Total structure area: 0
- Total interior livable area: 2,496 sqft
Property
Parking
- Total spaces: 2
- Parking features: Asphalt, Garage Door Opener, Yes, Garage Owned, Attached, Garage
- Attached garage spaces: 2
- Has uncovered spaces: Yes
Accessibility
- Accessibility features: No Disability Access
Features
- Patio & porch: Patio
Lot
- Dimensions: 82X16X118X100
- Features: Common Grounds, Cul-De-Sac, Landscaped
Details
- Parcel number: 15152020470000
- Special conditions: None
- Other equipment: Ceiling Fan(s), Sump Pump, Backup Sump Pump;
Construction
Type & style
- Home type: Townhouse
- Property subtype: Townhouse, Single Family Residence
Materials
- Brick, Cedar
- Roof: Asphalt
Condition
- New construction: No
- Year built: 1996
Details
- Builder model: Williamsburg
Utilities & green energy
- Sewer: Public Sewer
- Water: Public
Community & HOA
Community
- Security: Carbon Monoxide Detector(s)
- Subdivision: Heritage Creek
HOA
- Has HOA: Yes
- Services included: Insurance, Exterior Maintenance, Lawn Care, Scavenger, Snow Removal
- HOA fee: $410 monthly
Location
- Region: Lincolnshire
Financial & listing details
- Price per square foot: $240/sqft
- Tax assessed value: $421,639
- Annual tax amount: $11,154
- Date on market: 2/6/2026
- Listing terms: Other
- Ownership: Fee Simple w/ HO Assn.
Price history
| Date | Event | Price |
|---|---|---|
| 5/15/2026 | Sold | $599,000$240/sqft |
Source:  MRED as distributed by MLS GRID #12551041 Report a problem MRED as distributed by MLS GRID #12551041 Report a problem | ||
| 2/19/2026 | Contingent | $599,000$240/sqft |
Source: MRED as distributed by MLS GRID #12551041 Report a problem | ||
| 2/6/2026 | Listed for sale | $599,000+57.4%$240/sqft |
Source: MRED as distributed by MLS GRID #12551041 Report a problem | ||
| 3/14/2019 | Sold | $380,500-2.4%$152/sqft |
Source: MRED as distributed by MLS GRID #10270513 Report a problem | ||
| 2/18/2019 | Pending sale | $390,000$156/sqft |
Source: RE/MAX Top Performers #10270513 Report a problem | ||
| 2/12/2019 | Listed for sale | $390,000+1.3%$156/sqft |
Source: RE/MAX Top Performers #10270513 Report a problem | ||
| 11/7/2018 | Listing removed | $384,999$154/sqft |
Source: Pogofsky Real Estate Group LLC #10059662 Report a problem | ||
| 8/22/2018 | Price change | $384,999-3.8%$154/sqft |
Source: Pogofsky Real Estate Group LLC #10059662 Report a problem | ||
| 7/19/2018 | Price change | $399,999-4.5%$160/sqft |
Source: Pogofsky Real Estate Group LLC #10059662 Report a problem | ||
| 5/7/2018 | Listed for sale | $419,000+4.8%$168/sqft |
Source: Pogofsky Real Estate Group LLC #10059662 Report a problem | ||
| 8/13/2002 | Sold | $400,000+1.3%$160/sqft |
Source: Public Record Report a problem | ||
| 6/22/2001 | Sold | $395,000+23.8%$158/sqft |
Source: Public Record Report a problem | ||
| 4/9/1996 | Sold | $319,000$128/sqft |
Source: Public Record Report a problem | ||
Public tax history
| Year | Property taxes | Tax assessment |
|---|---|---|
| 2024 | $11,154 +3.4% | $152,057 +8.2% |
| 2023 | $10,788 +1.5% | $140,532 +6% |
| 2022 | $10,632 +4.1% | $132,602 +3.4% |
| 2021 | $10,217 -1.7% | $128,240 +0.7% |
| 2020 | $10,394 +3% | $127,290 +0.4% |
| 2019 | $10,088 -4.3% | $126,821 -8% |
| 2018 | $10,543 | $137,802 +2.4% |
| 2017 | $10,543 +6.5% | $134,585 +4.4% |
| 2016 | $9,899 -1.4% | $128,876 +6.9% |
| 2015 | $10,039 +2.4% | $120,524 +0.8% |
| 2014 | $9,808 +3.1% | $119,581 -0.2% |
| 2012 | $9,517 +7.6% | $119,821 -12.3% |
| 2011 | $8,845 -13.7% | $136,626 -11.2% |
| 2010 | $10,248 +3.2% | $153,802 -5.2% |
| 2009 | $9,930 +2.1% | $162,324 +0.9% |
| 2008 | $9,724 +6.6% | $160,857 +3.2% |
| 2006 | $9,118 +12.6% | $155,886 |
| 2005 | $8,096 +5.4% | -- |
| 2004 | $7,678 -1.9% | -- |
| 2003 | $7,825 +8.5% | -- |
| 2002 | $7,211 +5.5% | -- |
| 2001 | $6,836 +3.1% | $121,751 +5.2% |
| 2000 | $6,631 | $115,782 |
Find assessor info on the county website
Neighborhood: 60069
Nearby homes
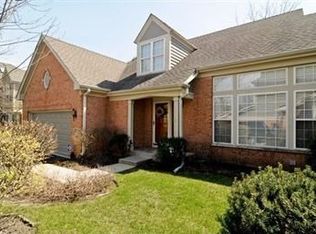
- $641,4003 bd3 ba2.4k sqft21 Ashford Ct, Lincolnshire, IL 60069Off Market
- $581,700-- bd2 ba2.1k sqft23 Ashford Ct, Lincolnshire, IL 60069Off Market
- $398,000-- bd-- ba-- sqft214 Ashford Ct, Lincolnshire, IL 60069Off Market
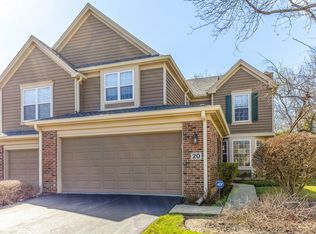
- $626,0003 bd3 ba2.1k sqft20 Ashford Ct, Lincolnshire, IL 60069Sold
- $578,3003 bd3 ba2k sqft19 Ashford Ct, Lincolnshire, IL 60069Off Market
- $634,6003 bd3 ba2.4k sqft2 Gloucester Ct, Lincolnshire, IL 60069Off Market
- $420,300-- bd2 ba1.4k sqft1 Ashford Ct, Lincolnshire, IL 60069Off Market
- $489,0003 bd2 ba1.8k sqft2 Ashford Ct, Lincolnshire, IL 60069Off Market
Nearby schools
GreatSchools rating
- 10/10Half Day SchoolGrades: 3-5Distance: 0.5 mi
- 9/10Daniel Wright Jr High SchoolGrades: 6-8Distance: 1.2 mi
- 9/10Adlai E Stevenson High SchoolGrades: 9-12Distance: 0.9 mi
Schools provided by the listing agent
- Elementary: Laura B Sprague School
- Middle: Daniel Wright Junior High School
- High: Adlai E Stevenson High School
- District: 103
Source: MRED as distributed by MLS GRID. This data may not be complete. We recommend contacting the local school district to confirm school assignments for this home.
Get a cash offer in 3 minutes
Find out how much your home could sell for in as little as 3 minutes with a no-obligation cash offer.
Estimated market value
$592,400
Get a cash offer in 3 minutes
Find out how much your home could sell for in as little as 3 minutes with a no-obligation cash offer.
Estimated market value
$592,400
- Illinois
- Lake County
- Lincolnshire
- 60069
- 22 Ashford Ct
Nearby cities
Nearby zip codes
Other Lincolnshire Topics
