Skip main navigation
Off market
  • $6,817,300

    17 Augusta Street, Wrightsville Beach, NC 28480

    6beds
    3,961sqft
    Single Family Residence
    Built in 2020
    5,227 Square Feet Lot
    $6,817,300 Zestimate®
    $1,721/sqft
    $6,326 Estimated rent

    Home value

    $6,817,300

    $6.00M - $7.91M

    $6,326/mo

    Zestimate® history
    Loading
    Loading...

    Owner options

    List your home for rent

    $6,326/mo

    Rent Zestimate®

    Find your next renter with Zillow Rental Manager. Plus, with online applications, you can quickly screen prospective tenants – for free.

    Learn more

    $6,326/mo

    Rent Zestimate®

    Refinance and save

    $39,706/mo

    Est. payment

    Refinancing to a lower rate could help reduce your monthly payments and save thousands over the life of the loan.

    See today's rates

    $39,706/mo

    Est. payment

    Explore your selling options

    Work with a Zillow partner agent

    Leverage their expertise and Zillow's premium Showcase listings to get your home seen by more buyers.

    Get started

    List with your own agent

    Get your home in front of millions of buyers by listing it on Zillow.

    Learn how to do it

    Sell it yourself

    Take full control of how buyers see your home on Zillow by listing For Sale by Owner (FSBO).

    List your home

    What's special

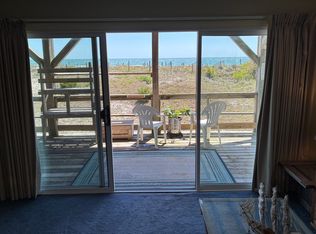
    Wrightsville Beach has a finite number (approx. 130) of single-family oceanfront lots and, lucky for you, 17 Augusta Street is one of them! In fact, at 53 feet, it is wider than most. This expertly crafted modern design boasts three full living levels, each with 9+ foot ceilings, a true rarity across the island. A one of a kind elevated custom built Gunite infinity pool and hot tub on the main oceanfront deck offers a signature resort flourish that screams FUN! With 6BR's and 6.5BA's, this hacienda offers the makings of a serious family beach retreat. All BR's are en suite and include access to either a deck or balcony. The spacious great room and kitchen area capture the breathtaking oceanfront panorama. The multiple decks, porches, pool area, inside gathering room with wet bar and kitchenette, all provide ample space to spread out. Interior amenities are as expected in a home of this superior caliber: (2) Viking Dishwashers, 42'' Viking Fridge, 48'' Viking Range, Wine Fridge, Beverage Drawers, pull out Microwave, and an 8ft quartz island. 4-stop elevator with 8ft cab-door. Climate is controlled by 3 top of the line Carrier HVAC systems including Wi-Fi ready thermostats. Plumbing fixtures by Kohler's high end Purist Collection. Interior lighting includes recessed zero glare can lights. Solid core 8ft doors throughout. Zero entry showers. Two separate laundry rooms. (2) tankless water heaters. The exterior is adorned with low maintenance Hardie lap and shake. Exterior trim, soffits, columns are wrapped in durable fiber cement siding. Windows are Andersen's 400 series to meet and exceed Wrightsville Beach's demanding building code. And the whole roof system is ensconced in standing seam metal with ice and wind shield. The details list goes on for miles. A must see, not another home like it on the island. Life really is better at the beach! Come see for yourself.

    This property is off market, which means it's not currently listed for sale or rent on Zillow. This may be different from what's available on other websites or public sources.

    Zillow last checked:

    Listing updated:

    Listed by:

    Team Hardee Hunt & Williams 910-256-6998,

    Hardee Hunt & Williams

    Bought with:

    Team Hardee Hunt & Williams

    Hardee Hunt & Williams

    Source: Hive MLS,MLS#: 100255934MLS LogoOriginating MLS: Cape Fear Realtors MLS, Inc.

    Facts & features

    Interior

    Bedrooms & bathrooms
    • Bedrooms: 6
    • Bathrooms: 7
    • Full bathrooms: 6
    • 1/2 bathrooms: 1
    Rooms
    • Room types: Master Bedroom, Bedroom 2, Bedroom 3, Bedroom 4, Bedroom 5, Bedroom 6, Bonus Room, Great Room, Kitchen
    Primary bedroom
    • Level: Main
    • Dimensions: 12 x 17
    Bedroom 2
    • Level: Main
    • Dimensions: 12 x 14
    Bedroom 3
    • Level: Main
    • Dimensions: 11 x 13
    Bedroom 4
    • Level: Main
    • Dimensions: 11 x 13
    Bedroom 5
    • Level: Main
    • Dimensions: 11 x 15
    Bedroom 6
    • Level: Main
    • Dimensions: 11 x 15
    Bonus room
    • Level: Main
    • Dimensions: 11 x 17
    Great room
    • Level: Main
    • Dimensions: 27 x 18
    Kitchen
    • Level: Main
    • Dimensions: 13 x 18
    Heating
    • Forced Air
    Cooling
    • Central Air
    Features
    • Walk-in Closet(s), High Ceilings, Solid Surface, Elevator, Pantry, Reverse Floor Plan, Walk-in Shower, Wet Bar, Walk-In Closet(s)
    • Flooring: Tile, Wood
    • Windows: Storm Window(s)
    • Attic: Partially Floored
    • Has fireplace: No
    • Fireplace features: None
    Interior area
    • Total structure area: 3,961
    • Total interior livable area: 3,961 sqft

    Property

    Parking
    • Total spaces: 2
    • Parking features: Off Street, On Site
    Accessibility
    • Accessibility features: Accessible Elevator Installed
    Features
    • Levels: Three Or More
    • Stories: 4
    • Patio & porch: Covered, Deck, Patio, Balcony
    • Exterior features: Outdoor Shower, Irrigation System
    • Pool features: Above Ground, Pool/Spa Combo
    • Fencing: Partial
    • On waterfront: Yes
    • Frontage type: Oceanfront
    Lot
    • Size: 5,227 Square Feet
    • Dimensions: 99 x 53 x 99 x 53
    Details
    • Parcel number: R05720034019000
    • Zoning: R-1
    • Special conditions: Standard

    Construction

    Type & style
    • Home type: SingleFamily
    • Property subtype: Single Family Residence
    Materials
    • Fiber Cement
    • Foundation: Other, Pilings
    • Roof: Metal
    Condition
    • New construction: Yes
    • Year built: 2020

    Utilities & green energy

    • Sewer: Public Sewer
    • Water: Public
    • Utilities for property: Sewer Available, Water Available
    Green energy
    • Energy efficient items: Lighting

    Community & HOA

    Community
    • Security: Smoke Detector(s)
    • Subdivision: Not In Subdivision
    HOA
    • Has HOA: No
    • Amenities included: None
    Location
    • Region: Wrightsville Beach

    Financial & listing details

    • Price per square foot: $1,721/sqft
    • Tax assessed value: $724,300
    • Date on market: 10/12/2025
    • Cumulative days on market: 5 days
    • Listing agreement: Exclusive Right To Sell
    • Listing terms: Cash,Conventional

    Price history

    DateEventPrice
    3/19/2021Sold$4,025,000-8.4%$1,016/sqft
    Source: Hive MLS #100255934 Report a problem
    2/22/2021Pending sale$4,395,000$1,110/sqft
    Source: Hive MLS #100255934 Report a problem
    2/17/2021Listed for sale$4,395,000$1,110/sqft
    Source: Hive MLS #100255934 Report a problem

    Public tax history

    Tax history is unavailable.

    Neighborhood: 28480

    Nearby schools

    GreatSchools rating
    Get a cash offer in 3 minutes
    Find out how much your home could sell for in as little as 3 minutes with a no-obligation cash offer.
    Estimated market value
    $6,817,300
    Get a cash offer in 3 minutes
    Find out how much your home could sell for in as little as 3 minutes with a no-obligation cash offer.
    Estimated market value
    $6,817,300