Skip main navigation
Off market
  • $5,791,800

    18 E Asheville Street, Wrightsville Beach, NC 28480

    5beds
    3,783sqft
    Single Family Residence
    Built in 2007
    4,791 Square Feet Lot
    $5,791,800 Zestimate®
    $1,531/sqft
    $7,994 Estimated rent

    Home value

    $5,791,800

    $4.58M - $7.53M

    $7,994/mo

    Zestimate® history
    Loading
    Loading...

    Owner options

    List your home for rent

    $7,994/mo

    Rent Zestimate®

    Find your next renter with Zillow Rental Manager. Plus, with online applications, you can quickly screen prospective tenants – for free.

    Learn more

    $7,994/mo

    Rent Zestimate®

    Refinance and save

    $33,545/mo

    Est. payment

    Refinancing to a lower rate could help reduce your monthly payments and save thousands over the life of the loan.

    See today's rates

    $33,545/mo

    Est. payment

    Explore your selling options

    Work with a Zillow partner agent

    Leverage their expertise and Zillow's premium Showcase listings to get your home seen by more buyers.

    Get started

    List with your own agent

    Get your home in front of millions of buyers by listing it on Zillow.

    Learn how to do it

    Sell it yourself

    Take full control of how buyers see your home on Zillow by listing For Sale by Owner (FSBO).

    List your home

    What's special

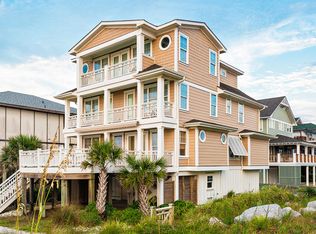
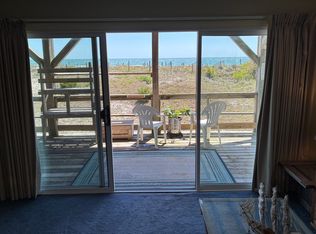
    Oceanfront living Carolina style. This custom home sits on renowned Asheville St. next door to the iconic De Laurentiis mansion. Main level offers a chef's kitchen with an expansive island bar perfect for entertaining guest while overlooking Wrightsville's famous white sandy beach and crystal blue water. An ample casual great room and adjacent sitting room open onto an enormous oceanfront deck inviting lucky vacationers to step out and enjoy watching another perfect Carolina blue sky fade away just as a full harvest moon rises out of the sea and lights up the ocean to the horizon. Guest quarters include five bedrooms, three of which enjoy private baths. The remarkable penthouse master suite includes a luxurious bath, lounge area, wet bar and private balcony.

    This property is not currently displayed as for sale or rent on Zillow. This may be different from what's on other websites or public sources.

    Zillow last checked:

    Listing updated:

    Listed by:

    Team Hardee Hunt & Williams 910-256-6998,

    Hardee Hunt & Williams

    Bought with:

    Team Hardee Hunt & Williams

    Hardee Hunt & Williams

    Source: Hive MLS,MLS#: 100031958MLS LogoOriginating MLS: Cape Fear Realtors MLS, Inc.

    Facts & features

    Interior

    Bedrooms & bathrooms
    • Bedrooms: 5
    • Bathrooms: 6
    • Full bathrooms: 5
    • 1/2 bathrooms: 1
    Rooms
    • Room types: Living Room, Dining Room, Kitchen, Office, Master Bedroom, Bedroom 2, Bedroom 3, Bedroom 4, Bedroom 5, Bedroom 6
    Primary bedroom
    • Level: Third
    • Dimensions: 30 x 15.7
    Bedroom 2
    • Level: Second
    • Dimensions: 15.7 x 13.11
    Bedroom 3
    • Level: Second
    • Dimensions: 13.2 x 13.2
    Bedroom 4
    • Level: Second
    • Dimensions: 13.5 x 12.2
    Bedroom 5
    • Level: Second
    • Dimensions: 13.1 x 12.2
    Bedroom 6
    • Level: First
    • Dimensions: 16.8 x 11.1
    Dining room
    • Level: First
    • Dimensions: 13 x 11
    Kitchen
    • Level: First
    • Dimensions: 11.1 x 9
    Living room
    • Level: First
    • Dimensions: 19.1 x 15.9
    Office
    • Level: First
    • Dimensions: 11.2 x 9.1
    Heating
    • Heat Pump
    Cooling
    • Central Air
    Appliances
    • Included: Built-In Microwave
    • Laundry: Laundry Room
    Features
    • Walk-in Closet(s), Wash/Dry Connect, Ceiling Fan(s), Furnished, Wet Bar, Walk-In Closet(s)
    • Flooring: Wood
    • Furnished: Yes
    Interior area
    • Total structure area: 3,783
    • Total interior livable area: 3,783 sqft

    Property

    Parking
    • Total spaces: 2
    • Parking features: Off Street, On Site
    • Carport spaces: 2
    Features
    • Levels: Three Or More
    • Stories: 3
    • Patio & porch: Deck
    • Exterior features: None
    • Fencing: None
    • Has view: Yes
    • View description: Ocean, Water
    • Has water view: Yes
    • Water view: Ocean,Water
    • Waterfront features: Ocean Side
    • Frontage type: Oceanfront
    Lot
    • Size: 4,791 Square Feet
    • Dimensions: 100 x 50 x 100 x 50
    • Features: Ocean Side
    Details
    • Parcel number: R05720034001000
    • Zoning: R-1
    • Special conditions: Standard

    Construction

    Type & style
    • Home type: SingleFamily
    • Property subtype: Single Family Residence
    Materials
    • Wood Siding
    • Foundation: Other, Pilings
    • Roof: Shingle
    Condition
    • New construction: No
    • Year built: 2007

    Utilities & green energy

    • Sewer: Public Sewer
    • Water: Public
    • Utilities for property: Sewer Available, Water Available

    Community & HOA

    Community
    • Subdivision: Not In Subdivision
    HOA
    • Has HOA: No
    • Amenities included: None
    Location
    • Region: Wrightsville Beach

    Financial & listing details

    • Price per square foot: $1,531/sqft
    • Tax assessed value: $1,787,600
    • Date on market: 2/4/2024
    • Cumulative days on market: 621 days
    • Listing agreement: Exclusive Right To Sell
    • Listing terms: Cash,Conventional

    Price history

    DateEventPrice
    6/22/2018Sold$2,150,000-12.2%$568/sqft
    Source: Hive MLS #100031958 Report a problem
    8/29/2005Sold$2,450,000$648/sqft
    Source: Hive MLS #30349809 Report a problem

    Public tax history

    Tax history is unavailable.

    Neighborhood: 28480

    Nearby schools

    GreatSchools rating
    Get a cash offer in 3 minutes
    Find out how much your home could sell for in as little as 3 minutes with a no-obligation cash offer.
    Estimated market value
    $5,791,800
    Get a cash offer in 3 minutes
    Find out how much your home could sell for in as little as 3 minutes with a no-obligation cash offer.
    Estimated market value
    $5,791,800