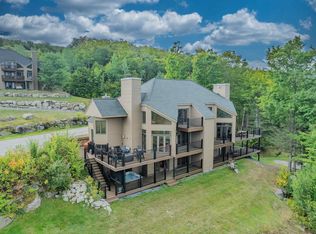
Spectacular slopeside living in the heart of Bretton Woods! This stunning multi-level unit offers breathtaking views of the Presidential Range, with the ski trail just a stone’s throw away. The level of detail in this home will not disappoint! Inside the main level welcomes you with a spacious mudroom, leading into an open-concept kitchen, dining, and living space centered around a striking floor-to-ceiling wood-burning stone fireplace. A cozy den, surrounded by windows on two sides, laundry room with sink and a half bath complete this level. Upstairs, you’ll find three en suite bedrooms, including a luxurious primary suite with its own gas fireplace, walk-in closet and private balcony overlooking majestic Mount Washington. The walk-out lower level expands your living space with a warm and inviting family room with a gas fireplace, two additional bedrooms, a full shared bath, and a generous bonus room offering endless possibilities—bunk room, game space, home gym, or office. Plus we can't forgot it has central air for added comfort and a whole house generator for peace of mind. With an attached garage and unbeatable location, this is your chance to own a piece of mountain paradise. Whether you’re hitting the slopes, hiking the Whites or soaking in the views, this home is your perfect year-round retreat.
Closed
Listed by: Coldwell Banker LIFESTYLES- Littleton • Arlie Vandenbroek
Bought with: Badger Peabody & Smith Realty/Bretton Woods
$2,034,625
17 Avalon Drive #12, Carroll, NH 03575
5beds
3,755sqft
Condominium, Townhouse
Built in 2013
-- sqft lot
$2,095,100 Zestimate®
$542/sqft
$5,007 Estimated rent
Home value
$2,095,100
$1.82M - $2.39M
$5,007/mo
Zestimate® history
Owner options
List your home for rent
$5,007/mo
Rent Zestimate®
Find your next renter with Zillow Rental Manager. Plus, with online applications, you can quickly screen prospective tenants – for free.
$5,007/mo
Rent Zestimate®
Refinance and save
$11,315/mo
Est. payment
Refinancing to a lower rate could help reduce your monthly payments and save thousands over the life of the loan.
$11,315/mo
Est. payment
Explore your selling options
Work with a Zillow partner agent
Leverage their expertise and Zillow's premium Showcase listings to get your home seen by more buyers.
Get startedList with your own agent
Get your home in front of millions of buyers by listing it on Zillow.
Learn how to do itSell it yourself
Take full control of how buyers see your home on Zillow by listing For Sale by Owner (FSBO).
List your homeWhat's special
Gas fireplaceLuxurious primary suiteGenerous bonus roomFloor-to-ceiling wood-burning stone fireplaceWalk-out lower levelThree en suite bedrooms
Zillow last checked:
Listing updated:
Listed by:
Arlie Vandenbroek,
Coldwell Banker LIFESTYLES- Littleton Cell:603-359-8731
Bought with:
Matthew Penner
Badger Peabody & Smith Realty/Bretton Woods
Source: PrimeMLS,MLS#: 5040081
Facts & features
Interior
Bedrooms & bathrooms
- Bedrooms: 5
- Bathrooms: 5
- Full bathrooms: 2
- 3/4 bathrooms: 2
- 1/2 bathrooms: 1
Heating
- Propane, Baseboard, Hot Water, In Floor, Radiant Floor
Cooling
- Central Air
Appliances
- Included: Dishwasher, Dryer, Microwave, Gas Range, Refrigerator, Washer
- Laundry: Laundry Hook-ups, 1st Floor Laundry
Features
- Cathedral Ceiling(s), Ceiling Fan(s), Dining Area, Kitchen Island, Living/Dining, Primary BR w/ BA, Natural Light, Walk-In Closet(s)
- Flooring: Tile, Wood
- Basement: Concrete,Daylight,Finished,Full,Interior Stairs,Storage Space,Walkout,Interior Access,Exterior Entry,Walk-Out Access
- Has fireplace: Yes
- Fireplace features: Gas, Wood Burning, 3+ Fireplaces
- Furnished: Yes
Interior area
- Total structure area: 3,755
- Total interior livable area: 3,755 sqft
- Finished area above ground: 2,368
- Finished area below ground: 1,387
Property
Parking
- Total spaces: 1
- Parking features: Paved, Auto Open, Driveway, Garage
- Garage spaces: 1
- Has uncovered spaces: Yes
Features
- Levels: Two,Multi-Level,Walkout Lower Level
- Stories: 2
- Patio & porch: Covered Porch
- Exterior features: Deck
- Has view: Yes
- View description: Mountain(s)
Lot
- Features: Condo Development, Landscaped, Ski Area, Ski Trailside, Sloped, Trail/Near Trail, Views, Near Golf Course, Near Skiing, Near Snowmobile Trails
Details
- Zoning description: Residential - BW
Construction
Type & style
- Home type: Townhouse
- Architectural style: Contemporary
- Property subtype: Condominium, Townhouse
Materials
- Wood Frame
- Foundation: Concrete
- Roof: Shingle
Condition
- New construction: No
- Year built: 2013
Utilities & green energy
- Electric: Circuit Breakers, Generator
- Sewer: Public Sewer
- Utilities for property: Cable, Fiber Optic Internt Avail
Community & HOA
HOA
- Services included: Condo Association Fee
- Additional fee info: Fee: $1039
Location
- Region: Whitefield
Financial & listing details
- Price per square foot: $542/sqft
- Annual tax amount: $21,431
- Date on market: 5/8/2025
- Road surface type: Paved
Price history
| Date | Event | Price |
|---|---|---|
| 9/3/2025 | Sold | $2,034,625-5.4%$542/sqft |
Source:  PrimeMLS #5040081 Report a problem PrimeMLS #5040081 Report a problem | ||
| 7/1/2025 | Price change | $2,150,000-2.3%$573/sqft |
Source: PrimeMLS #5040081 Report a problem | ||
| 5/8/2025 | Listed for sale | $2,200,000$586/sqft |
Source: PrimeMLS #5040081 Report a problem | ||
Public tax history
Tax history is unavailable.
Neighborhood: 03598
Nearby homes
- $2,462,9005 bd5 ba3.8k sqft15 Avalon Dr #11, Carroll, NH 03575Off Market

- $2,955,0005 bd5 ba3.7k sqft53 Avalon Dr #15, Whitefield, NH 03598Sold

- $969,1005 bd4 ba2.6k sqft258 Crawford Ridge #7, Bretton Woods, NH 03575Off Market
- $1,200,0005 bd4 ba2.5k sqft305 Crawford Ridge Rd #14, Carroll, NH 03598Sold
- $1,083,9004 bd3 ba2.6k sqft354 Crawford Ridge Rd #20, Carroll, NH 03598Off Market
- $1,125,0005 bd4 ba1.7k sqft307 Crawford Ridge Rd #15, Carroll, NH 03598Sold
- $1,150,0005 bd4 ba2.7k sqft259 Crawford Ridge Rd #9, Carroll, NH 03598Sold
- $865,0004 bd4 ba2.6k sqft258 Crawford Ridge Rd #7, Carroll, NH 03598Sold
Nearby schools
GreatSchools rating
- 10/10Bethlehem Elementary SchoolGrades: PK-6Distance: 10.6 mi
- 7/10Profile Junior High SchoolGrades: 7-8Distance: 13.7 mi
- 9/10Profile Senior High SchoolGrades: 9-12Distance: 13.7 mi
Schools provided by the listing agent
- Elementary: Whitefield Elementary School
- Middle: Whitefield Elementary
- High: White Mountain Regional HS
- District: White Mountains Regional
Source: PrimeMLS. This data may not be complete. We recommend contacting the local school district to confirm school assignments for this home.
- New Hampshire
- Grafton County
- Bethlehem
- 03598
- 17 Avalon Drive Unit 12
Nearby cities
Nearby zip codes
Other Bethlehem Topics
