We are excited to present this Presidential View Luxury Townhome at the Mount Washington Resort at Bretton Woods, NH's premiere four-season resort. This home was designed to maximize your trailside winter experience with direct access to the slopes from your "game-changing" ski room - equipped with 15 cubbies, benches, ski storage - even a secondary washer and dryer! The floor plan of this home features multiple gathering spaces, ideal for entertaining and après ski fun! The spacious kitchen is equipped with all high-end appliances and beautiful leathered granite - plenty of counter and cabinet space. The kitchen is open to the living and dining areas with a stunning custom granite fireplace and windows to wow you with the Mount Washington view. The sitting room/media room of the living room is an amazing space. In summer you feel like you are in a tree house, hidden amongst the trees, and in winter you have a front-row seat to watch the skiers gracefully race by. Three ensuite bedrooms on the second level including the primary suite with a private balcony, gas fireplace, walk-in closet, and a stunning master bath with a large soaking tub. The lower level, in addition to the ski room, offers 2 more spacious bedrooms, a common bathroom, and a large family room with a gas fireplace. 8-person hot tub on the lower deck to enjoy all year round.
Closed
Listed by: Badger Peabody & Smith Realty/Bretton Woods • Michele Penner
Bought with: Badger Peabody & Smith Realty/Bretton Woods
$2,955,000
53 Avalon Drive #15, Carroll, NH 03575
5beds
3,781sqft
Condominium, Townhouse
Built in 2011
-- sqft lot
$2,757,800 Zestimate®
$782/sqft
$4,777 Estimated rent
Home value
$2,757,800
$2.37M - $3.20M
$4,777/mo
Zestimate® history
Owner options
List your home for rent
$4,777/mo
Rent Zestimate®
Find your next renter with Zillow Rental Manager. Plus, with online applications, you can quickly screen prospective tenants – for free.
$4,777/mo
Rent Zestimate®
Refinance and save
$16,433/mo
Est. payment
Refinancing to a lower rate could help reduce your monthly payments and save thousands over the life of the loan.
$16,433/mo
Est. payment
Explore your selling options
Work with a Zillow partner agent
Leverage their expertise and Zillow's premium Showcase listings to get your home seen by more buyers.
Get startedList with your own agent
Get your home in front of millions of buyers by listing it on Zillow.
Learn how to do itSell it yourself
Take full control of how buyers see your home on Zillow by listing For Sale by Owner (FSBO).
List your homeWhat's special
Gas fireplaceSecondary washerCommon bathroomPrivate balconyCabinet spaceHigh end appliancesMultiple gathering spaces
Zillow last checked:
Listing updated:
Listed by:
Michele Penner,
Badger Peabody & Smith Realty/Bretton Woods Cell:603-289-4553
Bought with:
Michele Penner
Badger Peabody & Smith Realty/Bretton Woods
Source: PrimeMLS,MLS#: 4969825
Facts & features
Interior
Bedrooms & bathrooms
- Bedrooms: 5
- Bathrooms: 5
- Full bathrooms: 3
- 3/4 bathrooms: 1
- 1/2 bathrooms: 1
Heating
- Propane, In Floor, Radiant
Cooling
- Central Air
Appliances
- Included: Dishwasher, Disposal, Dryer, Microwave, Refrigerator, Washer, Instant Hot Water, Wine Cooler, Dual Fuel Range
- Laundry: 1st Floor Laundry, In Basement
Features
- Ceiling Fan(s), Kitchen Island, Living/Dining, Primary BR w/ BA, Walk-In Closet(s)
- Flooring: Carpet, Hardwood, Slate/Stone, Tile
- Windows: Blinds, Window Treatments
- Basement: Finished,Full,Walkout,Walk-Out Access
- Attic: Pull Down Stairs
- Number of fireplaces: 2
- Fireplace features: Gas, Wood Burning, 2 Fireplaces
Interior area
- Total structure area: 3,781
- Total interior livable area: 3,781 sqft
- Finished area above ground: 2,394
- Finished area below ground: 1,387
Property
Parking
- Total spaces: 1
- Parking features: Shared Driveway, Paved, Heated Garage, Attached
- Garage spaces: 1
Features
- Levels: 1.75,Walkout Lower Level
- Stories: 1.75
- Has spa: Yes
- Spa features: Heated
- Has view: Yes
- View description: Mountain(s)
Lot
- Features: Condo Development, Landscaped, Ski Area, Ski Trailside, Sloped
Details
- Zoning description: Residential
Construction
Type & style
- Home type: Townhouse
- Property subtype: Condominium, Townhouse
Materials
- Wood Frame, Shingle Siding, Wood Exterior
- Foundation: Concrete
- Roof: Asphalt Shingle
Condition
- New construction: No
- Year built: 2011
Utilities & green energy
- Electric: 200+ Amp Service, Circuit Breakers
- Sewer: Community
- Utilities for property: Cable Available, Propane, Phone Available, Underground Utilities, Fiber Optic Internt Avail
Community & HOA
Community
- Security: Security, Security System, Hardwired Smoke Detector
HOA
- Services included: Maintenance Grounds, Plowing, Trash, Water, Condo Association Fee
- Additional fee info: Fee: $925
Location
- Region: Whitefield
Financial & listing details
- Price per square foot: $782/sqft
- Annual tax amount: $23,933
- Date on market: 9/13/2023
- Road surface type: Paved
Price history
| Date | Event | Price |
|---|---|---|
| 11/6/2023 | Sold | $2,955,000+9.5%$782/sqft |
Source:  PrimeMLS #4969825 Report a problem PrimeMLS #4969825 Report a problem | ||
| 9/17/2023 | Contingent | $2,699,000$714/sqft |
Source: PrimeMLS #4969825 Report a problem | ||
| 9/13/2023 | Listed for sale | $2,699,000$714/sqft |
Source: PrimeMLS #4969825 Report a problem | ||
Public tax history
Tax history is unavailable.
Neighborhood: 03598
Nearby homes
- $2,034,6255 bd5 ba3.7k sqft17 Avalon Dr #12, Whitefield, NH 03598Sold

- $2,440,1005 bd5 ba3.8k sqft15 Avalon Dr #11, Carroll, NH 03575Off Market

- $942,6005 bd4 ba2.6k sqft258 Crawford Ridge #7, Bretton Woods, NH 03575Off Market
- $1,200,0005 bd4 ba2.5k sqft305 Crawford Ridge Rd #14, Carroll, NH 03598Sold
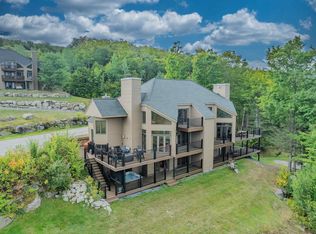
- $1,084,7004 bd3 ba2.6k sqft354 Crawford Ridge Rd #20, Carroll, NH 03598Off Market
- $1,125,0005 bd4 ba1.7k sqft307 Crawford Ridge Rd #15, Carroll, NH 03598Sold
- $1,150,0005 bd4 ba2.7k sqft259 Crawford Ridge Rd #9, Carroll, NH 03598Sold
- $--5 bd4 ba2.6k sqft254 Crawford Ridge Rd #ID1248498P, Whitefield, NH 03598Off Market
Nearby schools
GreatSchools rating
- 10/10Bethlehem Elementary SchoolGrades: PK-6Distance: 10.7 mi
- 7/10Profile Junior High SchoolGrades: 7-8Distance: 13.7 mi
- 9/10Profile Senior High SchoolGrades: 9-12Distance: 13.7 mi
- New Hampshire
- Grafton County
- Bethlehem
- 03598
- 53 Avalon Drive Unit 15
Nearby cities
Nearby zip codes
Other Bethlehem Topics
