Tastefully appointed, this five-bedroom, three-full-bathroom Cape Cod-style home in the coveted water-privileged community of Belleview Estates exudes traditional charm. Nestled on a private cul-de-sac on a scenic corner lot with mature trees and tranquil garden views, this home welcomes you with timeless details such as rich wood floors, custom moldings, and charming brick fireplaces. The family room offers a warm and inviting atmosphere with a gas fireplace accented by a wood mantle crafted from trim sourced from the White House. Doors open to a stunning rear deck made of Brazilian wood, perfect for outdoor entertaining and relaxation. The thoughtfully remodeled kitchen features Kenmore Elite stainless steel appliances, including a gas range, granite countertops, ample cabinetry, a spacious pantry, and a cozy breakfast nook. The spacious dining room is ideal for hosting dinner parties, with a wood-burning fireplace adding a touch of classic charm. For those working from home, the first-floor office with custom built-ins provides the perfect environment for productivity. A convenient main-level bedroom and a full hall bathroom with a shower/tub combination add to the home's versatility. Upstairs, the primary suite serves as a luxurious retreat, complete with a sitting area featuring a wood-burning fireplace, and an en-suite bathroom that boasts a glass-enclosed shower, bright skylight and a double vanity with ample storage. Three additional bedrooms, a hall bathroom with a shower/tub, a walk-in storage room with built-ins and existing washer and dryer hook-up add convenience and complete the upper level. The spacious walk-up basement is brimming with possibilities and currently offers practicality with a deep double utility sink, washer and dryer, and a water filtration system. An attached two-car garage with storage area above provides additional storage space for all your needs. The HVAC system was replaced in 2020. Modern amenities include a whole house generator, SimpliSafe security system, and a tankless hot water system. An irrigation system keeps the 0.80-acre lot lush and green, providing ample space for outdoor activities and gardening. Belleview Estates is a private, tranquil neighborhood offering a marina, playground, gazebo, and a beach on the Severn River. A private paved pathway connects the community directly to the B&A Trail. Conveniently located just minutes from Annapolis and Route 50, this home combines modern comfort with timeless elegance in an idyllic setting.
Sold for $1,040,000
$1,040,000
17 Belleview Dr, Severna Park, MD 21146
5beds
2,734sqft
Single Family Residence
Built in 1986
0.8 Acres Lot
$1,151,000 Zestimate®
$380/sqft
$4,092 Estimated rent
Home value
$1,151,000
$1.09M - $1.22M
$4,092/mo
Zestimate® history
Owner options
List your home for rent
$4,092/mo
Rent Zestimate®
Find your next renter with Zillow Rental Manager. Plus, with online applications, you can quickly screen prospective tenants – for free.
$4,092/mo
Rent Zestimate®
Refinance and save
$6,768/mo
Est. payment
Refinancing to a lower rate could help reduce your monthly payments and save thousands over the life of the loan.
$6,768/mo
Est. payment
Explore your selling options
Work with a Zillow partner agent
Leverage their expertise and Zillow's premium Showcase listings to get your home seen by more buyers.
Get startedList with your own agent
Get your home in front of millions of buyers by listing it on Zillow.
Learn how to do itSell it yourself
Take full control of how buyers see your home on Zillow by listing For Sale by Owner (FSBO).
List your homeWhat's special
Zillow last checked:
Listing updated:
Listed by:
H. Scott Carr 410-353-3293,
Monument Sotheby's International Realty,
Co-Listing Agent: Carol Snyder 410-271-5448,
Monument Sotheby's International Realty
Bought with:
Daniel Schuler, 4188711
Compass
Source: Bright MLS,MLS#: MDAA2090764
Facts & features
Interior
Bedrooms & bathrooms
- Bedrooms: 5
- Bathrooms: 3
- Full bathrooms: 3
- Main level bathrooms: 1
- Main level bedrooms: 1
Heating
- Central, Heat Pump, Electric
Cooling
- Central Air, Heat Pump, Electric
Appliances
- Included: Oven/Range - Gas, Range Hood, Stainless Steel Appliance(s), Washer, Microwave, Dryer, Energy Efficient Appliances, Tankless Water Heater, Dishwasher, Gas Water Heater
- Laundry: Hookup, Lower Level
Features
- Flooring: Hardwood, Carpet
- Basement: Full,Exterior Entry,Sump Pump,Unfinished
- Number of fireplaces: 3
- Fireplace features: Gas/Propane, Wood Burning
Interior area
- Total structure area: 2,734
- Total interior livable area: 2,734 sqft
- Finished area above ground: 2,734
Property
Parking
- Total spaces: 2
- Parking features: Storage, Garage Faces Side, Attached
- Attached garage spaces: 2
Accessibility
- Accessibility features: Stair Lift, Accessible Entrance
Features
- Levels: Two
- Stories: 2
- Pool features: None
- Has view: Yes
- View description: Garden, Trees/Woods
- Waterfront features: Boat - Powered, Canoe/Kayak, Fishing Allowed, Private Access, Public Access, Beach Access, Sail, River
- Body of water: Severn River
Lot
- Size: 0.8 Acres
- Features: Corner Lot/Unit
Details
- Additional structures: Above Grade
- Parcel number: 020310690026623
- Zoning: RESIDENTIAL
- Special conditions: Standard
Construction
Type & style
- Home type: SingleFamily
- Architectural style: Cape Cod,Craftsman
- Property subtype: Single Family Residence
Materials
- Brick
- Foundation: Block
- Roof: Architectural Shingle
Condition
- New construction: No
- Year built: 1986
Utilities & green energy
- Electric: 200+ Amp Service
- Sewer: Public Sewer
- Water: Public
- Utilities for property: Cable Connected
Community & HOA
Community
- Subdivision: Belleview Estates
HOA
- Has HOA: Yes
- HOA fee: $445 annually
Location
- Region: Severna Park
Financial & listing details
- Price per square foot: $380/sqft
- Tax assessed value: $664,200
- Annual tax amount: $6,781
- Date on market: 7/31/2024
- Listing agreement: Exclusive Right To Sell
- Listing terms: Cash,Conventional
- Ownership: Fee Simple
Price history
| Date | Event | Price |
|---|---|---|
| 10/22/2024 | Sold | $1,040,000-5%$380/sqft |
Source:  Bright MLS #MDAA2090764 Report a problem Bright MLS #MDAA2090764 Report a problem | ||
| 10/11/2024 | Pending sale | $1,095,000$401/sqft |
Source: Bright MLS #MDAA2090764 Report a problem | ||
| 9/28/2024 | Contingent | $1,095,000$401/sqft |
Source: Bright MLS #MDAA2090764 Report a problem | ||
| 9/9/2024 | Price change | $1,095,000-8.4%$401/sqft |
Source: Bright MLS #MDAA2090764 Report a problem | ||
| 8/23/2024 | Listed for sale | $1,195,000-4.4%$437/sqft |
Source: Bright MLS #MDAA2090764 Report a problem | ||
| 8/14/2024 | Listing removed | $1,250,000$457/sqft |
Source: Bright MLS #MDAA2090764 Report a problem | ||
| 7/31/2024 | Listed for sale | $1,250,000+273.1%$457/sqft |
Source: Bright MLS #MDAA2090764 Report a problem | ||
| 1/17/1994 | Sold | $335,000$123/sqft |
Source: Public Record Report a problem | ||
Public tax history
| Year | Property taxes | Tax assessment |
|---|---|---|
| 2025 | $8,793 +20.9% | $759,267 +14.3% |
| 2024 | $7,273 +0.4% | $664,200 +0.1% |
| 2023 | $7,246 +4.6% | $663,533 +0.1% |
| 2022 | $6,927 +0.1% | $662,867 +0.1% |
| 2021 | $6,920 +1.7% | $662,200 +1.8% |
| 2020 | $6,803 +1.8% | $650,400 -1.8% |
| 2019 | $6,686 +5.2% | $662,200 +5.6% |
| 2018 | $6,356 +1.6% | $626,800 +2.2% |
| 2017 | $6,253 | $613,467 +2.2% |
| 2016 | -- | $600,133 +2.3% |
| 2015 | -- | $586,800 |
| 2014 | -- | $586,800 |
| 2013 | -- | $586,800 -18.6% |
| 2012 | -- | $721,000 |
| 2011 | -- | $721,000 |
| 2010 | -- | $721,000 -13.7% |
| 2009 | -- | $835,250 +9% |
| 2008 | -- | $765,952 +8.4% |
| 2007 | -- | $706,893 +12.7% |
| 2006 | -- | $627,360 +11.1% |
| 2005 | -- | $564,636 +12.5% |
| 2004 | -- | $501,913 +14.3% |
| 2003 | -- | $439,190 +8.4% |
| 2002 | -- | $405,026 +9.2% |
| 2001 | -- | $370,863 |
Find assessor info on the county website
Neighborhood: 21146
Nearby homes
- $1,349,6006 bd5 ba5k sqft13 Belleview Dr, Severna Park, MD 21146Off Market
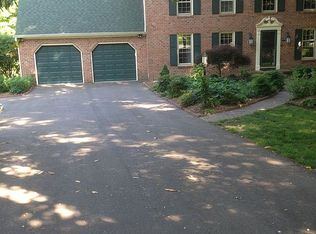
- $1,228,0005 bd3 ba3.5k sqft19 Donzi Ct, Severna Park, MD 21146Off Market
- $1,043,800-- bd2 ba2.6k sqft9 Belleview Dr, Severna Park, MD 21146Off Market
- $1,178,8004 bd3 ba2.5k sqft23 Belleview Dr, Severna Park, MD 21146Off Market
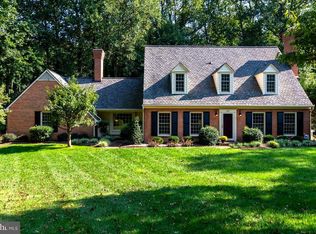
- $1,195,0003 bd3 ba3.6k sqft21 Donzi Ct, Severna Park, MD 21146Off Market
- $1,199,300-- bd2 ba3.4k sqft14 Belleview Dr, Severna Park, MD 21146Off Market
- $1,354,3005 bd4 ba4.9k sqft16 Belleview Dr, Severna Park, MD 21146Off Market
- $2,000,0006 bd6 ba6.4k sqft5 Belleview Dr, Severna Park, MD 21146Sold
Nearby schools
GreatSchools rating
- 10/10Jones Elementary SchoolGrades: K-5Distance: 0.7 mi
- 10/10Severna Park Middle SchoolGrades: 6-8Distance: 4 mi
- 9/10Severna Park High SchoolGrades: 9-12Distance: 2.5 mi
Schools provided by the listing agent
- Elementary: Jones
- Middle: Severna Park
- High: Severna Park
- District: Anne Arundel County Public Schools
Source: Bright MLS. This data may not be complete. We recommend contacting the local school district to confirm school assignments for this home.
Get a cash offer in 3 minutes
Find out how much your home could sell for in as little as 3 minutes with a no-obligation cash offer.
Estimated market value
$1,151,000
Get a cash offer in 3 minutes
Find out how much your home could sell for in as little as 3 minutes with a no-obligation cash offer.
Estimated market value
$1,151,000
- Maryland
- Anne Arundel County
- Severna Park
- 21146
- 17 Belleview Dr
Nearby cities
Nearby zip codes
Other Severna Park Topics
