Welcome to this exceptional luxury residence offering the perfect blend of elegance, comfort, and versatility in a highly desirable waterfront community of Belleview Estates. The main home features 5 spacious bedrooms and 5 full bathrooms, thoughtfully designed with an open and airy floor plan ideal for both everyday living and entertaining. A sun-filled gourmet kitchen showcases high-end appliances, abundant cabinetry, and a seamless flow into the main living areas. Architectural details shine throughout, including coffered and vaulted ceilings, custom built-ins, and extensive millwork that elevate the home’s design. Enjoy multiple gas fireplaces, a stylish wet bar, and an entire dedicated pantry room! Upstairs, the second level hosts a stunning primary suite complete with a sophisticated dressing room, along with two additional bedrooms, a recently remodeled full hallway bathroom, and an additional living space ideal for a piano room, office, or playroom. The third level offers two generously sized bedrooms and another full bath, providing flexible accommodations for family or guests. The fully finished lower level expands your living space with a den, recreation room, game room, home gym, full bathroom, and extensive storage. A standout feature of this property is the private in-law suite/apartment, complete with its own entrance, living room, full kitchen, bedroom, and full bathroom. The suite includes a private deck and wheelchair-accessible modifications, and has previously generated rental income of $1,850/month—making it ideal for multigenerational living, guests, or additional income. Step outside to your own private oasis featuring a heated saltwater pool, separate hot tub, and a newer low-maintenance deck, all set on a beautifully private 0.75-acre lot. The home is also equipped with a Generac generator, providing peace of mind and uninterrupted comfort. Located in a sought-after neighborhood that has water access, residents enjoy amenities including a beach, gazebo, playground, and boat slips (with waitlist). The community dock is scheduled for replacement, enhancing future value and enjoyment. The property is also conveniently located near the B&A Trail. This is a rare opportunity to own a truly versatile and luxurious home in an amenity-rich waterfront community in Severna Park.
Sold for $2,000,000
$2,000,000
5 Belleview Dr, Severna Park, MD 21146
6beds
6,477sqft
Single Family Residence
Built in 1986
0.75 Acres Lot
$2,009,600 Zestimate®
$309/sqft
$5,545 Estimated rent
Home value
$2,009,600
$1.89M - $2.15M
$5,545/mo
Zestimate® history
Owner options
List your home for rent
$5,545/mo
Rent Zestimate®
Find your next renter with Zillow Rental Manager. Plus, with online applications, you can quickly screen prospective tenants – for free.
$5,545/mo
Rent Zestimate®
Refinance and save
$10,337/mo
Est. payment
Refinancing to a lower rate could help reduce your monthly payments and save thousands over the life of the loan.
$10,337/mo
Est. payment
Explore your selling options
Work with a Zillow partner agent
Leverage their expertise and Zillow's premium Showcase listings to get your home seen by more buyers.
Get startedList with your own agent
Get your home in front of millions of buyers by listing it on Zillow.
Learn how to do itSell it yourself
Take full control of how buyers see your home on Zillow by listing For Sale by Owner (FSBO).
List your homeWhat's special
Heated saltwater poolMultiple gas fireplacesSophisticated dressing roomExtensive storageStylish wet barCustom built-insGame room
Zillow last checked:
Listing updated:
Listed by:
Kristen Swartz 410-375-8826,
Taylor Properties
Bought with:
Blair Kennedy, 656501
Keller Williams Realty Centre
Source: Bright MLS,MLS#: MDAA2141106
Facts & features
Interior
Bedrooms & bathrooms
- Bedrooms: 6
- Bathrooms: 6
- Full bathrooms: 6
- Main level bathrooms: 2
- Main level bedrooms: 1
Rooms
- Room types: Living Room, Dining Room, Bedroom 2, Bedroom 3, Kitchen, Game Room, Family Room, Den, Foyer, Bedroom 1, Exercise Room, In-Law/auPair/Suite, Loft, Other, Office, Recreation Room, Storage Room, Bathroom 1, Bathroom 2
Bedroom 1
- Features: Flooring - HardWood, Window Treatments
- Level: Upper
Bedroom 1
- Features: Flooring - Laminate Plank
- Level: Upper
Bedroom 1
- Level: Main
Bedroom 2
- Features: Flooring - HardWood
- Level: Upper
Bedroom 2
- Features: Flooring - Laminate Plank
- Level: Upper
Bedroom 3
- Features: Flooring - HardWood
- Level: Upper
Bathroom 1
- Level: Lower
Bathroom 1
- Features: Skylight(s), Bathroom - Tub Shower
- Level: Upper
Bathroom 1
- Level: Upper
Bathroom 1
- Level: Main
Bathroom 2
- Features: Bathroom - Stall Shower
- Level: Main
Bathroom 2
- Level: Upper
Den
- Features: Recessed Lighting
- Level: Lower
Dining room
- Features: Flooring - HardWood
- Level: Main
Exercise room
- Features: Flooring - Concrete
- Level: Lower
Family room
- Features: Flooring - Ceramic Tile, Recessed Lighting
- Level: Main
Foyer
- Level: Main
Game room
- Features: Recessed Lighting
- Level: Lower
Other
- Features: Attached Bathroom, Ceiling Fan(s), Granite Counters, Flooring - Engineered Wood, Flooring - Ceramic Tile, Kitchen - Electric Cooking, Recessed Lighting, Bathroom - Walk-In Shower, Living/Dining Room Combo
- Level: Main
Kitchen
- Features: Cathedral/Vaulted Ceiling, Dining Area, Kitchen Island, Kitchen - Gas Cooking, Recessed Lighting, Lighting - Pendants, Skylight(s), Living/Dining Room Combo
- Level: Main
Living room
- Features: Flooring - Ceramic Tile, Recessed Lighting, Fireplace - Gas, Wet Bar
- Level: Main
Loft
- Features: Flooring - HardWood
- Level: Upper
Mud room
- Features: Recessed Lighting
- Level: Main
Office
- Features: Flooring - HardWood, Recessed Lighting
- Level: Main
Other
- Features: Primary Bedroom - Dressing Area, Primary Bedroom - Sitting Area, Walk-In Closet(s), Flooring - HardWood
- Level: Upper
Other
- Features: Pantry
- Level: Main
Recreation room
- Features: Recessed Lighting, Fireplace - Gas
- Level: Lower
Storage room
- Level: Lower
Storage room
- Level: Lower
Heating
- Heat Pump, Programmable Thermostat, Forced Air, Natural Gas, Electric
Cooling
- Ceiling Fan(s), Central Air, Humidity Control, Ductless, Electric
Appliances
- Included: Built-In Range, Cooktop, Dishwasher, Disposal, Microwave, Double Oven, Refrigerator, Six Burner Stove, Stainless Steel Appliance(s), Washer, Water Heater, Exhaust Fan, Dryer, Freezer, Oven/Range - Gas, Oven/Range - Electric, Gas Water Heater
- Laundry: Main Level, Washer In Unit, Dryer In Unit, Mud Room
Features
- 2nd Kitchen, Bar, Bathroom - Tub Shower, Bathroom - Stall Shower, Ceiling Fan(s), Dining Area, Entry Level Bedroom, Family Room Off Kitchen, Open Floorplan, Formal/Separate Dining Room, Kitchen - Gourmet, Kitchen Island, Kitchen - Table Space, Pantry, Recessed Lighting, Sound System, Upgraded Countertops, Bathroom - Walk-In Shower, Built-in Features, Combination Kitchen/Dining, Combination Dining/Living, Combination Kitchen/Living, Walk-In Closet(s), Vaulted Ceiling(s)
- Flooring: Hardwood, Luxury Vinyl, Ceramic Tile, Wood
- Doors: Sliding Glass, Storm Door(s)
- Windows: Skylight(s)
- Basement: Connecting Stairway,Heated,Improved,Interior Entry,Partially Finished,Workshop,Sump Pump,Space For Rooms,Rear Entrance
- Number of fireplaces: 3
- Fireplace features: Gas/Propane, Insert, Mantel(s), Stone
Interior area
- Total structure area: 6,575
- Total interior livable area: 6,477 sqft
- Finished area above ground: 5,447
- Finished area below ground: 1,030
Property
Parking
- Total spaces: 9
- Parking features: Garage Faces Front, Garage Door Opener, Inside Entrance, Asphalt, Circular Driveway, Attached, Driveway, Off Street
- Attached garage spaces: 2
- Uncovered spaces: 7
- Details: Garage Sqft: 518
Accessibility
- Accessibility features: Accessible Hallway(s), Accessible Electrical and Environmental Controls, Doors - Swing In, Accessible Entrance, Roll-under Vanity, Other Bath Mod, Accessible Kitchen, Flooring Mod
Features
- Levels: Four
- Stories: 4
- Patio & porch: Deck
- Exterior features: Street Lights, Underground Lawn Sprinkler, Lawn Sprinkler, Private Beach
- Has private pool: Yes
- Pool features: In Ground, Heated, Salt Water, Private
- Has spa: Yes
- Spa features: Bath, Heated, Private, Hot Tub
- Fencing: Wood,Aluminum
- Has view: Yes
- View description: Trees/Woods
- Waterfront features: Boat - Powered, Canoe/Kayak, Fishing Allowed, Private Access, River
- Body of water: Severn River
Lot
- Size: 0.75 Acres
- Features: Backs to Trees, Cul-De-Sac, Landscaped
Details
- Additional structures: Above Grade, Below Grade
- Parcel number: 020310690026620
- Zoning: R1
- Special conditions: Standard
Construction
Type & style
- Home type: SingleFamily
- Architectural style: Colonial
- Property subtype: Single Family Residence
Materials
- Brick
- Foundation: Block, Crawl Space
- Roof: Architectural Shingle,Other
Condition
- Excellent
- New construction: No
- Year built: 1986
Utilities & green energy
- Sewer: Public Sewer
- Water: Public
- Utilities for property: Cable Connected
Community & HOA
Community
- Security: Carbon Monoxide Detector(s), Main Entrance Lock, Smoke Detector(s)
- Subdivision: Belleview Estates
HOA
- Has HOA: Yes
- Amenities included: Beach Access, Picnic Area
- Services included: Management, Pier/Dock Maintenance, Reserve Funds
- HOA fee: $465 annually
- HOA name: BELLEVIEW ESTATES COMMUNITY ASSOCIATION
Location
- Region: Severna Park
Financial & listing details
- Price per square foot: $309/sqft
- Tax assessed value: $1,197,633
- Annual tax amount: $12,046
- Date on market: 4/10/2026
- Listing agreement: Exclusive Right To Sell
- Listing terms: Cash,Conventional,FHA,VA Loan,Private Financing Available
- Inclusions: Generac House Generator (gas), All Televisions, Sonos System, Doorbell Camera, 2 Basketball Hoops, Patio Fire Table (gas), Basement Dehumidifier, Extra House Supplies (tiles, Stones, Floor Treads, Paint, Deck Boards, Etc), High Definition Digital Antenna, Invisible Fence Wires, Shelving Units In Pantry, Shelving In Garage, One Mini Fridge In Primary Bedroom, One Mini Fridge With Ice Maker In Wet Bar, Plastic Shelving In Basement, Invisible Fence Activated Dog Door, Gym Floor Mats, Exterior Security Cameras
- Exclusions: Invisible Pet Fence Panel, Metal Shelving Units In Basement, Tool Cart By Us General
- Ownership: Fee Simple
- Total actual rent: 1850
Price history
| Date | Event | Price |
|---|---|---|
| 6/2/2026 | Sold | $2,000,000-9.1%$309/sqft |
Source:  Bright MLS #MDAA2141106 Report a problem Bright MLS #MDAA2141106 Report a problem | ||
| 4/19/2026 | Contingent | $2,200,000$340/sqft |
Source: Bright MLS #MDAA2141106 Report a problem | ||
| 4/10/2026 | Listed for sale | $2,200,000+120%$340/sqft |
Source: Bright MLS #MDAA2141106 Report a problem | ||
| 2/25/2021 | Listing removed | -- |
Source: Owner Report a problem | ||
| 10/19/2020 | Listing removed | $1,800 |
Source: Owner Report a problem | ||
| 10/16/2020 | Listed for rent | $1,800 |
Source: Owner Report a problem | ||
| 7/11/2012 | Sold | $1,000,000+71.8%$154/sqft |
Source: Public Record Report a problem | ||
| 8/13/2002 | Sold | $582,000+103.5%$90/sqft |
Source: Public Record Report a problem | ||
| 8/16/1995 | Sold | $286,000$44/sqft |
Source: Public Record Report a problem | ||
Public tax history
| Year | Property taxes | Tax assessment |
|---|---|---|
| 2025 | $10,860 +5.9% | $1,067,067 +13.9% |
| 2024 | $10,255 +0.9% | $936,500 +0.6% |
| 2023 | $10,168 +5.1% | $931,100 +0.6% |
| 2022 | $9,674 +0.6% | $925,700 +0.6% |
| 2021 | $9,617 +1.4% | $920,300 +1.5% |
| 2020 | $9,484 +1.4% | $906,733 -1.5% |
| 2019 | $9,351 +4.8% | $920,300 +4.6% |
| 2018 | $8,919 +3.7% | $879,600 +4.3% |
| 2017 | $8,597 | $843,400 +4.5% |
| 2016 | -- | $807,200 +4.7% |
| 2015 | -- | $771,000 |
| 2014 | -- | $771,000 |
| 2013 | -- | $771,000 +14.7% |
| 2012 | -- | $672,400 |
| 2011 | -- | $672,400 |
| 2010 | -- | $672,400 -13.6% |
| 2009 | -- | $778,490 +9.7% |
| 2008 | -- | $709,776 +10.7% |
| 2007 | -- | $641,063 +12% |
| 2006 | -- | $572,350 +12.4% |
| 2005 | -- | $509,170 +14.2% |
| 2004 | -- | $445,990 +16.5% |
| 2003 | -- | $382,810 +8.9% |
| 2002 | -- | $351,490 +9.8% |
| 2001 | -- | $320,170 |
Find assessor info on the county website
Neighborhood: 21146
Nearby homes
- $1,040,100-- bd2 ba2.6k sqft9 Belleview Dr, Severna Park, MD 21146Off Market
- $1,368,7006 bd5 ba5k sqft13 Belleview Dr, Severna Park, MD 21146Off Market
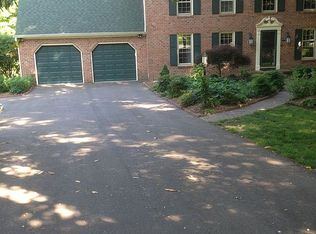
- $903,500-- bd2 ba2.2k sqft1 Belleview Dr, Severna Park, MD 21146Off Market
- $1,127,100-- bd2 ba2.7k sqft4 Belleview Dr, Severna Park, MD 21146Off Market
- $1,040,0005 bd3 ba2.7k sqft17 Belleview Dr, Severna Park, MD 21146Sold
- $448,5002 bd3 ba936 sqft1061 Baltimore Annapolis Blvd, Arnold, MD 21012Off Market
- $1,191,300-- bd2 ba3.4k sqft14 Belleview Dr, Severna Park, MD 21146Off Market
- $1,242,1005 bd3 ba3.5k sqft19 Donzi Ct, Severna Park, MD 21146Off Market
Nearby schools
GreatSchools rating
- 10/10Jones Elementary SchoolGrades: K-5Distance: 0.7 mi
- 10/10Severna Park Middle SchoolGrades: 6-8Distance: 4 mi
- 9/10Severna Park High SchoolGrades: 9-12Distance: 2.4 mi
Schools provided by the listing agent
- Elementary: Jones
- Middle: Severna Park
- High: Severna Park
- District: Anne Arundel County Public Schools
Source: Bright MLS. This data may not be complete. We recommend contacting the local school district to confirm school assignments for this home.
Get a cash offer in 3 minutes
Find out how much your home could sell for in as little as 3 minutes with a no-obligation cash offer.
Estimated market value
$2,009,600
Get a cash offer in 3 minutes
Find out how much your home could sell for in as little as 3 minutes with a no-obligation cash offer.
Estimated market value
$2,009,600
- Maryland
- Anne Arundel County
- Severna Park
- 21146
- 5 Belleview Dr
Nearby cities
Nearby zip codes
Other Severna Park Topics
