Experience luxury coastal living in this stunning 4-5 bedroom, 5 bath masterpiece nestled on a spacious lot barely a stroll from the beach and marina. Perennial HOBI award winner BeachWalk Homes has crafted yet another sophisticated home loaded with premium finishes and natural elements. Key features include: * Large roof deck offering privacy, ocean breezes, and expansive views. The perfect spot to watch Fairfield's acclaimed 4th of July fireworks from your own home. * Elegant kitchen with custom cabinetry, 11-foot island, Thermador professional appliances and walk-in pantry. This stunning space opens to a light filled dining area and warm family room with soothing linear fireplace. * Enormous patio and loggia for alfresco dining, outdoor showers, and cool drinks from the outdoor beverage center. * Spa like primary bedroom suite with stunning bathroom tile, custom cabinetry and exquisite hardware and lighting selections. Finally, professionally organized his and her closets finish the space off. This is a must see, as the countless architectural and design details go on and on. Front porch, designer fixtures, backlit mirrors, leathered granite fireplace surround, large laundry room, closets everywhere, fully fenced yard, extensive landscaping. Life is better at THIS beach house!
Sold for $2,250,000
$2,250,000
17 Benson Place, Fairfield, CT 06824
5beds
3,086sqft
Single Family Residence
Built in 2025
7,840 Square Feet Lot
$2,396,400 Zestimate®
$729/sqft
$9,373 Estimated rent
Home value
$2,396,400
$2.16M - $2.68M
$9,373/mo
Zestimate® history
Owner options
List your home for rent
$9,373/mo
Rent Zestimate®
Find your next renter with Zillow Rental Manager. Plus, with online applications, you can quickly screen prospective tenants – for free.
$9,373/mo
Rent Zestimate®
Refinance and save
$12,681/mo
Est. payment
Refinancing to a lower rate could help reduce your monthly payments and save thousands over the life of the loan.
$12,681/mo
Est. payment
Explore your selling options
Work with a Zillow partner agent
Leverage their expertise and Zillow's premium Showcase listings to get your home seen by more buyers.
Get startedList with your own agent
Get your home in front of millions of buyers by listing it on Zillow.
Learn how to do itSell it yourself
Take full control of how buyers see your home on Zillow by listing For Sale by Owner (FSBO).
List your homeWhat's special
Zillow last checked:
Listing updated:
Listed by:
The Preston Team at Keller Williams,
Tom J. Preston 203-247-8894,
Keller Williams Realty 203-429-4020,
Co-Listing Agent: Luke Preston 203-733-8606,
Keller Williams Realty
Bought with:
Rob Giuffria, REB.0791336
Tea Leaf Realty
Source: Smart MLS,MLS#: 24103075
Facts & features
Interior
Bedrooms & bathrooms
- Bedrooms: 5
- Bathrooms: 5
- Full bathrooms: 5
Rooms
- Room types: Bonus Room
Primary bedroom
- Features: Full Bath, Stall Shower, Walk-In Closet(s), Hardwood Floor
- Level: Upper
Bedroom
- Features: High Ceilings, Hardwood Floor
- Level: Main
Bedroom
- Features: Full Bath, Hardwood Floor
- Level: Upper
Bedroom
- Features: Hardwood Floor
- Level: Upper
Bedroom
- Features: Balcony/Deck, Full Bath, Hardwood Floor
- Level: Upper
Bathroom
- Features: Quartz Counters, Stall Shower, Tile Floor
- Level: Main
Bathroom
- Features: Quartz Counters, Tub w/Shower, Tile Floor
- Level: Upper
Bathroom
- Features: Stall Shower, Tile Floor
- Level: Third,Other
Dining room
- Features: High Ceilings, Hardwood Floor
- Level: Main
Kitchen
- Features: High Ceilings, Breakfast Bar, Quartz Counters, Kitchen Island, Pantry, Hardwood Floor
- Level: Main
Living room
- Features: High Ceilings, Fireplace, Hardwood Floor
- Level: Main
Heating
- Hydro Air, Zoned, Natural Gas
Cooling
- Central Air
Appliances
- Included: Gas Range, Convection Oven, Microwave, Range Hood, Refrigerator, Freezer, Ice Maker, Dishwasher, Disposal, Wine Cooler, Gas Water Heater, Tankless Water Heater
- Laundry: Upper Level
Features
- Open Floorplan, Entrance Foyer, Smart Thermostat
- Windows: Thermopane Windows
- Basement: None
- Attic: Walk-up
- Number of fireplaces: 1
- Fireplace features: Insert
Interior area
- Total structure area: 3,086
- Total interior livable area: 3,086 sqft
- Finished area above ground: 3,086
Property
Parking
- Total spaces: 2
- Parking features: Attached, Garage Door Opener
- Attached garage spaces: 2
Features
- Patio & porch: Porch, Deck, Patio
- Exterior features: Rain Gutters, Lighting, Underground Sprinkler
Lot
- Size: 7,840 Square Feet
- Features: Corner Lot, Dry, Level, Landscaped, In Flood Zone
Details
- Parcel number: 127707
- Zoning: A
- Other equipment: Generator Ready
Construction
Type & style
- Home type: SingleFamily
- Architectural style: Colonial
- Property subtype: Single Family Residence
Materials
- Shake Siding, Cedar
- Foundation: Concrete Perimeter
- Roof: Asphalt
Condition
- Under Construction
- New construction: Yes
- Year built: 2025
Details
- Warranty included: Yes
Utilities & green energy
- Sewer: Public Sewer
- Water: Public
Green energy
- Energy efficient items: Insulation, Thermostat, Windows
Community & HOA
Community
- Features: Golf, Library, Medical Facilities, Park, Playground, Near Public Transport, Shopping/Mall, Tennis Court(s)
- Security: Security System
- Subdivision: Beach
HOA
- Has HOA: No
Location
- Region: Fairfield
Financial & listing details
- Price per square foot: $729/sqft
- Tax assessed value: $604,730
- Annual tax amount: $17,168
- Date on market: 6/19/2025
Price history
| Date | Event | Price |
|---|---|---|
| 9/26/2025 | Sold | $2,250,000-2.1%$729/sqft |
Source:  Smart MLS #24103075 Report a problem Smart MLS #24103075 Report a problem | ||
| 8/7/2025 | Pending sale | $2,299,000$745/sqft |
Source: Smart MLS #24103075 Report a problem | ||
| 7/18/2025 | Price change | $2,299,000-4.2%$745/sqft |
Source: Smart MLS #24103075 Report a problem | ||
| 6/24/2025 | Listed for sale | $2,399,000+219.9%$777/sqft |
Source: Smart MLS #24103075 Report a problem | ||
| 5/16/2024 | Sold | $750,000$243/sqft |
Source: Public Record Report a problem | ||
Public tax history
| Year | Property taxes | Tax assessment |
|---|---|---|
| 2025 | $17,168 +30.9% | $604,730 +28.7% |
| 2024 | $13,114 +1.4% | $470,050 |
| 2023 | $12,931 +1% | $470,050 |
| 2022 | $12,804 +1% | $470,050 |
| 2021 | $12,682 +8.8% | $470,050 +8.1% |
| 2020 | $11,653 | $434,980 |
| 2019 | $11,653 +1.6% | $434,980 |
| 2018 | $11,466 +2.1% | $434,980 |
| 2017 | $11,231 -9.4% | $434,980 -13% |
| 2015 | $12,399 +1.6% | $500,150 |
| 2014 | $12,204 +2% | $500,150 |
| 2013 | $11,969 +6.5% | $500,150 |
| 2011 | $11,238 +23.2% | $500,150 +5.6% |
| 2010 | $9,124 +2% | $473,480 |
| 2009 | $8,949 +1.7% | $473,480 |
| 2008 | $8,797 +6.7% | $473,480 |
| 2007 | $8,243 +4.4% | $473,480 |
| 2006 | $7,893 +50.3% | $473,480 +123.5% |
| 2005 | $5,253 +6% | $211,820 |
| 2004 | $4,957 +8.8% | $211,820 |
| 2003 | $4,554 +36.7% | $211,820 +85.6% |
| 2001 | $3,332 +85.3% | $114,100 |
| 2000 | $1,798 -41% | $114,100 |
| 1999 | $3,046 | $114,100 |
Find assessor info on the county website
Neighborhood: 06824
Nearby homes
- $2,320,0005 bd5 ba4k sqft57 Benson Pl, Fairfield, CT 06824Sold

- $2,275,0005 bd5 ba4k sqft71 Benson Pl, Fairfield, CT 06824Sold
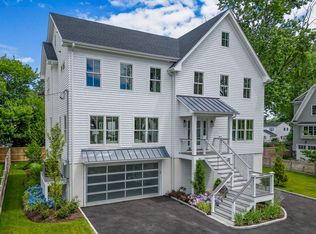
- $1,437,2004 bd1 ba1.5k sqft39 Benson Pl, Fairfield, CT 06824Off Market
- $960,0004 bd2 ba1.2k sqft20 Benson Pl, Fairfield, CT 06824Sold
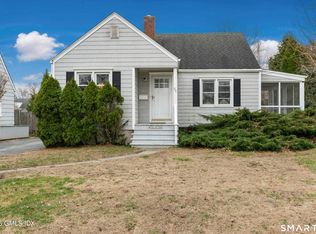
- $--2 bd2 ba1.1k sqft479 S Benson Rd FLOOR 2-ID1050330P, Fairfield, CT 06824Off Market
- $1,911,6006 bd6 ba4.2k sqft479 S Benson Rd, Fairfield, CT 06824Off Market
- $1,455,4003 bd2 ba1.6k sqft34 Benson Pl, Fairfield, CT 06824Off Market
- $1,427,4003 bd3 ba1.6k sqft12 Benson Pl, Fairfield, CT 06824Off Market
Nearby schools
GreatSchools rating
- 10/10Sherman SchoolGrades: K-5Distance: 0.3 mi
- 8/10Roger Ludlowe Middle SchoolGrades: 6-8Distance: 1.1 mi
- 9/10Fairfield Ludlowe High SchoolGrades: 9-12Distance: 1.2 mi
Schools provided by the listing agent
- Elementary: Roger Sherman
- Middle: Roger Ludlowe
- High: Fairfield Ludlowe
Source: Smart MLS. This data may not be complete. We recommend contacting the local school district to confirm school assignments for this home.
Sell for more on Zillow
Get a Zillow Showcase℠ listing at no additional cost and you could sell for .
$2,396,400
2% more
+$47,928
With Zillow Showcase(estimated)
$2,444,328
Sell for more on Zillow
Get a Zillow Showcase℠ listing at no additional cost and you could sell for .
$2,396,400
2% more
+$47,928
With Zillow Showcase(estimated)
$2,444,328
- Connecticut
- Fairfield County
- Fairfield
- 06824
- 17 Benson Place
