Skip main navigation
Sold for $2,320,000
  • $2,320,000

    57 Benson Place, Fairfield, CT 06824

    5beds
    4,000sqft
    Single Family Residence
    Built in 2024
    9,583.2 Square Feet Lot
    $3,022,700 Zestimate®
    $580/sqft
    $5,415 Estimated rent

    Home value

    $3,022,700

    $2.78M - $3.32M

    $5,415/mo

    Zestimate® history
    Loading
    Loading...

    Owner options

    List your home for rent

    $5,415/mo

    Rent Zestimate®

    Find your next renter with Zillow Rental Manager. Plus, with online applications, you can quickly screen prospective tenants – for free.

    Learn more

    $5,415/mo

    Rent Zestimate®

    Refinance and save

    $13,076/mo

    Est. payment

    Refinancing to a lower rate could help reduce your monthly payments and save thousands over the life of the loan.

    See today's rates

    $13,076/mo

    Est. payment

    Explore your selling options

    Work with a Zillow partner agent

    Leverage their expertise and Zillow's premium Showcase listings to get your home seen by more buyers.

    Get started

    List with your own agent

    Get your home in front of millions of buyers by listing it on Zillow.

    Learn how to do it

    Sell it yourself

    Take full control of how buyers see your home on Zillow by listing For Sale by Owner (FSBO).

    List your home

    What's special

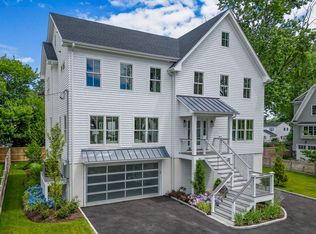
    Welcome to Faifield Beach Living in this gorgeous coastal colonial new construction located on sleepy dead end street with beach & park access just a few houses away. Walk to beach, marina, playground, schools, downtown, train & more. 4000 sq.ft w/5 bdrms (4 beds on 2nd level!), 4.5 bthrms & huge bonus 3rd flr w/3 rooms w/full ceiling height!. This sophisticated yet casual home features high end finishes, 9' ceilings, expansive moldings, sunny & bright open floor plan & generous size rms. Three finished levels include an entertainers kit w/10' island, quartz counters, top of the line Thermador appl's w/custom cabinet panels, touch open Frig w/SS interior, 6 burner gas cook w/griddle, butlers w/lrg walk-in pantry, great rm w/gas fpl, dreamy master suite w/gas fpl & 2 walk-in closets, magazine quality luxury bathroom. 3rd flr offers huge media/playrm w/wetbar, designated office space w/private balcony, 5th bdrm & full bthrm (great for guest, home office suite or huge gym).Lower level loggia, fab for in/outdoor liv, w/sliding barn door leads to your entertaining patio & cedar fenced yard (room for a POOL!), irrigation & prof. landscape w/full sod lawn. Huge ground level mudrm, 2 car gar (upgrade option for 3rd bay) & circular driveway. Gorgeous 4' white oak flr, Kohler & Rohl plumbing, Chloe Winston & Arteriors lighting, abundance of prof. outfitted closets, wired for audio & generator, designer tile, high efficiency multi-zone heating & cooling, tankless water, spray foam & mor

    Zillow last checked:

    Listing updated:

    Listed by:

    Stacey Kane Kane DiDio 203-913-9253,

    Coldwell Banker Realty 203-254-7100

    Bought with:

    Chris M. Roberts, RES.0766086

    Berkshire Hathaway NE Prop.

    Source: Smart MLS,MLS#: 24037446MLS Logo

    Facts & features

    Interior

    Bedrooms & bathrooms
    • Bedrooms: 5
    • Bathrooms: 5
    • Full bathrooms: 4
    • 1/2 bathrooms: 1
    Primary bedroom
    • Features: High Ceilings, Gas Log Fireplace, Full Bath, Walk-In Closet(s), Hardwood Floor
    • Level: Upper
    Bedroom
    • Features: High Ceilings, Full Bath, Hardwood Floor
    • Level: Upper
    Bedroom
    • Features: High Ceilings, Full Bath, Walk-In Closet(s), Hardwood Floor
    • Level: Upper
    Bedroom
    • Features: High Ceilings, Full Bath, Walk-In Closet(s), Hardwood Floor
    • Level: Upper
    Bedroom
    • Features: Vaulted Ceiling(s), Walk-In Closet(s), Hardwood Floor
    • Level: Upper
    Dining room
    • Features: High Ceilings, Dry Bar, Hardwood Floor
    • Level: Main
    Family room
    • Features: High Ceilings, Balcony/Deck, Gas Log Fireplace, Sliders, Hardwood Floor
    • Level: Main
    Kitchen
    • Features: High Ceilings, Breakfast Nook, Dry Bar, Kitchen Island, Pantry, Hardwood Floor
    • Level: Main
    Living room
    • Features: High Ceilings, Hardwood Floor
    • Level: Main
    Media room
    • Features: Balcony/Deck, Wet Bar, Full Bath, Hardwood Floor
    • Level: Upper
    Office
    • Features: Balcony/Deck, Full Bath, Walk-In Closet(s), Hardwood Floor
    • Level: Upper
    Heating
    • Forced Air, Zoned, Natural Gas
    Cooling
    • Central Air, Zoned
    Appliances
    • Included: Gas Cooktop, Oven, Microwave, Range Hood, Refrigerator, Ice Maker, Dishwasher, Disposal, Wine Cooler, Tankless Water Heater
    • Laundry: Upper Level, Mud Room
    Features
    • Wired for Data, Open Floorplan, Entrance Foyer, Smart Thermostat, Wired for Sound
    • Basement: Full,Storage Space,Walk-Out Access,Concrete
    • Attic: Storage,Finished,Walk-up
    • Number of fireplaces: 2
    Interior area
    • Total structure area: 4,000
    • Total interior livable area: 4,000 sqft
    • Finished area above ground: 4,000

    Property

    Parking
    • Total spaces: 2
    • Parking features: Attached, Garage Door Opener
    • Attached garage spaces: 2
    Features
    • Patio & porch: Porch, Deck, Patio
    • Exterior features: Balcony, Rain Gutters, Lighting, Underground Sprinkler
    • Fencing: Wood
    • Waterfront features: Walk to Water, Beach Access, Water Community
    Lot
    • Size: 9,583 sqft
    • Features: Dry, Level, Cul-De-Sac, Landscaped
    Details
    • Parcel number: 127705
    • Zoning: A
    • Other equipment: Generator Ready

    Construction

    Type & style
    • Home type: SingleFamily
    • Architectural style: Colonial
    • Property subtype: Single Family Residence
    Materials
    • Clapboard
    • Foundation: Concrete Perimeter
    • Roof: Asphalt
    Condition
    • Completed/Never Occupied
    • Year built: 2024
    Details
    • Warranty included: Yes

    Utilities & green energy

    • Sewer: Public Sewer
    • Water: Public
    Green energy
    • Green verification: ENERGY STAR Certified Homes
    • Energy efficient items: Insulation, Thermostat

    Community & neighborhood

    Security
    • Security features: Security System
    Community
    • Community features: Basketball Court, Golf, Health Club, Lake, Library, Park, Playground, Tennis Court(s)
    Location
    • Region: Fairfield
    • Subdivision: Beach

    Price history

    DateEventPrice
    9/6/2024Sold$2,320,000-0.2%$580/sqft
    Source: Smart MLS #24037446 Report a problem
    8/4/2024Listed for sale$2,325,000-7%$581/sqft
    Source: Smart MLS #24037446 Report a problem
    4/23/2024Listing removed--
    Source: Smart MLS #170616733 Report a problem
    2/28/2024Price change$2,499,000-3.8%$625/sqft
    Source: Smart MLS #170616733 Report a problem
    1/3/2024Listed for sale$2,599,000-3.7%$650/sqft
    Source: Smart MLS #170616733 Report a problem
    10/13/2023Listing removed--
    Source: Smart MLS #170532729 Report a problem
    3/22/2023Price change$2,699,000+3.8%$675/sqft
    Source: Smart MLS #170532729 Report a problem
    10/27/2022Listed for sale$2,599,000$650/sqft
    Source: Smart MLS #170532729 Report a problem

    Public tax history

    YearProperty taxesTax assessment
    2025$34,744 +9.1%$1,223,810 +7.2%
    2024$31,844 +106.5%$1,141,350 +103.6%
    2023$15,423 -13.5%$560,630 -14.4%
    2022$17,840 +1%$654,920
    2021$17,670 +6.8%$654,920 +6%
    2020$16,551 $617,820
    2019$16,551 +1.6%$617,820
    2018$16,286 +2.1%$617,820
    2017$15,952 -1.9%$617,820 -5.8%
    2015$16,253 +1.6%$655,620
    2014$15,997 +2%$655,620
    2013$15,689 +6.5%$655,620
    2011$14,732 +23.8%$655,620 +6.2%
    2010$11,899 +2%$617,470
    2009$11,670 +1.7%$617,470
    2008$11,473 +6.7%$617,470
    2007$10,750 +4.4%$617,470
    2006$10,293 +48.4%$617,470 +120.8%
    2005$6,935 +6%$279,650
    2004$6,544 +8.8%$279,650
    2003$6,012 +21.9%$279,650 +65.6%
    2001$4,932 +85.3%$168,910
    2000$2,662 -41%$168,910
    1999$4,510 $168,910

    Find assessor info on the county website

    Neighborhood: 06824

    Nearby schools

    GreatSchools rating
    Schools provided by the listing agent
    • Elementary: Roger Sherman
    • Middle: Roger Ludlowe
    • High: Fairfield Ludlowe

    Source: Smart MLS. This data may not be complete. We recommend contacting the local school district to confirm school assignments for this home.

    Sell for more on Zillow
    Get a Zillow Showcase℠ listing at no additional cost and you could sell for .
    $3,022,700
    2% more
    +$60,454
    With Zillow Showcase(estimated)
    $3,083,154