Skip main navigation
Closed
  • Listed by: BHHS Verani Wolfeboro • Sara Reineman
    Bought with: Hillman Homes LLC
    $885,000

    17 Bentley Road, Moultonborough, NH 03254

    3beds
    3,343sqft
    Single Family Residence
    Built in 1992
    0.5 Acres Lot
    $891,500 Zestimate®
    $265/sqft
    $3,207 Estimated rent

    Home value

    $891,500

    $820,000 - $972,000

    $3,207/mo

    Zestimate® history
    Loading
    Loading...

    Owner options

    List your home for rent

    $3,207/mo

    Rent Zestimate®

    Find your next renter with Zillow Rental Manager. Plus, with online applications, you can quickly screen prospective tenants – for free.

    Learn more

    $3,207/mo

    Rent Zestimate®

    Refinance and save

    $4,523/mo

    Est. payment

    Refinancing to a lower rate could help reduce your monthly payments and save thousands over the life of the loan.

    See today's rates

    $4,523/mo

    Est. payment

    Explore your selling options

    Work with a Zillow partner agent

    Leverage their expertise and Zillow's premium Showcase listings to get your home seen by more buyers.

    Get started

    List with your own agent

    Get your home in front of millions of buyers by listing it on Zillow.

    Learn how to do it

    Sell it yourself

    Take full control of how buyers see your home on Zillow by listing For Sale by Owner (FSBO).

    List your home

    What's special

    Filtered lake viewsExtensively renovated homeFully renovated interiorExceptional curb appealPrivate outdoor oasisLow-maintenance composite deckingLush landscaping
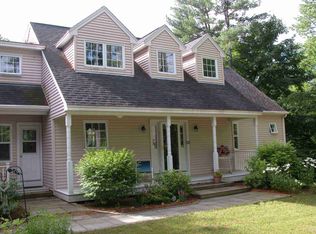
    Just one mile from the Center Harbor boat launch and the shores of Lake Winnipesaukee, this extensively renovated home offers a rare combination of modern updates, lush landscaping, and filtered lake views. Ideally situated in one of Moultonborough's most desirable neighborhoods, the property provides convenient access to boating, beaches, shopping, dining, and all the amenities of Center Harbor while maintaining a peaceful residential setting. Extensively updated throughout 2025 and 2026, the home showcases thoughtful improvements and quality craftsmanship at every turn. The fully renovated interior features GE Café appliances, hickory hardwood flooring, luxury vinyl plank flooring in the lower level, and a gas fireplace insert with a beautiful stone veneer surround that creates a warm and inviting focal point. The sunroom has been enhanced with radiant floor heat, allowing for comfortable year-round enjoyment. Equally impressive, the exterior also underwent a complete transformation with Hardie cement board siding, stone veneer accents, and low-maintenance composite decking. Professionally designed and installed landscaping by Miracle Farms creates exceptional curb appeal while enhancing the property's natural beauty. Set on a level lot, the backyard serves as a private outdoor oasis for making memories with family and friends with mature plantings, thoughtfully designed gathering spaces, and filtered views of Lake Winnipesaukee. Whether enjoying a quiet morning coffee, entertaining guests on the deck, or relaxing after a day on the water, the setting offers a rare sense of privacy and tranquility.With extensive recent improvements, timeless finishes, and an exceptional location near the lake and Center Harbor, this move-in-ready property presents an outstanding opportunity to enjoy the very best of the Lakes Region living. Open House Saturday, June 13th 11-1:00.

    Zillow last checked:

    Listing updated:

    Listed by:

    Sara Reineman,

    BHHS Verani Wolfeboro Cell:781-708-5825

    Bought with:

    Rachel Foy

    Hillman Homes LLC

    Source: PrimeMLS,MLS#: 5093752MLS Logo

    Facts & features

    Interior

    Bedrooms & bathrooms
    • Bedrooms: 3
    • Bathrooms: 3
    • Full bathrooms: 2
    • 3/4 bathrooms: 1
    Heating
    • Oil, Hot Water
    Cooling
    • Central Air
    Appliances
    • Included: Dishwasher, Dryer, Microwave, Electric Range, Refrigerator, Washer, Water Heater
    Features
    • Bar, Ceiling Fan(s), Kitchen/Dining, Kitchen/Family, Primary BR w/ BA, Natural Light, Walk-In Closet(s)
    • Flooring: Carpet, Hardwood, Vinyl Plank
    • Basement: Bulkhead,Partially Finished,Interior Stairs,Sump Pump,Interior Access,Walk-Up Access
    • Has fireplace: Yes
    • Fireplace features: Gas
    Interior area
    • Total structure area: 4,389
    • Total interior livable area: 3,343 sqft
    • Finished area above ground: 2,671
    • Finished area below ground: 672

    Property

    Parking
    • Total spaces: 2
    • Parking features: Paved
    • Garage spaces: 2
    Accessibility
    • Accessibility features: 1st Floor Full Bathroom, Paved Parking, 1st Floor Laundry
    Features
    • Levels: 1.75
    • Stories: 1.75
    • Patio & porch: Enclosed Porch, Heated Porch
    • Exterior features: Deck, Garden, Shed
    • Fencing: Full
    • Has view: Yes
    • View description: Lake
    • Water view: Lake
    • Frontage length: Road frontage: 132
    Lot
    • Size: 0.5 Acres
    • Features: Landscaped, Level, Near Paths, Near Shopping, Near Skiing, Near Snowmobile Trails, Near School(s)
    Details
    • Parcel number: MOULM169L026
    • Zoning description: RES/AGRI
    • Other equipment: Standby Generator

    Construction

    Type & style
    • Home type: SingleFamily
    • Architectural style: Craftsman
    • Property subtype: Single Family Residence
    Materials
    • Wood Frame, Shake Siding, Vinyl Siding, Fiber Cement Exterior
    • Foundation: Concrete
    • Roof: Asphalt Shingle
    Condition
    • New construction: No
    • Year built: 1992

    Utilities & green energy

    • Electric: 200+ Amp Service
    • Sewer: Public Sewer
    • Utilities for property: Cable Available, Fiber Optic Internt Avail

    Community & HOA

    Community
    • Subdivision: Harbor Pines
    Location
    • Region: Moultonboro

    Financial & listing details

    • Price per square foot: $265/sqft
    • Tax assessed value: $551,000
    • Annual tax amount: $3,171
    • Date on market: 6/10/2026
    • Road surface type: Paved

    Price history

    DateEventPrice
    6/26/2026Sold$885,000+1.1%$265/sqft
    Source: PrimeMLS #5093752 Report a problem
    6/10/2026Listed for sale$875,000+155.5%$262/sqft
    Source: PrimeMLS #5093752 Report a problem
    12/26/2012Sold$342,500-2.1%$102/sqft
    Source: Public Record Report a problem
    9/1/2012Listing removed$349,900$105/sqft
    Source: CENTURY 21 Lakes Region Realty #4176726 Report a problem
    8/2/2012Listed for sale$349,900$105/sqft
    Source: CENTURY 21 Lakes Region Realty #4176726 Report a problem

    Public tax history

    YearProperty taxesTax assessment
    2024$3,113 +7.6%$551,000 +8.5%
    2023$2,894 +32.2%$507,700 +10.9%
    2022$2,189 -20.1%$458,000 +19.2%
    2020$2,740 +5.2%$384,300 +5.5%
    2019$2,605 -4%$364,300 +3.6%
    2018$2,714 +0.4%$351,600 +6.9%
    2017$2,704 -4.2%$328,900 +1.8%
    2016$2,824 +4.4%$323,100 +7.6%
    2015$2,705 +8.1%$300,200 +6.3%
    2014$2,503 +10.3%$282,500 +8.2%
    2013$2,270 +6.5%$261,200 +4.9%
    2012$2,132 +3.6%$249,100 +0.9%
    2011$2,058 +0.8%$247,000 -1.8%
    2010$2,041 -5.6%$251,400 -10.4%
    2009$2,161 -5.4%$280,700 -5.9%
    2008$2,285 -1.9%$298,300 -10.5%
    2007$2,330 $333,400
    Find assessor info on the county website

    Neighborhood: 03254

    Nearby schools

    GreatSchools rating
    Schools provided by the listing agent
    • Elementary: Moultonborough Central School
    • Middle: Moultonborough Academy
    • High: Moultonborough Academy
    • District: Moultonborough SAU #45

    Source: PrimeMLS. This data may not be complete. We recommend contacting the local school district to confirm school assignments for this home.

    Get pre-qualified for a loan
    At Zillow Home Loans, we can pre-qualify you in as little as 5 minutes with no impact to your credit score.

    An equal housing lender. NMLS #10287.

    Sell for more on Zillow
    Get a Zillow Showcase℠ listing at no additional cost and you could sell for .
    $891,500
    2% more
    +$17,830
    With Zillow Showcase(estimated)
    $909,330