28 Bentley Rd offers the perfect combination of space, privacy, versatility, and convenience in the heart of New Hampshire’s beautiful Lakes Region. Quietly tucked away at the end of a peaceful cul-de-sac in the desirable, low property tax town of Moultonborough, this spacious 4-bedroom, 4.5-bath home offers an exceptional opportunity for year-round living or a relaxing New Hampshire retreat. One of the property’s most distinctive features is its private, serene setting, enhanced by over 4 acres of association common areas alongside and behind the home. Enjoy the peaceful surroundings, and seasonal lake views, while remaining conveniently close to everything the Lakes Region has to offer. Inside, generous living areas provide flexibility for everyday living, entertaining, working from home, and welcoming family and friends. The finished lower level offers remarkable versatility, featuring its own kitchen area, full bathroom, and additional living space—ideal for extended family and guests. This adaptable layout creates possibilities for a complete secondary living environment within the home. The property is connected to town sewer and served by a community water system. An attached two-car garage provides space for vehicles and handyman projects. Ideally located near Meredith, Center Harbor, and beautiful Lake Winnipesaukee, the home offers convenient access to beaches, boating, marinas, restaurants, shopping, hiking, and year-round outdoor recreation. Enjoy everything from summer adventures on the lake to spectacular autumn colors and New Hampshire’s winter activities. Highly rated Moultonborough Academy consistently ranks among the top public high schools in New Hampshire. Whether you’re seeking a comfortable primary residence, a Lakes Region getaway, or a home with flexible space for family and guests, this property offers an appealing opportunity, adapting perfectly to your individual needs. Showings begin at an Open House Sunday Oct 25, 12-2 pm.
Coming soon 10/25
Listed by: KW Coastal and Lakes & Mountains Realty/Meredith • Don Brown • 603-569-4663
$855,000
28 Bentley Road, Moultonborough, NH 03254
4beds
2,775sqft
Single Family Residence
Built in 2008
0.6 Acres Lot
$-- Zestimate®
$308/sqft
$-- HOA
What's special
- 3 hours
- 52
- 1
Zillow last checked:
Listing updated:
Listed by:
Don Brown,
KW Coastal and Lakes & Mountains Realty/Meredith 603-569-4663
Source: PrimeMLS,MLS#: 5115384
Facts & features
Interior
Bedrooms & bathrooms
- Bedrooms: 4
- Bathrooms: 5
- Full bathrooms: 4
- 1/2 bathrooms: 1
Heating
- Oil, Hot Water, Zoned
Cooling
- Other
Appliances
- Included: Dishwasher, Dryer, Microwave, Electric Range, Refrigerator, Washer, Water Heater off Boiler
- Laundry: Laundry Hook-ups, In Basement
Features
- Walk-In Closet(s)
- Flooring: Carpet, Hardwood
- Basement: Concrete,Finished,Full,Interior Stairs,Walkout,Interior Entry
Interior area
- Total structure area: 3,168
- Total interior livable area: 2,775 sqft
- Finished area above ground: 2,243
- Finished area below ground: 532
Property
Parking
- Total spaces: 2
- Parking features: Paved
- Garage spaces: 2
Accessibility
- Accessibility features: 1st Floor 1/2 Bathroom, 1st Floor Bedroom, 1st Floor Full Bathroom, Access to Common Areas, Hard Surface Flooring, Low Pile Carpet, Paved Parking, 1st Floor Laundry
Features
- Levels: 1.75
- Stories: 1.75
- Patio & porch: Covered Porch, Screened Porch
- Frontage length: Road frontage: 69
Lot
- Size: 0.6 Acres
- Features: Country Setting, Near Shopping
Details
- Parcel number: MOULM169L028
- Zoning description: Res/Agri
- Special conditions: Standard
Construction
Type & style
- Home type: SingleFamily
- Architectural style: Cape
- Property subtype: Single Family Residence
Materials
- Wood Frame, Vinyl Siding
- Foundation: Concrete
- Roof: Architectural Shingle
Condition
- New construction: No
- Year built: 2008
Utilities & green energy
- Electric: 200+ Amp Service, Circuit Breakers
- Sewer: Public Sewer
- Utilities for property: Cable
Community & HOA
Community
- Security: Carbon Monoxide Detector(s), Smoke Detector(s)
HOA
- Amenities included: Common Acreage
Location
- Region: Moultonboro
Financial & listing details
- Price per square foot: $308/sqft
- Tax assessed value: $527,500
- Annual tax amount: $3,087
- Date on market: 10/22/2026
- Exclusions: 11x28 Storage Shed
- Road surface type: Paved
Estimated market value
Not available
Estimated sales range
Not available
Not available
Price history
| Date | Event | Price |
|---|---|---|
| 12/12/2005 | Sold | $271,000$98/sqft |
Source: Public Record Report a problem | ||
Public tax history
| Year | Property taxes | Tax assessment |
|---|---|---|
| 2024 | $2,980 +3.6% | $527,500 +4.5% |
| 2023 | $2,877 +30.6% | $504,700 +9.5% |
| 2022 | $2,203 -16.2% | $460,900 +25% |
| 2020 | $2,629 +2.1% | $368,700 +2.3% |
| 2019 | $2,576 -5.4% | $360,300 +2.2% |
| 2018 | $2,722 +2.6% | $352,600 +9.3% |
| 2017 | $2,652 -5% | $322,600 +1% |
| 2016 | $2,792 +4.1% | $319,400 +7.3% |
| 2015 | $2,683 +10% | $297,800 +8.2% |
| 2014 | $2,438 +1.1% | $275,200 -0.8% |
| 2013 | $2,411 +0.8% | $277,500 -0.7% |
| 2012 | $2,393 +2% | $279,500 -0.8% |
| 2011 | $2,347 +0.2% | $281,700 -2.3% |
| 2010 | $2,342 -9.6% | $288,400 -14.3% |
| 2009 | $2,591 +7.8% | $336,500 +7.2% |
| 2008 | $2,404 +23.3% | $313,900 +12.6% |
| 2007 | $1,949 | $278,800 |
Find assessor info on the county website
Monthly payment
Est. payment
Payment breakdown
Explore the cost of this home by adjusting the details. Changes won't be saved.Climate risks
Neighborhood: 03254
Nearby schools
Schools provided by the listing agent
- Elementary: Moultonborough Central School
- Middle: Moultonborough Academy
- High: Moultonborough Academy
- District: Moultonborough SAU #45
Source: PrimeMLS. This data may not be complete. We recommend contacting the local school district to confirm school assignments for this home.

Similar homes
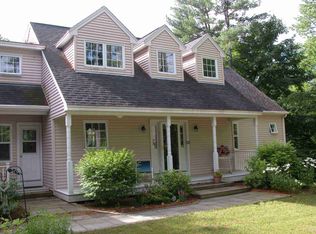
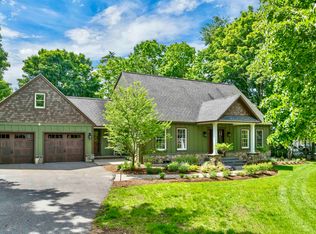
- $875,0004 bd3 ba2.1k sqft255 Governor Wentworth Highway, Moultonborough, NH 03254Active
 MLS ID #5111993, The Platinum Group. PrimeMLS
- $895,0003 bd2 ba2k sqft71 Heatherwood Drive, Moultonborough, NH 03254Active
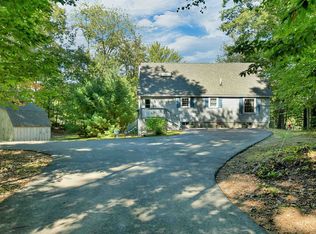 MLS ID #5111214, Mary-Ann Schmidt. PrimeMLS
- $639,0003 bd2 ba3.1k sqft25 Avon Shores Road, Moultonborough, NH 03254Active
 MLS ID #5110013, Brie Stephens. PrimeMLS
- $895,0003 bd2 ba2.1k sqft11 Senna Way #17, Moultonborough, NH 03254Active
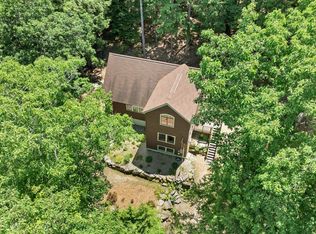 MLS ID #5096451, Danielle McIntosh. PrimeMLS
