Skip main navigation
Pending
  • $550,000

    17 Berrien Ave, Princeton Junction, NJ 08550

    2beds
    900sqft
    : 
    Loading
    Get pre-qualified
    Single Family Residence
    Built in 1926
    9,148 Square Feet Lot
    $-- Zestimate®
    $611/sqft
    $-- HOA

    What's special

    Bonus third roomTwo spacious bedroomsUpdated countertopsTree-lined street
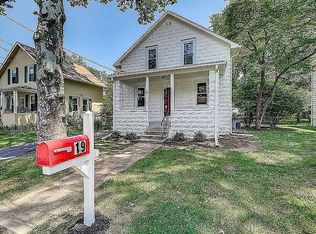
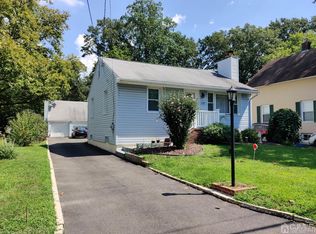

    Rustic charm, prime location, and local history come together at 17 Berrien Avenue. One of the first homes built in West Windsor’s Berrien City neighborhood, this 2-bed, 1.5 bath Colonial sits midway down a tree-lined street and just blocks from the Princeton Junction train station. Old-school craftmanship and modernity blend seamlessly throughout. The kitchen features newer stainless-steel appliances and updated countertops. A powder room is nestled conveniently just off the kitchen. The full basement includes a washer and dryer, while Bilco doors allow walk-up access to the backyard. Upstairs are two spacious bedrooms, a bonus third room, and a full bathroom. Notable features include a 6’ x 6’ walk-in closet in the primary bedroom, and a retro claw-foot bathtub/shower in the main bathroom. Both levels feature traditional hardwood flooring, with laminate flooring in the living room. The entire HVAC system was replaced in 2023, and covering it all is a two-year-old roof. The contrast of classic and contemporary continues outside. A modern paver patio directly outside the kitchen leads to a large rectangular yard, the ideal setting for a garden. A detached garage sits at the end of the driveway, offering covered parking and generous storage. Nearby Windsor Plaza features a variety of popular restaurants in addition to groceries, dry cleaning, and urgent care – all within one half mile of the property. The desirable West Windsor school district consistently ranks near the top of the list of state K-12 public schools.
    49 days
    |
    421
    |
    7
    |

    Likely to sell faster than

    Zillow last checked:

    Listing updated:

    Listed by:

    Brad Schreffler 609-516-1842,

    Coldwell Banker Residential Brokerage - Princeton

    Source: Bright MLS,MLS#: NJME2077820MLS Logo

      Facts & features

      Interior

      Bedrooms & bathrooms
      • Bedrooms: 2
      • Bathrooms: 2
      • Full bathrooms: 1
      • 1/2 bathrooms: 1
      • Main level bathrooms: 1
      Rooms
      • Room types: Living Room, Dining Room, Primary Bedroom, Bedroom 2, Kitchen, Full Bath
      Primary bedroom
      • Features: Walk-In Closet(s)
      • Level: Upper
      • Area: 121 Square Feet
      • Dimensions: 11 X 11
      Bedroom 2
      • Level: Upper
      • Area: 99 Square Feet
      • Dimensions: 9 X 11
      Dining room
      • Level: Main
      • Area: 100 Square Feet
      • Dimensions: 10 X 10
      Other
      • Level: Upper
      Kitchen
      • Level: Main
      Living room
      • Level: Main
      • Area: 154 Square Feet
      • Dimensions: 14 X 11
      Heating
      • Forced Air, Natural Gas
      Cooling
      • Central Air
      Appliances
      • Included: Microwave, Dishwasher, Dryer, Oven/Range - Gas, Refrigerator, Stainless Steel Appliance(s), Washer, Gas Water Heater
      • Laundry: In Basement
      Features
      • Attic, Ceiling Fan(s)
      • Flooring: Hardwood, Wood
      • Basement: Full,Walk-Out Access
      • Has fireplace: No
      Interior area
      • Total structure area: 900
      • Total interior livable area: 900 sqft
      • Finished area above ground: 900
      • Finished area below ground: 0
      Video & virtual tour

      Property

      Parking
      • Total spaces: 1
      • Parking features: Garage Faces Front, Detached, Driveway
      • Garage spaces: 1
      • Has uncovered spaces: Yes
      Accessibility
      • Accessibility features: None
      Features
      • Levels: Two
      • Stories: 2
      • Patio & porch: Brick, Patio, Porch
      • Pool features: None
      Lot
      • Size: 9,148 Square Feet
      • Features: Rear Yard, Wooded, Middle Of Block
      Details
      • Additional structures: Above Grade, Below Grade
      • Parcel number: 130007500032
      • Zoning: RESIDENTIA
      • Special conditions: Standard

      Construction

      Type & style
      • Home type: SingleFamily
      • Architectural style: Colonial
      • Property subtype: Single Family Residence
      Materials
      • Frame
      • Foundation: Concrete Perimeter
      • Roof: Shingle
      Condition
      • New construction: No
      • Year built: 1926

      Utilities & green energy

      • Sewer: Public Sewer
      • Water: Public
      • Utilities for property: Cable Available

      Community & HOA

      Community
      • Subdivision: Berrien City
      HOA
      • Has HOA: No
      Location
      • Region: Princeton Junction
      • Municipality: WEST WINDSOR TWP

      Financial & listing details

      • Price per square foot: $611/sqft
      • Tax assessed value: $298,200
      • Annual tax amount: $9,429
      • Date on market: 5/31/2026
      • Listing agreement: Exclusive Agency
      • Ownership: Fee Simple

        Estimated market value

        Not available

        Estimated sales range

        Not available

        Not available

        Price history

        DateEventPrice
        6/24/2026Pending sale$550,000$611/sqft
        Source: Bright MLS #NJME2077820 Report a problem
        5/31/2026Listed for sale$550,000+47.1%$611/sqft
        Source: Bright MLS #NJME2077820 Report a problem
        2/22/2017Sold$374,000-3.5%$416/sqft
        Source: Public Record Report a problem
        12/11/2016Listed for sale$387,500+10.7%$431/sqft
        Source: BHHS Fox & Roach-Princeton #6900299 Report a problem
        3/21/2015Listing removed$349,900$389/sqft
        Source: CENTURY 21 Abrams, Hutchinson & Associates #6292607 Report a problem
        3/19/2015Listed for sale$349,900+14.7%$389/sqft
        Source: CENTURY 21 Abrams, Hutchinson & Associates #6292607 Report a problem
        2/20/2015Sold$305,000-12.8%$339/sqft
        Source: Public Record Report a problem
        5/18/2014Price change$349,900-4.1%$389/sqft
        Source: CENTURY 21 Abrams, Hutchinson & Associates #6292607 Report a problem
        3/14/2014Price change$364,900-3.9%$405/sqft
        Source: CENTURY 21 Abrams, Hutchinson & Associates #6292607 Report a problem
        10/15/2013Listed for sale$379,900+203.9%$422/sqft
        Source: CENTURY 21 Abrams, Hutchinson & Associates #6292607 Report a problem
        5/1/1997Sold$125,000$139/sqft
        Source: Public Record Report a problem

        Public tax history

        YearProperty taxesTax assessment
        2025$9,140 $298,200
        2024$9,140 +6.4%$298,200
        2023$8,588 +0.8%$298,200
        2022$8,517 +1.9%$298,200
        2021$8,362 +1.2%$298,200
        2020$8,266 +0.9%$298,200
        2019$8,189 +2.1%$298,200
        2018$8,019 +2.2%$298,200
        2017$7,846 -2.4%$298,200
        2016$8,036 +1.2%$298,200 -4.6%
        2015$7,943 +2.1%$312,700
        2014$7,777 +1.1%$312,700
        2013$7,696 +2.5%$312,700
        2012$7,508 +4.9%$312,700
        2011$7,158 +4.5%$312,700
        2010$6,848 +4.2%$312,700
        2009$6,573 +5.6%$312,700
        2008$6,223 +4.2%$312,700
        2007$5,973 $312,700 +156.7%
        2006-- $121,800
        2005-- $121,800
        2004$5,006 $121,800
        2003-- $121,800
        2002-- $121,800
        2001-- $121,800
        Find assessor info on the county website

        Monthly payment

        Est. payment

        Payment breakdown

        Explore the cost of this home by adjusting the details. Changes won't be saved.
        All calculations are estimates and provided by Zillow, Inc. for informational purposes only. Actual amounts may vary.
        HOA fees may include property taxes on listings classified as Co-Ops. Contact the listing agent and/or owner for fee details.
        Mortgage interest rates are dependent on a number of factors, including credit score, down payment, and repayment length. Interest rate data provided by Zillow Group Marketplace, Inc. as of 1/1/1970 from various mortgage lenders with which we have lead or other similar arrangements; the Estimated Payment is an average of those rates.
        See how much you could borrow to make a competitive offer.

        Climate risks

        Neighborhood: Princeton Junction

        Getting around

        48 / 100
        Car-Dependent
        57 / 100
        Bikeable

        Nearby schools

        GreatSchools rating
        Schools provided by the listing agent
        • Middle: Grover Ms
        • High: W.w.p.h.s.-south Campus
        • District: West Windsor-plainsboro Regional

        Source: Bright MLS. This data may not be complete. We recommend contacting the local school district to confirm school assignments for this home.

        A local agent can set up tours, give advice and negotiate with sellers.

        Browse local experts

        Similar homes