Welcome home! This bright and sunny Cape is full of charm and pride of ownership is evident throughout. Thoughtfully renovated and beautifully maintained, this home offers a lovely upgraded kitchen with quartz countertops and gas range cooking. The formal living room features custom bookcases and a window seat overlooking the park-like yard. There is a main floor office with French doors or 3rd bedroom space and a formal dining room for your entertaining needs. Upstairs are 2 nicely sized bedrooms, the primary with multiple closets including a cedar lined walk-in. The main hall bath has been upgraded and features a light neutral color palate. The professionally landscaped yard offers privacy, flowering trees and shrubs, as well as a spacious brick patio and shed. Hardie plank siding 2020 & roof 2017. HVAC 2018. Hardwood floors throughout most of the home (including under carpet on upper level). West-Windsor-Plainsboro schools. Walking distance to the train, library, post-office, market, and more. Truly a special home!
For sale
$679,900
30 Scott Ave, Princeton Junction, NJ 08550
2beds
1,326sqft
Single Family Residence
Built in 1950
9,601 Square Feet Lot
$-- Zestimate®
$513/sqft
$-- HOA
What's special
Bright and sunny capeGas range cookingFlowering trees and shrubsSpacious brick patio
- 1 day
- 507
- 35
Likely to sell faster than
Zillow last checked:
Listing updated:
Listed by:
Lori Janick 609-902-8120,
Weichert Realtors-Princeton Junction
Source: Bright MLS,MLS#: NJME2086144
Facts & features
Interior
Bedrooms & bathrooms
- Bedrooms: 2
- Bathrooms: 2
- Full bathrooms: 1
- 1/2 bathrooms: 1
- Main level bathrooms: 1
Rooms
- Room types: Living Room, Dining Room, Bedroom 2, Kitchen, Bedroom 1, Office
Bedroom 1
- Features: Cedar Closet(s)
- Level: Upper
- Area: 132 Square Feet
- Dimensions: 11 X 12
Bedroom 2
- Level: Upper
- Area: 132 Square Feet
- Dimensions: 11 X 12
Dining room
- Features: Flooring - HardWood
- Level: Main
- Area: 121 Square Feet
- Dimensions: 11 X 11
Kitchen
- Features: Countertop(s) - Quartz, Kitchen - Gas Cooking
- Level: Main
- Area: 110 Square Feet
- Dimensions: 11 X 10
Living room
- Features: Built-in Features, Flooring - HardWood
- Level: Main
- Area: 216 Square Feet
- Dimensions: 12 X 18
Office
- Level: Main
- Area: 88 Square Feet
- Dimensions: 8 X 11
Heating
- Forced Air, Natural Gas
Cooling
- Central Air, Electric
Appliances
- Included: Microwave, Dishwasher, Dryer, Humidifier, Oven/Range - Gas, Refrigerator, Washer, Gas Water Heater
- Laundry: In Basement
Features
- Bathroom - Tub Shower, Built-in Features, Floor Plan - Traditional, Formal/Separate Dining Room, Upgraded Countertops
- Flooring: Hardwood, Ceramic Tile, Carpet, Wood
- Basement: Unfinished
- Has fireplace: No
Interior area
- Total structure area: 1,326
- Total interior livable area: 1,326 sqft
- Finished area above ground: 1,326
Property
Parking
- Total spaces: 3
- Parking features: Garage Faces Front, Garage Door Opener, Attached, Driveway
- Attached garage spaces: 1
- Uncovered spaces: 2
Accessibility
- Accessibility features: None
Features
- Levels: Two
- Stories: 2
- Patio & porch: Patio
- Pool features: None
- Has view: Yes
- View description: Garden
- Frontage length: Road Frontage: 75
Lot
- Size: 9,601 Square Feet
- Dimensions: 75 x 128
- Features: Landscaped, Level, Rear Yard
Details
- Additional structures: Above Grade
- Parcel number: 130007500120
- Zoning: RES
- Special conditions: Standard
Construction
Type & style
- Home type: SingleFamily
- Architectural style: Cape Cod
- Property subtype: Single Family Residence
Materials
- Brick, HardiPlank Type
- Foundation: Block
Condition
- Excellent
- New construction: No
- Year built: 1950
- Major remodel year: 2022
Utilities & green energy
- Sewer: Public Sewer
- Water: Public
Community & HOA
Community
- Subdivision: Berrien City
HOA
- Has HOA: No
Location
- Region: Princeton Junction
- Municipality: WEST WINDSOR TWP
Financial & listing details
- Price per square foot: $513/sqft
- Tax assessed value: $375,300
- Annual tax amount: $11,866
- Date on market: 11/13/2026
- Listing agreement: Exclusive Right To Sell
- Inclusions: Washer, Dryer, Refrigerator, Range
- Ownership: Fee Simple
Estimated market value
Not available
Estimated sales range
Not available
Not available
Price history
| Date | Event | Price |
|---|---|---|
| 11/13/2026 | Listed for sale | $679,900+65.8%$513/sqft |
Source:  Bright MLS #NJME2086144 Report a problem | ||
| 1/15/2008 | Sold | $410,000+22.4%$309/sqft |
Source: Public Record Report a problem | ||
| 5/22/2003 | Sold | $335,000$253/sqft |
Source: Public Record Report a problem | ||
Public tax history
| Year | Property taxes | Tax assessment |
|---|---|---|
| 2026 | $11,867 +3.2% | $375,300 |
| 2025 | $11,503 | $375,300 |
| 2024 | $11,503 +6.4% | $375,300 |
| 2023 | $10,809 +0.8% | $375,300 |
| 2022 | $10,719 +1.9% | $375,300 |
| 2021 | $10,523 +1.2% | $375,300 |
| 2020 | $10,403 +0.9% | $375,300 |
| 2019 | $10,306 +2.1% | $375,300 |
| 2018 | $10,092 +2.2% | $375,300 |
| 2017 | $9,874 +2.4% | $375,300 |
| 2016 | $9,645 +1.2% | $375,300 |
| 2015 | $9,533 +2.1% | $375,300 |
| 2014 | $9,334 +1.1% | $375,300 |
| 2013 | $9,236 -2.7% | $375,300 |
| 2012 | $9,489 +4.9% | $375,300 -5% |
| 2011 | $9,046 +4.5% | $395,200 |
| 2010 | $8,655 | $395,200 |
| 2009 | -- | $395,200 |
| 2008 | $6,661 +4.2% | $395,200 +18.1% |
| 2007 | $6,393 | $334,700 +141% |
| 2006 | -- | $138,900 |
| 2005 | -- | $138,900 |
| 2004 | $5,709 | $138,900 |
| 2003 | -- | $138,900 +1.2% |
| 2002 | -- | $137,200 |
| 2001 | -- | $137,200 |
Find assessor info on the county website
Monthly payment
Est. payment
Payment breakdown
Explore the cost of this home by adjusting the details. Changes won't be saved.Climate risks
Neighborhood: Princeton Junction
Nearby schools
Schools provided by the listing agent
- Elementary: M. Hawk
- High: High School South
- District: West Windsor-plainsboro Regional
Source: Bright MLS. This data may not be complete. We recommend contacting the local school district to confirm school assignments for this home.
- $665,700-- bd-- ba1.4k sqft28 Scott Ave, Princeton Junction, NJ 08550Off Market
- $639,100-- bd-- ba1.3k sqft35 Scott Ave, Princeton Junction, NJ 08550Off Market
- $893,9004 bd3 ba2k sqft33 Scott Ave, Princeton Junction, NJ 08550Off Market
- $692,4003 bd2 ba1.4k sqft32 Scott Ave, Princeton Junction, NJ 08550Off Market
Similar homes
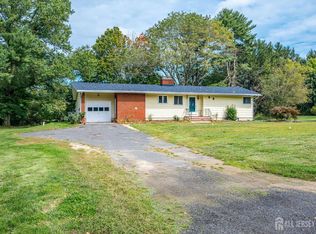
- $749,0003 bd2 ba1.2k sqft93 Conover Rd, West Windsor, NJ 08550For Sale
 MLS ID #2705451R, NALINI KILARI. All Jersey MLS
- $599,0003 bd3 ba1.3k sqft521 Village Rd W, West Windsor, NJ 08550For Sale

 MLS ID #NJME2081450, Theza Friedman, Coldwell Banker Residential Brokerage - Princeton. Bright MLS
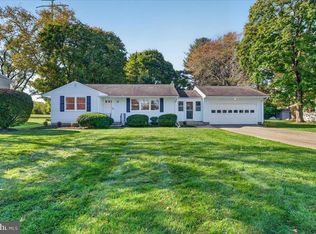
- $499,9002 bd1 ba968 sqft174 Princeton Hightstown Rd, Princeton Junction, NJ 08550For Sale
 MLS ID #NJME2085552, John Scott Petrozzini, RE/MAX Preferred Professional-Hillsborough. Bright MLS
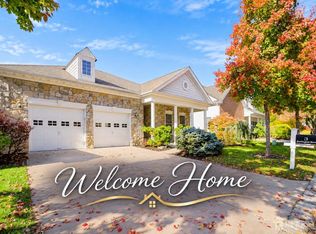
- $623,0002 bd2 ba1.8k sqft3 Burlington St, Plainsboro, NJ 08536For Sale
 MLS ID #2707114R, UMA SOGANI. All Jersey MLS
- $599,0003 bd2 ba1k sqft151 Washington Road, Princeton, NJ 08540For Sale
 MLS ID #22633581, Gina D'Onofrio, Coldwell Banker Realty. MoreMLS
- $799,0003 bd3 ba1.9k sqft247 Robbinsville Edinburg Rd, West Windsor, NJ 08550For SaleMLS ID #NJME2084330, Saba Yasmin, Realty One Group Central. Bright MLS
- $799,0003 bd3 ba1.9k sqft247 Robbinsville Edinburg Rd, Princeton Junction, NJ 08550For SaleMLS ID #2705340R, SABA YASMIN. All Jersey MLS
- $559,0004 bd2 ba1.7k sqft32 Pinehurst Dr, East Windsor, NJ 08512For SaleMLS ID #NJME2086156, Deanna Anderson, Coldwell Banker Residential Brokerage - Princeton. Bright MLS
- $600,0002 bd2 ba1.9k sqft153 Tunicflower Ln, West Windsor, NJ 08550For SaleMLS ID #NJME2085406, Marina Shikman, Coldwell Banker Residential Brokerage-Princeton Jct. Bright MLS
- $559,8882 bd2 ba1.4k sqft10 Stahl Ln, Cranbury, NJ 08512For SaleMLS ID #2707738R, MARYANNE S. STOUT. All Jersey MLS
- $829,9003 bd3 ba1.8k sqft33 Galston Dr, Princeton Junction, NJ 08550For SaleMLS ID #NJME2082514, Sally Franklin, BHHS Fox & Roach Hopewell Valley. Bright MLS
- $689,9004 bd2 ba1.7k sqft14 Meadowview Dr, East Windsor, NJ 08512For SaleMLS ID #2707343R, ALEKSANDR PRITSKER. All Jersey MLS
- $750,0003 bd3 ba1.8k sqft1103 Greenwich Dr, Princeton Junction, NJ 08550For SaleMLS ID #2704571R, KATHLEEN J. MILLER. All Jersey MLS
- $699,9003 bd3 ba1.6k sqft605 Parker Blvd, Princeton Junction, NJ 08550For SaleMLS ID #2701736R, CHRISTOPHER HARASIM. All Jersey MLS
- $549,0002 bd3 ba1.3k sqft6 Halstead Pl, Princeton, NJ 08540For SaleMLS ID #NJME2085848, Derek Eisenberg, Continental Real Estate Group. Bright MLS
- $625,0004 bd2 ba1.7k sqft9 Oak Branch Rd, East Windsor, NJ 08512For SaleMLS ID #2705503R, RICHARD J. ABRAMS. All Jersey MLS
- $549,9003 bd2 ba1.3k sqft121 Hickory Corner Rd, East Windsor, NJ 08520For SaleMLS ID #NJME2085714, Patricia Gesswein, Houwzer LLC-Haddonfield. Bright MLS
- $575,0003 bd3 ba1.8k sqft10 Endsleigh Pl, Robbinsville, NJ 08691For SaleMLS ID #2707678R, SUNSHINE KO. All Jersey MLS
- $575,0002 bd2 ba1.1k sqft614 Parker Blvd, Princeton Junction, NJ 08550For SaleMLS ID #NJME2081378, Lisa Weintraub, Callaway Henderson Sotheby's Int'l-Princeton. Bright MLS
