Welcome to 17 Brinker Drive, nestled in the sought-after Doylestown Knoll community! Just minutes from vibrant Doylestown Borough, Terrain, Central Park, Kids Castle, and located within the award-winning Central Bucks School District, this home offers a perfect blend of convenience, comfort, and style. From the moment you arrive, the curb appeal stands out—with a charming stone façade and inviting wrap-around front porch. Step inside to a bright, two-story foyer featuring elegant picture frame and crown molding. Hardwood floors and 9-foot ceilings flow throughout most of the main level, freshly refinished for a modern touch. As you move through the home, the expansive open-concept Kitchen, extended Family Room, and stunning Sunroom truly steal the show. The gourmet Kitchen boasts 42” cabinetry, granite counters, stainless steel appliances (all new in 2024), a stylish tile backsplash, and an “Home Edit”-inspired pantry. French doors lead into the show-stopping Sunroom, updated with flagstone floors, a vaulted shiplap ceiling (2024), two skylights (2016), and Pella windows & sliders that open to your private backyard oasis. Outside, relax in the hot tub, take a dip in the sparkling pool, or unwind in the beautifully landscaped yard complete with lawn irrigation, garden beds, a firepit, and two separate dining areas—ideal for entertaining. Back inside, the spacious Family Room features vaulted ceilings, skylights, a floor-to-ceiling stone gas fireplace, recessed lighting, and another scenic view of the backyard. The formal Dining Room is perfect for gatherings, while the Living Room—currently used as a home office—offers recessed lighting and plantation shutters. A stylish powder room and a well-appointed laundry room round out the first floor. Upstairs, French doors lead to the luxurious primary suite with vaulted ceilings, crown molding, a sitting area with two additional double closets, two walk-in closets featuring custom Container Store organizer systems, and even a convenient built-in laundry chute. The updated en-suite bathroom feels like a spa retreat, complete with a freestanding soaking tub, oversized walk-in shower, and double vanity. Three additional generously sized bedrooms, all with ceiling fans and double closets, share a beautifully renovated hall bath with marble flooring and a walk-in shower. Need more space? The finished lower level includes two separate storage rooms—one of which is a cedar closet. Some of the other highlights include: Kidde Wi-Fi enabled smoke/carbon monoxide interconnected detectors (2025), all new stainless steel appliances (2024), Brand new Generac 22 KW whole house generator (6/2024), Spa blower (8/2024), Lennox HVAC with air cleaner & Honeywell Wi-Fi thermostat (12/2021), H20 heater (2021), Roof (2020 with transferrable warranty), Tom Adams windows & front door (2016), pool always has been professionally opened & closed, water tank with booster for increased water pressure & backyard lawn sprinklers/irrigation, plus planter watering tubes. This home is truly move-in ready and offers everything today's buyer is looking for. Don't miss your opportunity to own this exceptional property in an unbeatable location!
Sold for $965,000
$965,000
17 Brinker Dr N, Doylestown, PA 18901
4beds
3,908sqft
Single Family Residence
Built in 1995
0.36 Acres Lot
$1,002,000 Zestimate®
$247/sqft
$5,220 Estimated rent
Home value
$1,002,000
$932,000 - $1.08M
$5,220/mo
Zestimate® history
Owner options
List your home for rent
$5,220/mo
Rent Zestimate®
Find your next renter with Zillow Rental Manager. Plus, with online applications, you can quickly screen prospective tenants – for free.
$5,220/mo
Rent Zestimate®
Refinance and save
$6,545/mo
Est. payment
Refinancing to a lower rate could help reduce your monthly payments and save thousands over the life of the loan.
$6,545/mo
Est. payment
Explore your selling options
Work with a Zillow partner agent
Leverage their expertise and Zillow's premium Showcase listings to get your home seen by more buyers.
Get startedList with your own agent
Get your home in front of millions of buyers by listing it on Zillow.
Learn how to do itSell it yourself
Take full control of how buyers see your home on Zillow by listing For Sale by Owner (FSBO).
List your homeWhat's special
Stone gas fireplaceExtended family roomSparkling poolLandscaped yardStunning sunroomPrivate backyard oasisFinished lower level
Zillow last checked:
Listing updated:
Listed by:
Kim Gammon 215-340-3500,
Coldwell Banker Hearthside-Doylestown
Bought with:
Heather Jackman, RS292094
Coldwell Banker Hearthside
Source: Bright MLS,MLS#: PABU2097196
Facts & features
Interior
Bedrooms & bathrooms
- Bedrooms: 4
- Bathrooms: 3
- Full bathrooms: 2
- 1/2 bathrooms: 1
- Main level bathrooms: 1
Rooms
- Room types: Living Room, Dining Room, Primary Bedroom, Bedroom 2, Bedroom 3, Bedroom 4, Kitchen, Family Room, Foyer, Sun/Florida Room, Laundry, Recreation Room, Storage Room, Primary Bathroom, Full Bath, Half Bath
Primary bedroom
- Features: Crown Molding, Recessed Lighting, Ceiling Fan(s), Cathedral/Vaulted Ceiling, Walk-In Closet(s)
- Level: Upper
- Area: 456 Square Feet
- Dimensions: 24 x 19
Bedroom 2
- Features: Ceiling Fan(s), Flooring - Carpet
- Level: Upper
- Area: 132 Square Feet
- Dimensions: 12 x 11
Bedroom 3
- Features: Ceiling Fan(s), Flooring - Carpet
- Level: Upper
- Area: 156 Square Feet
- Dimensions: 13 x 12
Bedroom 4
- Features: Ceiling Fan(s), Flooring - Carpet
- Level: Upper
- Area: 165 Square Feet
- Dimensions: 15 x 11
Primary bathroom
- Features: Soaking Tub, Bathroom - Walk-In Shower, Double Sink, Flooring - Ceramic Tile, Recessed Lighting
- Level: Upper
Dining room
- Features: Crown Molding, Chair Rail, Flooring - HardWood
- Level: Main
- Area: 168 Square Feet
- Dimensions: 14 x 12
Family room
- Features: Cathedral/Vaulted Ceiling, Ceiling Fan(s), Recessed Lighting, Crown Molding, Fireplace - Gas, Skylight(s), Flooring - Carpet
- Level: Main
- Area: 340 Square Feet
- Dimensions: 17 x 20
Foyer
- Features: Crown Molding, Chair Rail, Cathedral/Vaulted Ceiling, Flooring - HardWood
- Level: Main
Other
- Features: Flooring - Marble, Bathroom - Walk-In Shower, Recessed Lighting
- Level: Upper
Half bath
- Features: Flooring - HardWood
- Level: Main
Kitchen
- Features: Breakfast Room, Granite Counters, Flooring - HardWood, Kitchen Island, Eat-in Kitchen, Kitchen - Gas Cooking, Lighting - Pendants, Pantry
- Level: Main
- Area: 221 Square Feet
- Dimensions: 17 x 13
Laundry
- Features: Flooring - Luxury Vinyl Tile
- Level: Main
- Area: 56 Square Feet
- Dimensions: 8 x 7
Living room
- Features: Crown Molding, Recessed Lighting, Flooring - HardWood
- Level: Main
- Area: 224 Square Feet
- Dimensions: 16 x 14
Recreation room
- Features: Flooring - Luxury Vinyl Plank, Recessed Lighting
- Level: Lower
- Area: 750 Square Feet
- Dimensions: 25 x 30
Storage room
- Features: Recessed Lighting, Cedar Closet(s)
- Level: Lower
- Area: 325 Square Feet
- Dimensions: 25 x 13
Other
- Features: Flooring - Stone, Cathedral/Vaulted Ceiling, Ceiling Fan(s)
- Level: Main
- Area: 247 Square Feet
- Dimensions: 19 x 13
Heating
- Forced Air, Natural Gas
Cooling
- Central Air, Electric
Appliances
- Included: Air Cleaner, Microwave, Built-In Range, Dishwasher, Disposal, Self Cleaning Oven, Oven/Range - Gas, Stainless Steel Appliance(s), Water Heater, Gas Water Heater
- Laundry: Main Level, Laundry Room
Features
- Air Filter System, Attic, Soaking Tub, Bathroom - Walk-In Shower, Breakfast Area, Primary Bath(s), 2 Story Ceilings, 9'+ Ceilings, Cathedral Ceiling(s), Vaulted Ceiling(s)
- Flooring: Carpet, Ceramic Tile, Hardwood, Luxury Vinyl, Marble
- Doors: French Doors, Sliding Glass
- Windows: Casement, Screens, Skylight(s)
- Basement: Finished,Heated,Exterior Entry,Concrete,Sump Pump
- Number of fireplaces: 1
- Fireplace features: Gas/Propane, Stone
Interior area
- Total structure area: 4,233
- Total interior livable area: 3,908 sqft
- Finished area above ground: 3,158
- Finished area below ground: 750
Property
Parking
- Total spaces: 6
- Parking features: Garage Faces Side, Garage Door Opener, Inside Entrance, Oversized, Asphalt, Attached, Driveway
- Attached garage spaces: 2
- Uncovered spaces: 4
Accessibility
- Accessibility features: None
Features
- Levels: Two
- Stories: 2
- Patio & porch: Patio, Porch, Wrap Around
- Exterior features: Lighting, Flood Lights, Sidewalks, Street Lights, Underground Lawn Sprinkler
- Has private pool: Yes
- Pool features: Concrete, Fenced, Heated, In Ground, Permits, Pool/Spa Combo, Private
- Spa features: Hot Tub
- Fencing: Back Yard,Aluminum
Lot
- Size: 0.36 Acres
- Dimensions: 100 x 158
- Features: Backs to Trees, Front Yard, Landscaped, Poolside, Rear Yard
Details
- Additional structures: Above Grade, Below Grade
- Parcel number: 09066073
- Zoning: R1
- Special conditions: Standard
Construction
Type & style
- Home type: SingleFamily
- Architectural style: Colonial
- Property subtype: Single Family Residence
Materials
- Frame, Stone, Vinyl Siding
- Foundation: Active Radon Mitigation, Concrete Perimeter
- Roof: Architectural Shingle
Condition
- Excellent
- New construction: No
- Year built: 1995
Details
- Builder name: Venco
Utilities & green energy
- Electric: 200+ Amp Service, Circuit Breakers
- Sewer: Public Sewer
- Water: Public
- Utilities for property: Cable Available, Underground Utilities, Fiber Optic
Community & HOA
Community
- Security: Carbon Monoxide Detector(s), Motion Detectors, Smoke Detector(s)
- Subdivision: Doylestown Knoll
HOA
- Has HOA: No
Location
- Region: Doylestown
- Municipality: DOYLESTOWN TWP
Financial & listing details
- Price per square foot: $247/sqft
- Tax assessed value: $42,760
- Annual tax amount: $8,022
- Date on market: 6/6/2025
- Listing agreement: Exclusive Right To Sell
- Inclusions: Refrigerator, Washer, Dryer, Whole House Generator & Pool Equipment
- Exclusions: Refrigerator In Garage, Birdhouses In Backyard, Vacuum In Garage
- Ownership: Fee Simple
Price history
| Date | Event | Price |
|---|---|---|
| 9/2/2025 | Sold | $965,000+9.7%$247/sqft |
Source:  Bright MLS #PABU2097196 Report a problem Bright MLS #PABU2097196 Report a problem | ||
| 6/9/2025 | Contingent | $879,900$225/sqft |
Source: Bright MLS #PABU2097196 Report a problem | ||
| 6/9/2025 | Pending sale | $879,900$225/sqft |
Source: Bright MLS #PABU2097196 Report a problem | ||
| 6/6/2025 | Listed for sale | $879,900+151.4%$225/sqft |
Source: Bright MLS #PABU2097196 Report a problem | ||
| 10/2/2000 | Sold | $350,000+59.1%$90/sqft |
Source: Public Record Report a problem | ||
| 4/28/1995 | Sold | $220,035$56/sqft |
Source: Public Record Report a problem | ||
Public tax history
| Year | Property taxes | Tax assessment |
|---|---|---|
| 2026 | $8,479 +5.7% | $42,760 |
| 2025 | $8,023 +2% | $42,760 |
| 2024 | $7,865 +9% | $42,760 |
| 2023 | $7,215 +1.1% | $42,760 |
| 2022 | $7,135 +2.1% | $42,760 |
| 2021 | $6,988 +0.5% | $42,760 |
| 2020 | $6,956 +1.4% | $42,760 |
| 2018 | $6,860 +1.4% | $42,760 |
| 2017 | $6,764 | $42,760 |
| 2016 | $6,764 | $42,760 |
| 2015 | -- | $42,760 |
| 2014 | -- | $42,760 |
| 2013 | -- | $42,760 |
| 2012 | -- | $42,760 +3% |
| 2011 | -- | $41,500 |
| 2010 | -- | $41,500 -14.1% |
| 2009 | -- | $48,320 |
| 2008 | -- | $48,320 |
| 2007 | -- | $48,320 |
| 2006 | -- | $48,320 |
| 2005 | -- | $48,320 +300% |
| 2004 | -- | $12,080 |
| 2003 | -- | $12,080 |
| 2002 | -- | $12,080 |
| 2000 | -- | $12,080 |
Find assessor info on the county website
Neighborhood: 18901
Nearby homes
- $1,226,0004 bd2 ba4k sqft1 Howley Ln, Doylestown, PA 18901Off Market
- $1,014,2004 bd4 ba3.2k sqft18 Brinker Dr, Doylestown, PA 18901Off Market
- $867,1004 bd4 ba3k sqft20 Brinker Dr, Doylestown, PA 18901Off Market
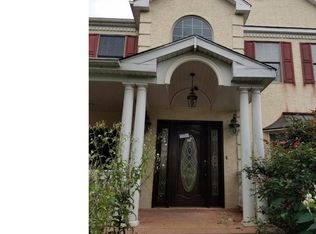
- $844,2004 bd2 ba2.9k sqft15 Brinker Dr N, Doylestown, PA 18901Off Market
- $790,4004 bd2 ba2.8k sqft13 Brinker Dr N, Doylestown, PA 18901Off Market
- $768,7004 bd2 ba2.4k sqft5 Dartmouth Dr, Doylestown, PA 18901Off Market
- $723,6003 bd3 ba2k sqft10 Brinker Dr N, Doylestown, PA 18901Off Market
- $813,9004 bd2 ba2.8k sqft3 Dartmouth Dr, Doylestown, PA 18901Off Market
Nearby schools
GreatSchools rating
- 10/10Mill Creek Elementary SchoolGrades: K-6Distance: 1.2 mi
- 10/10Unami Middle SchoolGrades: 7-9Distance: 2.1 mi
- 10/10Central Bucks High School-SouthGrades: 10-12Distance: 1.4 mi
Schools provided by the listing agent
- Elementary: Mill Creek
- Middle: Unami
- High: Central Bucks High School South
- District: Central Bucks
Source: Bright MLS. This data may not be complete. We recommend contacting the local school district to confirm school assignments for this home.
Get a cash offer in 3 minutes
Find out how much your home could sell for in as little as 3 minutes with a no-obligation cash offer.
Estimated market value
$1,002,000
Get a cash offer in 3 minutes
Find out how much your home could sell for in as little as 3 minutes with a no-obligation cash offer.
Estimated market value
$1,002,000
- Pennsylvania
- Bucks County
- Doylestown
- 18901
- 17 Brinker Dr N
