Impressive curb appeal on this custom-built home in Club Estates, just behind The Preserve at Little Mill. From the street, you will see the grand brick front, the 3 car side entry garage, and the long paver driveway and walkway leading to the front portico covering the double door front entrance. All of these features blend together to create an often admired "Estate" style home. As you step inside, you will love the impressive grand staircase with a bridge overlooking the formal living room, dining room, and two story family room. The family room has a stone fireplace and wet bar, perfect for casual living or entertaining guests. On the left side of the home is an office with custom bookshelves and large windows overlooking the backyard. In addition, you will find a full bath and a flexible use room, perfect for an in-law/overnight guest or an additional playroom, studio, etc. On the right side of the home, you enter into the bright kitchen with its large center island, upgraded appliances, double ovens, and large walk-in pantry. Over the sink is a long window flooding the kitchen with natural light as it overlooks the back patio and pool. Stepping down from the kitchen is the large breakfast room with a rear staircase to the upper level and access to the back yard. Up the grand staircase and to the left is the stunning "Ritz Carlton" owners suite with a sitting area. The luxurious bathroom creates a moment of true relaxation, boasting a custom tiled shower with multi spray fixture and soaking tub, his and hers vanity, as well as a large walk-in closet with laundry. The 3 other sizable bedrooms on the upper level are all either Jack and Jill or private baths. The large finished basement has ample space for entertaining and play featuring a wet bar, sauna, and another full bath. You will love enjoying the warmer days on the back patio relaxing with the sounds of the waterfall from the Koi pond or lying by the heated pool...your choice! Behind the pool, there is still plenty of fenced in yard with space for a swingset or other activities. Set up your showing to start picturing yourself in your new home!
Sold for $1,190,000
$1,190,000
17 Brookwood Dr, Medford, NJ 08055
5beds
5,800sqft
Single Family Residence
Built in 1996
1.14 Acres Lot
$1,239,100 Zestimate®
$205/sqft
$7,579 Estimated rent
Home value
$1,239,100
$1.12M - $1.38M
$7,579/mo
Zestimate® history
Owner options
List your home for rent
$7,579/mo
Rent Zestimate®
Find your next renter with Zillow Rental Manager. Plus, with online applications, you can quickly screen prospective tenants – for free.
$7,579/mo
Rent Zestimate®
Refinance and save
$8,430/mo
Est. payment
Refinancing to a lower rate could help reduce your monthly payments and save thousands over the life of the loan.
$8,430/mo
Est. payment
Explore your selling options
Work with a Zillow partner agent
Leverage their expertise and Zillow's premium Showcase listings to get your home seen by more buyers.
Get startedList with your own agent
Get your home in front of millions of buyers by listing it on Zillow.
Learn how to do itSell it yourself
Take full control of how buyers see your home on Zillow by listing For Sale by Owner (FSBO).
List your homeWhat's special
Heated poolBright kitchenFinished basementBreakfast roomGrand brick frontLuxurious bathroomFenced in yard
Zillow last checked:
Listing updated:
Listed by:
Val Nunnenkamp 609-313-1454,
Keller Williams Realty - Marlton
Bought with:
Val Nunnenkamp, 8333570
Keller Williams Realty - Marlton
Source: Bright MLS,MLS#: NJBL2081868
Facts & features
Interior
Bedrooms & bathrooms
- Bedrooms: 5
- Bathrooms: 5
- Full bathrooms: 5
- Main level bathrooms: 1
- Main level bedrooms: 1
Rooms
- Room types: Living Room, Dining Room, Primary Bedroom, Bedroom 2, Bedroom 3, Bedroom 4, Kitchen, Family Room, Basement, Bedroom 1, Office
Primary bedroom
- Level: Upper
- Area: 483 Square Feet
- Dimensions: 23 X 21
Bedroom 1
- Level: Upper
- Area: 221 Square Feet
- Dimensions: 13 X 17
Bedroom 2
- Level: Upper
- Area: 182 Square Feet
- Dimensions: 14 X 13
Bedroom 3
- Level: Upper
- Area: 168 Square Feet
- Dimensions: 14 X 12
Bedroom 4
- Level: Main
- Area: 180 Square Feet
- Dimensions: 12 x 15
Basement
- Level: Lower
Dining room
- Level: Main
- Area: 221 Square Feet
- Dimensions: 13 X 17
Family room
- Level: Main
- Area: 408 Square Feet
- Dimensions: 24 X 17
Kitchen
- Features: Kitchen - Gas Cooking, Kitchen Island, Pantry, Double Sink
- Level: Main
- Area: 306 Square Feet
- Dimensions: 18 X 17
Living room
- Level: Main
- Area: 280 Square Feet
- Dimensions: 14 X 20
Office
- Level: Main
- Area: 180 Square Feet
- Dimensions: 12 x 15
Heating
- Forced Air, Natural Gas
Cooling
- Central Air, Electric
Appliances
- Included: Cooktop, Oven, Double Oven, Microwave, Stainless Steel Appliance(s), Gas Water Heater
- Laundry: Upper Level
Features
- Primary Bath(s), Kitchen Island, Butlers Pantry, Ceiling Fan(s), Sauna, Eat-in Kitchen, Attic, Walk-In Closet(s), Cathedral Ceiling(s), 9'+ Ceilings, 2 Story Ceilings, Dry Wall, Tray Ceiling(s)
- Flooring: Carpet, Marble, Hardwood, Ceramic Tile, Wood
- Doors: Double Entry
- Windows: Double Hung, Skylight(s)
- Basement: Full,Finished
- Number of fireplaces: 1
- Fireplace features: Stone
Interior area
- Total structure area: 5,800
- Total interior livable area: 5,800 sqft
- Finished area above ground: 4,500
- Finished area below ground: 1,300
Property
Parking
- Total spaces: 3
- Parking features: Inside Entrance, Oversized, Covered, Garage Faces Side, Attached, Driveway
- Attached garage spaces: 3
- Has uncovered spaces: Yes
Accessibility
- Accessibility features: None
Features
- Levels: Two
- Stories: 2
- Patio & porch: Patio
- Exterior features: Extensive Hardscape, Lighting, Underground Lawn Sprinkler
- Has private pool: Yes
- Pool features: Heated, In Ground, Private
- Has spa: Yes
- Spa features: Bath
- Has view: Yes
- View description: Golf Course
Lot
- Size: 1.14 Acres
- Features: Level
Details
- Additional structures: Above Grade, Below Grade
- Parcel number: 2005501 0100004
- Zoning: RGD
- Special conditions: Standard
Construction
Type & style
- Home type: SingleFamily
- Architectural style: Traditional
- Property subtype: Single Family Residence
Materials
- Brick, Brick Front, Vinyl Siding, Wood Siding
- Foundation: Concrete Perimeter
- Roof: Pitched,Shingle,Architectural Shingle
Condition
- Very Good
- New construction: No
- Year built: 1996
Details
- Builder model: WICKFORD
- Builder name: BOB MEYER COMM.
Utilities & green energy
- Electric: 100 Amp Service
- Sewer: Private Septic Tank
- Water: Public
- Utilities for property: Cable Connected
Community & HOA
Community
- Security: Security System
- Subdivision: Club Estates
HOA
- Has HOA: No
Location
- Region: Medford
- Municipality: MEDFORD TWP
Financial & listing details
- Price per square foot: $205/sqft
- Tax assessed value: $501,900
- Annual tax amount: $22,119
- Date on market: 2/28/2025
- Listing agreement: Exclusive Right To Sell
- Listing terms: Cash,Conventional,FHA,VA Loan
- Exclusions: Personal Items
- Ownership: Fee Simple
Price history
| Date | Event | Price |
|---|---|---|
| 5/16/2025 | Sold | $1,190,000-8.1%$205/sqft |
Source:  Bright MLS #NJBL2081868 Report a problem Bright MLS #NJBL2081868 Report a problem | ||
| 3/18/2025 | Pending sale | $1,295,000$223/sqft |
Source: Bright MLS #NJBL2081868 Report a problem | ||
| 3/14/2025 | Contingent | $1,295,000$223/sqft |
Source: Bright MLS #NJBL2081868 Report a problem | ||
| 2/28/2025 | Listed for sale | $1,295,000-4.1%$223/sqft |
Source: Bright MLS #NJBL2081868 Report a problem | ||
| 2/1/2025 | Listing removed | $1,350,000$233/sqft |
Source: Bright MLS #NJBL2073062 Report a problem | ||
| 9/18/2024 | Listed for sale | $1,350,000$233/sqft |
Source: Bright MLS #NJBL2073062 Report a problem | ||
| 8/22/2024 | Listing removed | $1,350,000$233/sqft |
Source: Bright MLS #NJBL2070724 Report a problem | ||
| 8/12/2024 | Listed for sale | $1,350,000+46%$233/sqft |
Source: Bright MLS #NJBL2070724 Report a problem | ||
| 10/22/2011 | Listing removed | $924,900$159/sqft |
Source: REMAX Main St Realty #5839550 Report a problem | ||
| 2/23/2011 | Listed for sale | $924,900+74.2%$159/sqft |
Source: REMAX Main St Realty #5839550 Report a problem | ||
| 4/18/1997 | Sold | $531,000-13.7%$92/sqft |
Source: Public Record Report a problem | ||
| 4/5/1995 | Sold | $615,000+515%$106/sqft |
Source: Public Record Report a problem | ||
| 8/31/1994 | Sold | $100,000$17/sqft |
Source: Public Record Report a problem | ||
Public tax history
| Year | Property taxes | Tax assessment |
|---|---|---|
| 2025 | $24,133 +7% | $680,000 |
| 2024 | $22,562 | $680,000 |
| 2023 | -- | $680,000 |
| 2022 | $22,100 +0.6% | $680,000 |
| 2021 | $21,978 +2% | $680,000 |
| 2020 | $21,549 +1.4% | $680,000 |
| 2019 | $21,250 +0.7% | $680,000 |
| 2018 | $21,094 +0.3% | $680,000 |
| 2017 | $21,026 +1.5% | $680,000 |
| 2016 | $20,713 +3.1% | $680,000 |
| 2015 | $20,080 +3.4% | $680,000 |
| 2014 | $19,421 -3.1% | $680,000 |
| 2013 | $20,034 -10.7% | $680,000 -6.4% |
| 2012 | $22,435 +1.4% | $726,400 +44.7% |
| 2011 | $22,119 +2.3% | $501,900 |
| 2010 | $21,622 +0.7% | $501,900 |
| 2009 | $21,466 -0.8% | $501,900 |
| 2008 | $21,632 +3.6% | $501,900 |
| 2007 | $20,884 +5.4% | $501,900 |
| 2006 | $19,820 +3.7% | $501,900 |
| 2005 | $19,117 +8% | $501,900 |
| 2004 | $17,707 | $501,900 |
| 2003 | -- | $501,900 |
| 2002 | -- | $501,900 |
| 2001 | -- | $501,900 |
Find assessor info on the county website
Neighborhood: 08055
Nearby homes
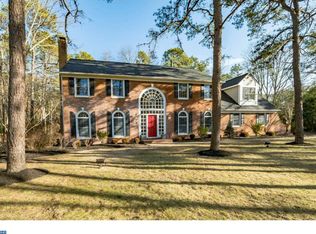
- $1,019,5005 bd3 ba4.4k sqft15 Brookwood Dr, Medford, NJ 08055Off Market
- $906,5005 bd6 ba4.7k sqft34 Bortons Rd, Medford, NJ 08055Off Market
- $753,5004 bd3 ba2.8k sqft38 Bortons Rd, Medford, NJ 08055Off Market

- $757,5004 bd4 ba4.3k sqft19 Brookwood Dr, Medford, NJ 08055Sold
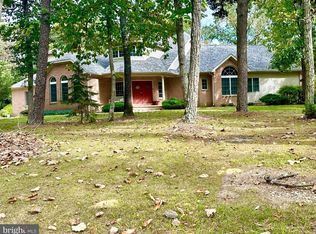
- $1,530,900-- bd-- ba5.4k sqft18 Brookwood Dr, Medford, NJ 08055Off Market
- $1,584,8004 bd-- ba7k sqft5 Briarwood Ct, Medford, NJ 08055Off Market
- $1,252,6004 bd5 ba4.5k sqft9 Brookwood Dr, Medford, NJ 08055Off Market
- $650,3004 bd4 ba2.2k sqft40 Bortons Rd, Medford, NJ 08055Off Market
Nearby schools
GreatSchools rating
- 8/10Cranberry Pines Elementary SchoolGrades: PK-5Distance: 2.1 mi
- 5/10Medford Township Memorial SchoolGrades: PK,7-8Distance: 4.8 mi
- 7/10Shawnee High SchoolGrades: 9-12Distance: 4.9 mi
Schools provided by the listing agent
- High: Shawnee H.s.
- District: Medford Township Public Schools
Source: Bright MLS. This data may not be complete. We recommend contacting the local school district to confirm school assignments for this home.
Get a cash offer in 3 minutes
Find out how much your home could sell for in as little as 3 minutes with a no-obligation cash offer.
Estimated market value
$1,239,100
Get a cash offer in 3 minutes
Find out how much your home could sell for in as little as 3 minutes with a no-obligation cash offer.
Estimated market value
$1,239,100
- New Jersey
- Burlington County
- Medford Township
- 08055
- 17 Brookwood Dr
Nearby cities
Nearby zip codes
Other Medford Township Topics
- Apartments for Rent in 08055
- Houses for Sale in 08055
- Houses for Rent in 08055
- 08055 Real Estate
- Medford Township Condos
- Houses for Sale in Medford Township
- Newest Listings in Medford Township
- Medford Township Home Values
- Medford Township Real Estate Agents
- Medford Township Refinance
- Medford Township Mortgage Rates
